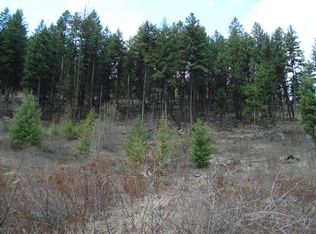
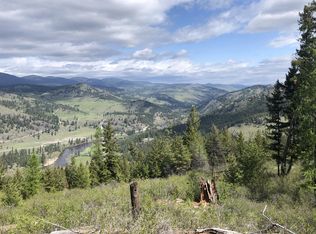
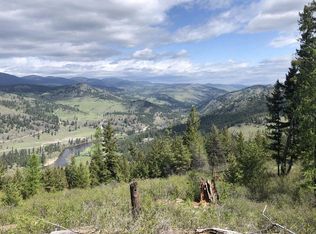
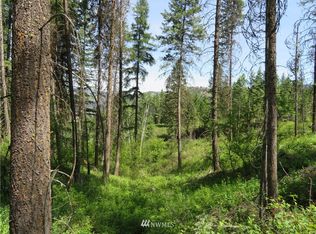
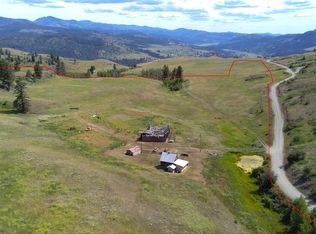
Majestic views from this mountain retreat are ready for you. 72 mature timbered acres near Long Alec Creek. Abundant deer, turkey and assorted wildlife wander the property. Easy access to services minutes away in Curlew. 15 minutes to the Border. Nearby to Long Alec Trailhead and thousands of square miles of public land. Useful forest management access trails and roads are already in place on the land to manage and enjoy the entire property. Property features several natural springs, a private well, 2) septic systems and electricity are all on site. A comfy 3 bedroom 2 bath Manu home sits in a clearing where you can hear Long Alec creek babbling below. Home features sweeping views of surrounding mountains, a front deck and small garden areas, skylights and vaulted ceilings, a jetted soaking tub off primary, new SS Frig and new dishwasher. Metal and frame out buildings and garden shed. Several frost frees around the yard. RV dump connection ready for company to visit. This can be your perfect forever home or live here as a base while you build several more homes. Property features scenic rock features and several large clearings and meadows with fantastic views of the Rockies and Kettle ranges. A framed cabin sits atop the property with a vintage wood stove for fun camping and hunting adventures on your own land. No HOA, No stress, just freedom.
Active
Listed by: eXp Realty • Joel Sweetland
$319,000
39 Leonard Lane, Curlew, WA 99118
3beds
1,296sqft
Manufactured Home, Manufactured On Land
Built in 1999
72 Acres Lot
$-- Zestimate®
$246/sqft
$-- HOA
What's special
Front deckSmall garden areasVaulted ceilings
- --
- on Zillow
- 181
- views
- 22
- saves
Zillow last checked:
Listing updated:
Listed by:
Joel Sweetland,
eXp Realty
Source: NWMLS as distributed by MLS GRID,MLS#: 2533305
Facts & features
Interior
Bedrooms & bathrooms
- Bedrooms: 3
- Bathrooms: 2
- Full bathrooms: 2
- Main level bathrooms: 2
- Main level bedrooms: 3
Primary bedroom
- Level: Main
Bedroom
- Level: Main
Bedroom
- Level: Main
Bathroom full
- Level: Main
Bathroom full
- Level: Main
Kitchen with eating space
- Level: Main
Living room
- Level: Main
Utility room
- Level: Main
Heating
- Forced Air, Electric
Cooling
- Forced Air
Appliances
- Included: Dishwasher, Refrigerator, Stove(s)/Range(s), Dishwasher(s), Refrigerator(s), Water Heater: Electric, Water Heater Location: Closet
Features
- Bath Off Primary
- Flooring: Laminate, Vinyl, Carpet
- Windows: Skylight(s)
- Has fireplace: No
Interior area
- Total structure area: 1,296
- Total interior livable area: 1,296 sqft
Property
Parking
- Total spaces: 8
- Parking features: Driveway, RV Parking
- Uncovered spaces: 8
Features
- Levels: One
- Stories: 1
- Patio & porch: Bath Off Primary, Skylight(s), Vaulted Ceiling(s), Walk-In Closet(s), Water Heater
- Has view: Yes
- View description: Mountain(s), Territorial
Lot
- Size: 72 Acres
- Features: Dead End Street, Drought Resistant Landscape, Secluded, Value In Land, Deck, Gated Entry, High Speed Internet, Outbuildings, RV Parking
- Topography: Level,Partial Slope,Sloped
- Residential vegetation: Brush, Garden Space, Wooded
Details
- Parcel number: 43918320001000
- Zoning description: Jurisdiction: County
- Special conditions: Standard
Construction
Type & style
- Home type: MobileManufactured
- Architectural style: Manuf-Double Wide
- Property subtype: Manufactured Home, Manufactured On Land
Materials
- Metal/Vinyl
- Roof: Composition
Condition
- Fair
- Year built: 1999
- Major remodel year: 1999
Details
- Builder model: 195904
Utilities & green energy
- Electric: Company: Ferry County PUD
- Sewer: Septic Tank
- Water: Individual Well
- Utilities for property: Ziply
Community & HOA
Community
- Features: Trail(s)
- Subdivision: Curlew
Location
- Region: Curlew
Financial & listing details
- Price per square foot: $246/sqft
- Tax assessed value: $106,500
- Annual tax amount: $1,236
- Date on market: 6/2/2026
- Listing terms: Conventional
- Inclusions: Dishwasher(s), Refrigerator(s), Stove(s)/Range(s)
- Road surface type: Dirt
- Body type: Double Wide
Estimated market value
Not available
Estimated sales range
Not available
Not available
Price history
| Date | Event | Price |
|---|---|---|
| 6/2/2026 | Listed for sale | $319,000-8.8%$246/sqft |
Source:  NWMLS as distributed by MLS GRID #2533305 Report a problem NWMLS as distributed by MLS GRID #2533305 Report a problem | ||
| 10/1/2025 | Listing removed | $349,900$270/sqft |
Source: Northeast Washington AOR #43834 Report a problem | ||
| 10/30/2024 | Price change | $349,900-12.5%$270/sqft |
Source: Northeast Washington AOR #43834 Report a problem | ||
| 9/3/2024 | Listed for sale | $399,900$309/sqft |
Source: Northeast Washington AOR #43834 Report a problem | ||
| 7/9/2024 | Listing removed | -- |
Source: Northeast Washington AOR #43513 Report a problem | ||
| 6/11/2024 | Listed for sale | $399,900-5.9%$309/sqft |
Source: Northeast Washington AOR #43513 Report a problem | ||
| 6/1/2024 | Listing removed | -- |
Source: Northeast Washington AOR #42280 Report a problem | ||
| 8/23/2023 | Listing removed | $425,000$328/sqft |
Source: Northeast Washington AOR #42280 Report a problem | ||
| 8/23/2023 | Price change | $425,000-5.6%$328/sqft |
Source: Northeast Washington AOR #42280 Report a problem | ||
| 5/25/2023 | Listed for sale | $450,000$347/sqft |
Source: Northeast Washington AOR #42280 Report a problem | ||
Public tax history
| Year | Property taxes | Tax assessment |
|---|---|---|
| 2025 | $933 +47.9% | $106,500 -33.9% |
| 2024 | $631 +18.7% | $161,000 +16.6% |
| 2023 | $531 +7.4% | $138,100 +32.7% |
| 2022 | $495 +18.6% | $104,100 +70.7% |
| 2021 | $417 -37% | $61,000 +19.4% |
| 2020 | $662 +5.9% | $51,100 -6.1% |
| 2018 | $625 +3.2% | $54,400 -9% |
| 2017 | $606 +2% | $59,800 +2.9% |
| 2016 | $594 -3.8% | $58,100 |
| 2015 | $618 | $58,100 -3% |
| 2014 | -- | $59,900 -2.3% |
| 2013 | -- | $61,300 |
| 2012 | -- | $61,300 |
| 2011 | -- | $61,300 |
Find assessor info on the county website
Monthly payment
Climate risks
Neighborhood: 99118
Similar homes
- $319,9502 bd2 ba1.3k sqft88 Little Bear Road, Republic, WA 99166Active
 MLS ID #2543548, Sheri L. Mott. NWMLS as distributed by MLS GRID
 - $279,9001 bd1 ba856 sqft3 Garden Ln, Curlew, WA 99118For Sale
 MLS ID #46096, Crystal Strong, WINDERMERE RE / REPUBLIC. Northeast Washington AOR
 - $262,5003 bd2 ba1.5k sqft155 Saint Peters Creek Rd, Malo, WA 99150For Sale
 MLS ID #45697, BILL BALDWIN, WINDERMERE RE / REPUBLIC. Northeast Washington AOR
 - $425,0003 bd2 ba1.5k sqft255 Lambert Creek Road, Republic, WA 99166Active
 MLS ID #2582028, Sheri L. Mott. NWMLS as distributed by MLS GRID
