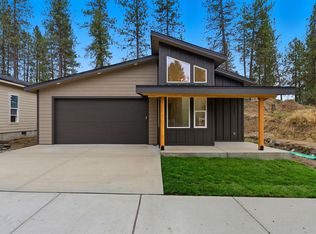
Welcome to the stunning “Big KOTA" floor plan, a custom-built home with modern style in the heart of Mead, WA. Offering 4 bed & 3 bath with a full bonus room! Step inside to find 9 ft tall ceilings, plenty of natural lighting & a cozy fireplace creating a warm & inviting ambiance. The gourmet kitchen is the entertainer's dream, boasting a large hard surface island, spacious pantry providing ample storage, walk out to your covered back patio through the wall to wall glass bi-fold patio doors! The main floor living area features a spacious primary bedroom that includes a walk-in closet, private bathroom with double sink vanity, & a walk-in shower. Outside you'll find an attached 2 car garage, a patio perfect for outdoor entertaining just off the kitchen & a covered front porch perfect for enjoying the beautiful natural surroundings Hidden Timbers has to offer. This home comes pre-wired for solar panels, stainless appliances, a high efficiency furnace/heat pump/AC and a heat pump hot water tank.
Active
$569,999
3734 E Nyberg Ln #14, Mead, WA 99021
4beds
3baths
2,251sqft
Single Family Residence
Built in 2027
6,260 Square Feet Lot
$-- Zestimate®
$253/sqft
$25/mo HOA
What's special
Cozy fireplaceGourmet kitchenFull bonus roomSpacious primary bedroomWalk-in closetWalk-in showerPlenty of natural lighting
- 67 days
- 288
- 20
Zillow last checked:
Listing updated:
Listed by:
Kelly Hettinger Main:509-217-8118,
Amplify Real Estate Services,
Nichole Andreasen 509-998-0169,
Amplify Real Estate Services
Source: SMLS as distributed by MLS GRID,MLS#: 202622734
Facts & features
Interior
Bedrooms & bathrooms
- Bedrooms: 4
- Bathrooms: 3
First floor
- Level: First
- Area: 1556 Square Feet
Other
- Level: Second
- Area: 695 Square Feet
Heating
- Electric, Forced Air, Heat Pump
Cooling
- Central Air
Appliances
- Included: Free-Standing Range, Dishwasher
Features
- Cathedral Ceiling(s), Hard Surface Counters
- Windows: Vinyl Frames
- Basement: Slab,None
- Number of fireplaces: 1
- Fireplace features: Zero Clearance
Interior area
- Total structure area: 2,251
- Total interior livable area: 2,251 sqft
Property
Parking
- Total spaces: 2
- Parking features: Attached, Garage Door Opener, Off Site
- Garage spaces: 2
Accessibility
- Accessibility features: Door Width 32 Inches or More, Hallways 32+, Ramp - Main Level, Ramp/Lvl from Gar
Features
- Levels: One and One Half
- Stories: 2
- Has view: Yes
- View description: Mountain(s), Territorial
Lot
- Size: 6,260 Square Feet
- Features: Sprinkler - Partial, Level, Corner Lot, Near Public Transit
Details
- Parcel number: 37344.1314
Construction
Type & style
- Home type: SingleFamily
- Architectural style: Contemporary
- Property subtype: Single Family Residence
Materials
- Masonite, See Remarks
- Roof: Composition
Condition
- New construction: Yes
- Year built: 2027
Community & HOA
Community
- Subdivision: Hidden Timbers
HOA
- Has HOA: Yes
- HOA fee: $25 monthly
Location
- Region: Mead
Financial & listing details
- Price per square foot: $253/sqft
- Date on market: 8/17/2026
- Listing terms: FHA,VA Loan,Conventional,Cash
- Road surface type: Paved
Estimated market value
Not available
Estimated sales range
Not available
Not available
Price history
| Date | Event | Price |
|---|---|---|
| 8/17/2026 | Listed for sale | $569,999$253/sqft |
Source:  SMLS as distributed by MLS GRID #202622734 Report a problem SMLS as distributed by MLS GRID #202622734 Report a problem | ||
Public tax history
Tax history is unavailable.
Monthly payment
Est. payment
Payment breakdown
Explore the cost of this home by adjusting the details. Changes won't be saved.Climate risks
Neighborhood: 99021
Nearby schools
Schools provided by the listing agent
- Elementary: Meadow Ridge
- Middle: Mountainside
- High: Mt Spokane
- District: Mead
Source: SMLS as distributed by MLS GRID. This data may not be complete. We recommend contacting the local school district to confirm school assignments for this home.

Similar homes
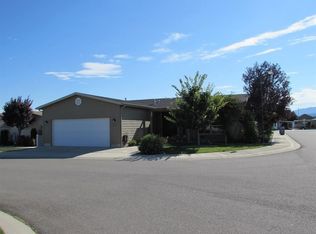
- $585,0004 bd3 ba2.5k sqft4322 E Woodglen Rd, Mead, WA 99021For Sale
 MLS ID #202626085, Nate Alderson, REAL Broker LLC. SMLS as distributed by MLS GRID
 - $599,9995 bd4 ba3k sqft15024 N McKinnon Ct, Mead, WA 99021For Sale
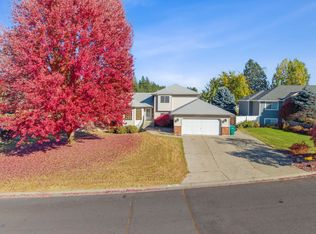 MLS ID #202625948, Drew Fischer, Amplify Real Estate Services. SMLS as distributed by MLS GRID
 - $524,9504 bd3 ba2.4k sqft14418 N Chronicle St, Mead, WA 99021For Sale
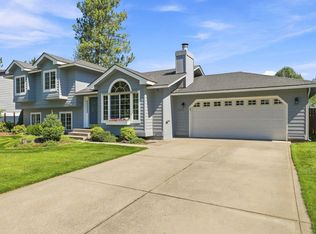 MLS ID #202623653, Nichole Andreasen, Amplify Real Estate Services. SMLS as distributed by MLS GRID
 - $580,0005 bd4 ba2.9k sqft14606 N Fairview Dr, Mead, WA 99021For Sale
 MLS ID #202621490, Michelle Dickerson, Coldwell Banker Tomlinson. SMLS as distributed by MLS GRID
