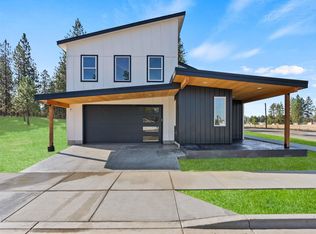
PENDING BEFORE LISTED. The "Big Timber" includes bonus room/second primary bedroom! 4 BD 3 BTH custom built home in the heart of Mead, WA. This beautiful modern style home has so much to offer! Oversized rooms with high vaulted ceilings, fireplace, gourmet kitchen perfect for hosting, large hard surface island, soft close cabinet drawers/doors, walk-in pantry, LVT floors, main floor living, primary BD w/large bathroom that includes walk-in closet, double sink vanity & tiled walk-in shower. Attached 2 car garage, covered back patio off the kitchen & inviting covered front porch. Stainless appliances & high efficiency furnace/heat pump/AC, heat pump hot water tank to make this home Energy Star certified! Close to all the great things the beautiful town of Mead has to offer. Minutes to the schools, North 40, shopping, dinning and groceries! Don't miss out, come see today! Several lots & floor plans available too!
Pending
$589,999
3728 E Nyberg Ln #13, Mead, WA 99021
4beds
3baths
2,726sqft
Single Family Residence
Built in 2025
6,100 Square Feet Lot
$-- Zestimate®
$216/sqft
$-- HOA
What's special
- 94 days
- 18
- 2
Zillow last checked:
Listing updated:
Listed by:
Nichole Andreasen Phone:509-998-0169,
Amplify Real Estate Services,
Kelly Hettinger 509-217-8118,
Amplify Real Estate Services
Source: SMLS as distributed by MLS GRID,MLS#: 202621267
Facts & features
Interior
Bedrooms & bathrooms
- Bedrooms: 4
- Bathrooms: 3
First floor
- Level: First
- Area: 2026 Square Feet
Other
- Level: Second
- Area: 700 Square Feet
Heating
- Electric, Forced Air, Heat Pump, See Remarks
Cooling
- Central Air, Other
Appliances
- Included: Free-Standing Range, Dishwasher
Features
- Cathedral Ceiling(s), Hard Surface Counters
- Windows: Vinyl Frames
- Basement: Crawl Space,None
- Number of fireplaces: 1
- Fireplace features: Zero Clearance
Interior area
- Total structure area: 2,726
- Total interior livable area: 2,726 sqft
Property
Parking
- Total spaces: 2
- Parking features: Attached, Garage Door Opener, Off Site
- Garage spaces: 2
Accessibility
- Accessibility features: Door Width 32 Inches or More, Hallways 32+, Ramp - Main Level, Ramp/Lvl from Gar
Features
- Levels: One and One Half
- Stories: 2
- Has view: Yes
- View description: Territorial
Lot
- Size: 6,100 Square Feet
- Features: Sprinkler - Partial, Level, Secluded, Near Public Transit
Details
- Parcel number: 37344.1313
Construction
Type & style
- Home type: SingleFamily
- Architectural style: Contemporary
- Property subtype: Single Family Residence
Materials
- Masonite, See Remarks
- Roof: Composition
Condition
- New construction: Yes
- Year built: 2025
Community & HOA
Community
- Subdivision: Hidden Timbers
HOA
- Has HOA: Yes
Location
- Region: Mead
Financial & listing details
- Price per square foot: $216/sqft
- Date on market: 7/21/2026
- Listing terms: FHA,VA Loan,Conventional,Cash
- Road surface type: Paved
Estimated market value
Not available
Estimated sales range
Not available
Not available
Price history
| Date | Event | Price |
|---|---|---|
| 6/12/2026 | Pending sale | $589,999$216/sqft |
Source:  SMLS as distributed by MLS GRID #202619163 Report a problem SMLS as distributed by MLS GRID #202619163 Report a problem | ||
Public tax history
Tax history is unavailable.
Monthly payment
Est. payment
Payment breakdown
Explore the cost of this home by adjusting the details. Changes won't be saved.Climate risks
Neighborhood: 99021
Nearby schools
Schools provided by the listing agent
- Elementary: Meadow Ridge
- Middle: Mountainside
- High: Mt Spokane
- District: Mead
Source: SMLS as distributed by MLS GRID. This data may not be complete. We recommend contacting the local school district to confirm school assignments for this home.

Similar homes
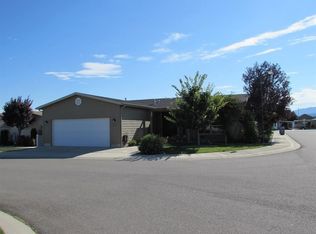
- $479,9993 bd2 ba1.4k sqft3723 E Nyberg Ln #3, Mead, WA 99021New Construction
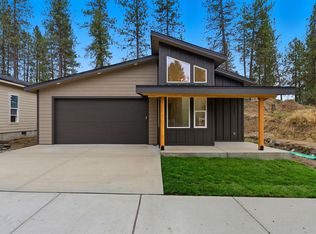 MLS ID #202623154, Kelly Hettinger, Amplify Real Estate Services. SMLS as distributed by MLS GRID
 - $625,0005 bd3 ba3.3k sqft705 E Upper Terrace Ln, Colbert, WA 99005For Sale
 MLS ID #202625365, Matt Raby, Amplify Real Estate Services. SMLS as distributed by MLS GRID
 - $550,0003 bd2 ba1.6k sqft25811 N Chattaroy Cir, Chattaroy, WA 99003New Construction
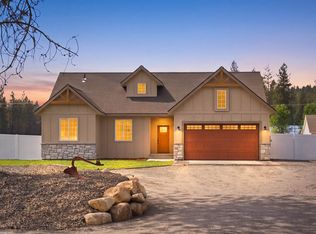 MLS ID #202626144, Sydney Plopper, REAL Broker LLC. SMLS as distributed by MLS GRID
 - $620,0004 bd3 ba2.1k sqft4007 W Shawnee Ln, Spokane, WA 99208For Sale
 MLS ID #202621512, Tanya Starkel, Real Broker LLC. SMLS as distributed by MLS GRID
