This highly desirable garden home on Bloomington‘s east side in Villa Glen is located near Indiana University, conveniences, and College Mall access. This tastefully updated home has a fresh neutral appeal with lovely green space views from each direction. One of the best views in the neighborhood. There are three bedrooms and two baths in this ranch plan that has split bedroom configuration. Beautiful hardwoods accentuate this open plan with dining room, great room with fireplace, large eat in kitchen with recent stainless appliances and recent granite countertops, and an expanded island. Perfect for entertaining! There’s a lovely media space located as a keeping room in the kitchen area. Fantastic for media and reading. The volume ceilings of this home create the modern feel in this easy living space. The primary suite is oversized and has an updated spa bath with additional walk-in storage, beautifully updated walk-in ceramic shower and updated vanity areas. This spa bath has access to the laundry room and creates a wonderful circular pattern on this one level home. The dedicated laundry room has a folding area and great access to the oversize two car garage. Interior updates are evident as well as a new roof and a one year old HVAC system.
Closed
$487,000
3734 E Villa Glen Ct, Bloomington, IN 47401
3beds
2,348sqft
Condominium
Built in 2005
-- sqft lot
$493,000 Zestimate®
$--/sqft
$2,056 Estimated rent
Home value
$493,000
$468,000 - $523,000
$2,056/mo
Zestimate® history
Owner options
List your home for rent
$2,056/mo
Rent Zestimate®
Find your next renter with Zillow Rental Manager. Plus, with online applications, you can quickly screen prospective tenants – for free.
$2,056/mo
Rent Zestimate®
Refinance and save
$2,786/mo
Est. payment
Refinancing to a lower rate could help reduce your monthly payments and save thousands over the life of the loan.
$2,786/mo
Est. payment
Explore your selling options
Work with a Zillow partner agent
Leverage their expertise and Zillow's premium Showcase listings to get your home seen by more buyers.
Get startedList with your own agent
Get your home in front of millions of buyers by listing it on Zillow.
Learn how to do itSell it yourself
Take full control of how buyers see your home on Zillow by listing For Sale by Owner (FSBO).
List your homeWhat's special
Additional walk-in storageLaundry roomFolding areaBeautiful hardwoodsVolume ceilingsRecent granite countertopsOpen plan
Zillow last checked:
Listing updated:
Listed by:
Jeff Franklin franklin@tuckerbloomington.com,
FC Tucker/Bloomington REALTORS
Bought with:
Jeff Franklin, RB14023367
FC Tucker/Bloomington REALTORS
Source: IRMLS,MLS#: 202337605
Facts & features
Interior
Bedrooms & bathrooms
- Bedrooms: 3
- Bathrooms: 2
- Full bathrooms: 2
- Main level bedrooms: 3
Bedroom 1
- Level: Main
Bedroom 2
- Level: Main
Dining room
- Level: Main
- Area: 180
- Dimensions: 15 x 12
Family room
- Level: Main
- Area: 266
- Dimensions: 19 x 14
Kitchen
- Level: Main
- Area: 169
- Dimensions: 13 x 13
Living room
- Level: Main
- Area: 322
- Dimensions: 23 x 14
Heating
- Natural Gas, Forced Air
Cooling
- Central Air
Appliances
- Included: Dishwasher, Refrigerator, Washer, Dryer-Gas, Gas Range, Gas Water Heater
- Laundry: Main Level
Features
- Double Vanity, Stand Up Shower, Tub and Separate Shower, Main Level Bedroom Suite
- Flooring: Hardwood, Carpet, Tile
- Basement: Crawl Space
- Number of fireplaces: 1
- Fireplace features: Living Room, Gas Log
Interior area
- Total structure area: 2,348
- Total interior livable area: 2,348 sqft
- Finished area above ground: 2,348
- Finished area below ground: 0
Property
Parking
- Total spaces: 2
- Parking features: Attached, Concrete
- Attached garage spaces: 2
- Has uncovered spaces: Yes
Features
- Levels: One
- Stories: 1
Lot
- Size: 7,840 Square Feet
- Features: Level, 0-2.9999, Near Walking Trail
Details
- Parcel number: 530802408065.000009
Construction
Type & style
- Home type: Condo
- Architectural style: Ranch,Traditional
- Property subtype: Condominium
Materials
- Brick, Vinyl Siding
- Roof: Asphalt
Condition
- New construction: No
- Year built: 2005
Utilities & green energy
- Electric: Duke Energy Indiana
- Gas: CenterPoint Energy
- Sewer: City
- Water: Public, Bloomington City Utility
Community & HOA
Community
- Features: Sidewalks
- Subdivision: Brighton Point Villas
HOA
- Has HOA: Yes
- HOA fee: $435 monthly
Location
- Region: Bloomington
Financial & listing details
- Tax assessed value: $366,200
- Annual tax amount: $3,667
- Date on market: 11/22/2023
- Listing terms: Cash,Conventional
Price history
| Date | Event | Price |
|---|---|---|
| 11/21/2023 | Sold | $487,000+3.8% |
Source:  IRMLS #202337605 Report a problem IRMLS #202337605 Report a problem | ||
| 10/12/2023 | Listed for sale | $469,000+48.9% |
Source: IRMLS #202337605 Report a problem | ||
| 6/30/2015 | Listing removed | $314,900$134/sqft |
Source: FC Tucker/Bloomington REALTORS #201514614 Report a problem | ||
| 6/27/2015 | Listed for sale | $314,900$134/sqft |
Source: FC Tucker/Bloomington REALTORS #201514614 Report a problem | ||
| 4/27/2015 | Pending sale | $314,900$134/sqft |
Source: FC Tucker/Bloomington REALTORS #201514614 Report a problem | ||
| 4/12/2015 | Listed for sale | $314,900$134/sqft |
Source: FC Tucker/Bloomington REALTORS #201514614 Report a problem | ||
Public tax history
| Year | Property taxes | Tax assessment |
|---|---|---|
| 2025 | $3,972 +1.9% | $366,200 -0.2% |
| 2024 | $3,898 +6.3% | $366,900 +0.9% |
| 2023 | $3,668 +14.6% | $363,800 +7.9% |
| 2022 | $3,199 +0% | $337,100 +10.6% |
| 2021 | $3,198 +1.3% | $304,900 +0.3% |
| 2020 | $3,156 -1.1% | $303,900 +1.6% |
| 2019 | $3,191 +0.4% | $299,000 -0.8% |
| 2018 | $3,179 -6.4% | $301,500 +0.6% |
| 2017 | $3,397 | $299,700 +0.5% |
| 2016 | $3,397 +1.7% | $298,300 -4.8% |
| 2014 | $3,339 +3.6% | $313,200 +3.7% |
| 2013 | $3,223 +0.2% | $302,100 +0.4% |
| 2012 | $3,215 +6.4% | $301,000 +2.4% |
| 2011 | $3,022 +0.4% | $294,000 |
| 2010 | $3,010 -1.9% | $294,000 -8.6% |
| 2009 | $3,068 +18.8% | $321,800 +1.3% |
| 2007 | $2,582 | $317,600 +1.4% |
| 2006 | -- | $313,300 |
Find assessor info on the county website
Neighborhood: 47401
Nearby homes
- $469,2003 bd3 ba3.4k sqft3738 E Villa Glen Ct, Bloomington, IN 47401Off Market
- $598,1004 bd4 ba3.8k sqft3730 E Villa Glen Ct, Bloomington, IN 47401Off Market
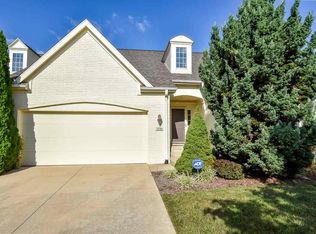
- $492,4004 bd3 ba2.8k sqft3742 E Villa Glen Ct, Bloomington, IN 47401Off Market
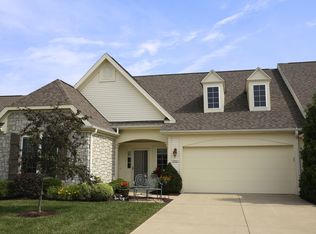
- $339,500-- bd-- ba-- sqftE Villa Glen Ct, Bloomington, IN 47401Off Market
- $498,3004 bd3 ba2.9k sqft3746 E Villa Glen Ct, Bloomington, IN 47401Off Market
- $1,066,0005 bd5 ba5.9k sqft3720 E Brighton Ave, Bloomington, IN 47401Off Market
- $405,0005 bd4 ba5.4k sqft817 S Fieldcrest Ct, Bloomington, IN 47401Sold
- $551,8003 bd3 ba3.2k sqft3726 E Villa Glen Ct, Bloomington, IN 47401Off Market
Nearby schools
GreatSchools rating
- 8/10Binford Elementary SchoolGrades: PK-6Distance: 1.2 mi
- 7/10Tri-North Middle SchoolGrades: 7-8Distance: 3.7 mi
- 9/10Bloomington High School NorthGrades: 9-12Distance: 4.6 mi
Schools provided by the listing agent
- Elementary: Rogers/Binford
- Middle: Tri-North
- High: Bloomington North
- District: Monroe County Community School Corp.
Source: IRMLS. This data may not be complete. We recommend contacting the local school district to confirm school assignments for this home.
Get a cash offer in 3 minutes
Find out how much your home could sell for in as little as 3 minutes with a no-obligation cash offer.
Estimated market value
$493,000
Get a cash offer in 3 minutes
Find out how much your home could sell for in as little as 3 minutes with a no-obligation cash offer.
Estimated market value
$493,000
- Indiana
- Monroe County
- Bloomington
- 47401
- 3734 E Villa Glen Ct
Nearby cities
Nearby neighborhoods
Nearby zip codes
Other Bloomington Topics
