Spacious and beautifully designed, this 5-bedroom, 4-bath condo is located in the desirable Brighton Point Villas community on Bloomington’s east side. The home welcomes you with a grand foyer leading to a well-equipped kitchen and a vaulted living room with a cozy fireplace and expansive windows. The kitchen/ family room area offer direct access to a large deck, perfect for outdoor entertaining. The main level features a luxurious owner suite with an elegant ensuite bath, along with a formal dining room, office space, a second bedroom, and another full bath. Upstairs, you’ll find a generously sized bedroom, a full bath, and a versatile bonus space. The lower level boasts a spacious recreation room, ample storage, two additional bedrooms, and another full bath. This home also includes a convenient two-car attached garage for added storage and ease of access. Designed for comfortable and convenient living, this home is part of the well-maintained Brighton Point Villas community, known for its prime location near Indiana University and the East side’s best shopping and dining options. Residents enjoy the benefits of a homeowners association that covers lawn care and exterior maintenance, making for a low-maintenance lifestyle. With easy access to restaurants, shopping centers, and recreational facilities, this home offers both comfort and convenience in a vibrant neighborhood setting.
Closed
Zillow last checked:
Listing updated:
Bought with:
Bryan Paine, RB14033638
RE/MAX Acclaimed Properties
Source: IRMLS,MLS#: 202507363
Price history
| Date | Event | Price |
|---|---|---|
| 10/15/2025 | Sold | $405,000-3.3% |
Source:  IRMLS #202507363 Report a problem IRMLS #202507363 Report a problem | ||
| 9/16/2025 | Price change | $419,000-6.7% |
Source: IRMLS #202507363 Report a problem | ||
| 8/26/2025 | Price change | $449,000-10% |
Source: IRMLS #202507363 Report a problem | ||
| 5/28/2025 | Price change | $499,000-5.7% |
Source: IRMLS #202507363 Report a problem | ||
| 5/3/2025 | Price change | $529,000-8.6% |
Source: IRMLS #202507363 Report a problem | ||
| 4/18/2025 | Price change | $579,000-3.3% |
Source: IRMLS #202507363 Report a problem | ||
| 3/30/2025 | Price change | $599,000-3.2% |
Source: IRMLS #202507363 Report a problem | ||
| 3/8/2025 | Listed for sale | $619,000 |
Source: IRMLS #202507363 Report a problem | ||
Nearby homes
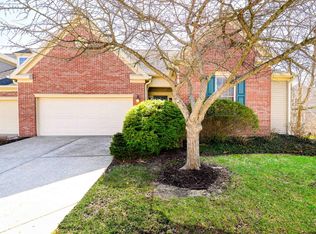
- $449,0004 bd3 ba2.8k sqft841 S Fieldcrest Ct, Bloomington, IN 47401For Sale
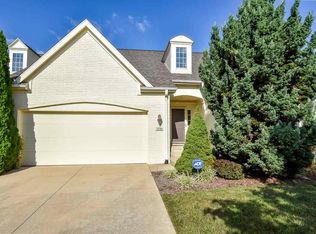
- $598,2004 bd4 ba3.8k sqft3730 E Villa Glen Ct, Bloomington, IN 47401Off Market
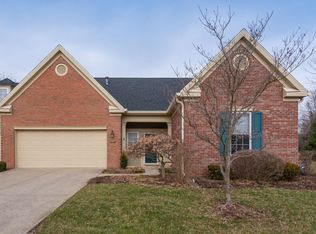
- $429,7004 bd3 ba2.7k sqft816 S Fieldcrest Ct, Bloomington, IN 47401Off Market
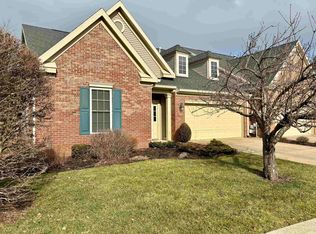
- $368,0003 bd3 ba2.4k sqft840 S Fieldcrest Ct, Bloomington, IN 47401Sold
Get a cash offer in 3 minutes
Find out how much your home could sell for in as little as 3 minutes with a no-obligation cash offer.
Estimated market value
$404,500
