Rare single story in the heart of Harlan Ranch! Open-floor plan with two spacious bedrooms plus a formal dining room, with an office, den or easy to create a third bedroom! This beautiful property offers spacious and thoughtfully designed living areas, Light LVP hardwood look flooring in all living areas. Kitchen with Granite Counters and Island, loads of built-in cabinetry. Inside laundry room, This home feels like the quality enjoyable homes built by Leo Wilson. Nice, smaller backyard for pets and for family entertainment. 2 car garage, with open inside of both. Nice long driveway on one. Located in a friendly and well-established neighborhood, this home is conveniently close to top-rated schools, spacious parks, close to shopping centers, and restaurants. You will appreciate all the amenities offered in Harlan Ranch. That includes Bud Rank Elementary School, within Harlan Ranch and all great neighborhood Clovis Schools! Harlan Ranch has wonderful outdoor experiences from its 11 parks, trails, Clubhouse, Jr Olympic pool, children's pool, grass amphitheater, and a Community Social Staff that plans wonderful events for residents. Convenient access to freeway 168. Hurry, hurry and you will be happy to see your next HOME!
Pending
$409,900
3734 Heritage Ln, Clovis, CA 93619
3beds
2baths
1,295sqft
:
Get pre-qualified$2,860/mo
Residential, Single Family Residence
Built in 2008
3,219 Square Feet Lot
$408,900 Zestimate®
$317/sqft
$145/mo HOA
What's special
- 54 days |
- 1,287 |
- 34 |
Zillow last checked:
Listing updated:
Listed by:
Brian L. Burry DRE #00599520 559-824-2008,
Northstar Properties, Inc.,
Connie Pritchard DRE #01453629 661-246-6306,
Northstar Properties, Inc.
Source: Fresno MLS,MLS#: 650164Originating MLS: Fresno MLS
Facts & features
Interior
Bedrooms & bathrooms
- Bedrooms: 3
- Bathrooms: 2
Primary bedroom
- Area: 0
- Dimensions: 0 x 0
Bedroom 1
- Area: 0
- Dimensions: 0 x 0
Bedroom 2
- Area: 0
- Dimensions: 0 x 0
Bedroom 3
- Area: 0
- Dimensions: 0 x 0
Bedroom 4
- Area: 0
- Dimensions: 0 x 0
Bathroom
- Features: Tub/Shower
Dining room
- Area: 0
- Dimensions: 0 x 0
Family room
- Area: 0
- Dimensions: 0 x 0
Kitchen
- Features: Eat-in Kitchen, Breakfast Bar
- Area: 0
- Dimensions: 0 x 0
Living room
- Area: 0
- Dimensions: 0 x 0
Basement
- Area: 0
Heating
- Has Heating (Unspecified Type)
Cooling
- 13+ SEER A/C, Central Air
Appliances
- Included: Built In Range/Oven, Gas Appliances, Disposal, Dishwasher, Microwave, Refrigerator
- Laundry: Inside, Utility Room
Features
- Isolated Bedroom, Isolated Bathroom, Built-in Features, Den/Study
- Flooring: Laminate
- Windows: Double Pane Windows
- Has fireplace: No
- Common walls with other units/homes: No One Below
Interior area
- Total structure area: 1,295
- Total interior livable area: 1,295 sqft
Property
Parking
- Total spaces: 2
- Parking features: Garage Door Opener
- Attached garage spaces: 2
Accessibility
- Accessibility features: Limited Whl Chr Acc, One Level Floor
Features
- Levels: One
- Stories: 1
- Entry location: Ground Floor
- Patio & porch: Covered
- Has private pool: Yes
- Pool features: Community, In Ground
- Fencing: Fenced
Lot
- Size: 3,219 Square Feet
- Dimensions: 46' x 70'
- Features: Urban, Sprinklers In Front, Sprinklers In Rear, Sprinklers Auto, Mature Landscape
Details
- Parcel number: 55828223
- Zoning: R1
Construction
Type & style
- Home type: SingleFamily
- Architectural style: Ranch
- Property subtype: Residential, Single Family Residence
Materials
- Stucco, Wood Siding, Stone
- Foundation: Concrete
- Roof: Composition
Condition
- Year built: 2008
Details
- Builder name: Wilson Homes
Utilities & green energy
- Electric: On
- Sewer: Public Sewer
- Water: Public
- Utilities for property: Public Utilities
Community & HOA
HOA
- Has HOA: Yes
- Amenities included: Pool, Clubhouse, Green Area, Security, Playground
- HOA fee: $145 monthly
Location
- Region: Clovis
Financial & listing details
- Price per square foot: $317/sqft
- Tax assessed value: $270,416
- Annual tax amount: $3,604
- Date on market: 6/8/2026
- Cumulative days on market: 51 days
- Listing agreement: Exclusive Right To Sell
- Listing terms: Government,Conventional,Cash
Estimated market value
$408,900
$388,000 - $429,000
$2,285/mo
Price history
| Date | Event | Price |
|---|---|---|
| 7/22/2026 | Pending sale | $409,900$317/sqft |
Source: Fresno MLS #650164 Report a problem | ||
| 7/1/2026 | Listed for sale | $409,900$317/sqft |
Source: Fresno MLS #650164 Report a problem | ||
| 6/28/2026 | Pending sale | $409,900$317/sqft |
Source: Fresno MLS #650164 Report a problem | ||
| 6/9/2026 | Listed for sale | $409,900+95.2%$317/sqft |
Source: Fresno MLS #650164 Report a problem | ||
| 1/28/2009 | Sold | $210,000$162/sqft |
Source: Public Record Report a problem | ||
Public tax history
| Year | Property taxes | Tax assessment |
|---|---|---|
| 2025 | $3,604 +2.1% | $270,416 +2% |
| 2024 | $3,531 +2.1% | $265,115 +2% |
| 2023 | $3,460 +1.5% | $259,917 +2% |
| 2022 | $3,409 +3.4% | $254,822 +2% |
| 2021 | $3,296 +0.5% | $249,826 +1% |
| 2020 | $3,279 +1.9% | $247,266 +2% |
| 2019 | $3,218 +2.2% | $242,419 +2% |
| 2018 | $3,148 +1.8% | $237,667 +2% |
| 2017 | $3,093 +3.3% | $233,008 +2% |
| 2016 | $2,993 +1.7% | $228,440 +1.5% |
| 2015 | $2,945 +3.4% | $225,009 +3.7% |
| 2014 | $2,848 | $216,900 +16% |
| 2013 | -- | $187,000 +10% |
| 2012 | -- | $170,000 -19.5% |
| 2011 | -- | $211,077 +0.8% |
| 2010 | -- | $209,501 -0.9% |
| 2009 | -- | $211,508 +125.9% |
| 2008 | -- | $93,636 +800.9% |
| 2007 | -- | $10,394 |
Find assessor info on the county website
Monthly payment
Est. payment
Payment breakdown
Explore the cost of this home by adjusting the details. Changes won't be saved.Climate risks
Neighborhood: 93619
Nearby schools
GreatSchools rating
- 9/10Bud Rank Elementary SchoolGrades: K-6Distance: 0.3 mi
- 10/10Granite Ridge Intermediate SchoolGrades: 7-8Distance: 5.7 mi
- 10/10Clovis North High SchoolGrades: 9-12Distance: 5.7 mi
Schools provided by the listing agent
- Elementary: Bud Rank
- Middle: Granite Ridge
- High: Clovis North
Source: Fresno MLS. This data may not be complete. We recommend contacting the local school district to confirm school assignments for this home.
- $446,1003 bd2 ba1.6k sqft3722 Heritage Ln, Clovis, CA 93619Off Market
- $476,7003 bd-- ba1.6k sqft3716 Heritage Ln, Clovis, CA 93619Off Market
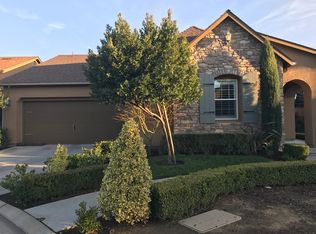
- $412,0003 bd2 ba1.2k sqft3728 Heritage Ln, Clovis, CA 93619Off Market
- $402,2003 bd2 ba1.2k sqft3725 Richmond Ave, Clovis, CA 93619Off Market

- $479,4003 bd2 ba1.6k sqft3719 Richmond Ave, Clovis, CA 93619Off Market
- $129-- bd-- ba-- sqft1551 N Nicolette Ln, Clovis, CA 93619Off Market
- $402,2003 bd2 ba1.2k sqft3731 Richmond Ave, Clovis, CA 93619Off Market
- $382,5002 bd2 ba1.2k sqft3713 Richmond Ave, Clovis, CA 93619Off Market
A local agent can set up tours, give advice and negotiate with sellers.
Similar homes
- $404,9003 bd3 ba1.3k sqft4161 Harlan Ranch Blvd, Clovis, CA 93619For Sale
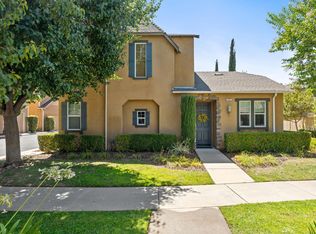 MLS ID #652015, Linda Lean. Fresno MLS
 - $--4 bd3 ba1.7k sqft2375 Magill Ave, Clovis, CA 93611Auction
 Xome
Xome - $413,9903 bd3 ba1.4k sqft1458 Bloom Ln, Clovis, CA 93619New Construction
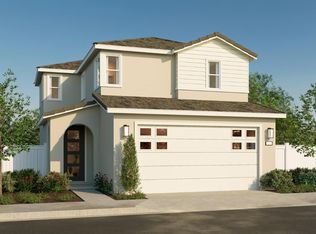 Fresno MLS
 - $420,0003 bd3 ba1.6k sqft2557 Commonwood Ln, Clovis, CA 93619For Sale
 MLS ID #652952, Briana Ramirez. Fresno MLS
 - $419,9993 bd3 ba1.3k sqft3140 Redington Ave, Clovis, CA 93619For SaleMLS ID #652473, Monica B. Vigil. Fresno MLS
- $475,0004 bd3 ba1.6k sqft3637 Utah Ln, Clovis, CA 93619For SaleMLS ID #651075, Cara Peracchi Douglas. Fresno MLS
- $433,9903 bd3 ba1.6k sqft1495 Woodhill Ln, Clovis, CA 93619New ConstructionFresno MLS
- $433,9903 bd3 ba1.6k sqft1471 Woodhill Ln, Clovis, CA 93619New ConstructionFresno MLS
- $433,9903 bd3 ba1.6k sqft1507 Woodhill Ln, Clovis, CA 93619New ConstructionFresno MLS
- $433,9903 bd3 ba1.6k sqft1519 Woodhill Ln, Clovis, CA 93619New ConstructionFresno MLS
- $433,9903 bd3 ba1.6k sqft1459 Woodhill Ln, Clovis, CA 93619New ConstructionFresno MLS
- $433,9903 bd3 ba1.6k sqft1477 Woodhill Ln, Clovis, CA 93619New ConstructionFresno MLS
- $433,9903 bd3 ba1.6k sqft1513 Woodhill Ln, Clovis, CA 93619New ConstructionFresno MLS
- $433,9903 bd3 ba1.6k sqft1525 Woodhill Ln, Clovis, CA 93619New ConstructionFresno MLS
- $397,5003 bd3 ba1.3k sqft3707 Graystoke Way, Clovis, CA 93619For SaleMLS ID #652611, Manuel Chavez. Jr. Fresno MLS
- $438,9903 bd3 ba1.6k sqft1452 Bloom Ln, Clovis, CA 93619New ConstructionFresno MLS
- $479,9503 bd2 ba1.4k sqft4122 Heritage Ave, Clovis, CA 93619For SaleMLS ID #649147, Nico P. Gentile. Fresno MLS
- $413,9903 bd3 ba1.4k sqft1489 Woodhill Ln, Clovis, CA 93619New ConstructionFresno MLS
- $413,9903 bd3 ba1.4k sqft1531 Woodhill Ln, Clovis, CA 93619New ConstructionFresno MLS
- $413,9903 bd3 ba1.4k sqft1483 Woodhill Ln, Clovis, CA 93619New ConstructionFresno MLS
Local buyer's agents are ready to help
