OFFERS CONSIDERED on this truly spectacular 1929 bungalow in the desirable Indian Beach neighborhood—where timeless character meets thoughtful modern updates. From the moment you step inside, you’ll be captivated by the abundant natural light streaming through large windows, highlighting the home’s warm and inviting atmosphere. Gleaming original wood floors run throughout, adding richness, history, and undeniable charm. The spacious open floor plan is anchored by a beautiful fireplace, creating an ideal setting for both everyday living and entertaining. This home offers THREE COMFORTABLE BEDROOMS AND TWO WELL-APPOINTED BATHROOMS.There is even space for the home office! The beautifully updated kitchen looks out over the living area of this “open plan” and features stainless steel appliances and plenty of workspace, along with the added convenience of an interior utility room complete with washer and dryer. Additional upgrades and improvements include IMPACT RESISTANT WINDOWS (Including the skylight!) installed in 2025, a NEWER ROOF (2021) and a central AC system installed in 2023. Set beneath a canopy of mature trees, this home is located in one of Sarasota’s most established and culturally rich neighborhoods. Enjoy close proximity to downtown Sarasota and renowned institutions such as the Ringling Museum of Art, Ringling College of Art and Design, the historic Asolo Theater and the Sarasota Ballet. Just two miles north of downtown, you’re just a short drive over the Ringling Causeway to the pristine beaches of Lido and Longboat Key. University Parkway, the Sarasota Bradenton International Airport and the UTC shopping and dining district are also nearby, offering endless convenience and lifestyle amenities. This is a rare opportunity to own a bright, beautiful, character-filled home in one of Sarasota’s most sought-after locations.
Sold for $520,000
$520,000
3734 IROQUOIS AVENUE, SARASOTA, FL 34234
3beds
1,659sqft
Single Family Residence
Built in 1929
5,460 Square Feet Lot
$514,700 Zestimate®
$313/sqft
$2,750 Estimated rent
Home value
$514,700
$468,000 - $566,000
$2,750/mo
Zestimate® history
Owner options
List your home for rent
$2,750/mo
Rent Zestimate®
Find your next renter with Zillow Rental Manager. Plus, with online applications, you can quickly screen prospective tenants – for free.
$2,750/mo
Rent Zestimate®
Refinance and save
$3,376/mo
Est. payment
Refinancing to a lower rate could help reduce your monthly payments and save thousands over the life of the loan.
$3,376/mo
Est. payment
Explore your selling options
Work with a Zillow partner agent
Leverage their expertise and Zillow's premium Showcase listings to get your home seen by more buyers.
Get startedList with your own agent
Get your home in front of millions of buyers by listing it on Zillow.
Learn how to do itSell it yourself
Take full control of how buyers see your home on Zillow by listing For Sale by Owner (FSBO).
List your homeWhat's special
Beautiful fireplaceBeautifully updated kitchenTwo well-appointed bathroomsThree comfortable bedroomsPlenty of workspaceWarm and inviting atmosphereSpacious open floor plan
Zillow last checked:
Listing updated:
Listed by:
David Jennings 941-650-7354,
COLDWELL BANKER REALTY 941-366-8070,
Ulrica Regnander 941-928-5151,
COLDWELL BANKER REALTY
Bought with:
Brian Partie, Jr, PA, 3395576
ENGEL + VOELKERS SARASOTA
Source: Stellar MLS,MLS#: A4679833 Originating MLS: Sarasota - Manatee
Originating MLS: Sarasota - Manatee
Facts & features
Interior
Bedrooms & bathrooms
- Bedrooms: 3
- Bathrooms: 2
- Full bathrooms: 2
Rooms
- Room types: Family Room, Great Room, Utility Room
Primary bedroom
- Features: En Suite Bathroom, Walk-In Closet(s)
- Level: First
- Area: 187 Square Feet
- Dimensions: 11x17
Bedroom 2
- Features: Built-in Closet
- Level: First
- Area: 187 Square Feet
- Dimensions: 11x17
Bedroom 3
- Features: Built-in Closet
- Level: First
- Area: 121 Square Feet
- Dimensions: 11x11
Primary bathroom
- Features: Dual Sinks, En Suite Bathroom, Exhaust Fan, Shower No Tub
- Level: First
- Area: 66 Square Feet
- Dimensions: 6x11
Bathroom 2
- Features: Tub With Shower
- Level: First
- Area: 64 Square Feet
- Dimensions: 8x8
Dining room
- Level: First
- Area: 108 Square Feet
- Dimensions: 9x12
Family room
- Level: First
- Area: 336 Square Feet
- Dimensions: 12x28
Kitchen
- Features: Breakfast Bar
- Level: First
- Area: 112 Square Feet
- Dimensions: 8x14
Living room
- Level: First
- Area: 297 Square Feet
- Dimensions: 11x27
Utility room
- Level: First
- Area: 84 Square Feet
- Dimensions: 6x14
Heating
- Central, Electric
Cooling
- Central Air
Appliances
- Included: Dishwasher, Disposal, Dryer, Electric Water Heater, Microwave, Range, Refrigerator, Washer
- Laundry: Inside, Laundry Room
Features
- Eating Space In Kitchen, Living Room/Dining Room Combo, Open Floorplan, Primary Bedroom Main Floor, Solid Surface Counters, Solid Wood Cabinets, Split Bedroom, Walk-In Closet(s)
- Flooring: Tile, Hardwood
- Doors: Outdoor Shower
- Windows: Storm Window(s), Window Treatments, Skylight(s)
- Has fireplace: Yes
- Fireplace features: Decorative
Interior area
- Total structure area: 1,837
- Total interior livable area: 1,659 sqft
Property
Features
- Levels: One
- Stories: 1
- Patio & porch: Front Porch, Patio, Rear Porch
- Exterior features: Outdoor Shower
Lot
- Size: 5,460 Square Feet
- Dimensions: 52 x 105
- Features: City Lot, Level, Near Public Transit
- Residential vegetation: Mature Landscaping
Details
- Parcel number: 2004150036
- Zoning: RSF4
- Special conditions: None
Construction
Type & style
- Home type: SingleFamily
- Architectural style: Bungalow
- Property subtype: Single Family Residence
Materials
- Wood Frame
- Foundation: Crawlspace
- Roof: Shingle
Condition
- New construction: No
- Year built: 1929
Utilities & green energy
- Sewer: Public Sewer
- Water: Public
- Utilities for property: BB/HS Internet Available, Cable Connected, Public, Sewer Connected, Street Lights, Water Connected
Community & HOA
Community
- Security: Security System
- Pet fee: $0 monthly
- Subdivision: DESOTO TERRACE
HOA
- Has HOA: No
Location
- Region: Sarasota
Financial & listing details
- Price per square foot: $313/sqft
- Annual tax amount: $5,517
- Date on market: 1/26/2026
- Cumulative days on market: 239 days
- Listing terms: Cash,Conventional
- Ownership: Fee Simple
- Total actual rent: 0
- Road surface type: Asphalt
Price history
| Date | Event | Price |
|---|---|---|
| 4/20/2026 | Sold | $520,000-1%$313/sqft |
Source:  Stellar MLS #A4679833 Report a problem Stellar MLS #A4679833 Report a problem | ||
| 3/23/2026 | Pending sale | $525,000$316/sqft |
Source: Stellar MLS #A4679833 Report a problem | ||
| 3/18/2026 | Price change | $525,000-7.7%$316/sqft |
Source: Stellar MLS #A4679833 Report a problem | ||
| 2/10/2026 | Price change | $569,000-1.7%$343/sqft |
Source: Stellar MLS #A4679833 Report a problem | ||
| 1/26/2026 | Listed for sale | $579,000-3.3%$349/sqft |
Source: Stellar MLS #A4679833 Report a problem | ||
| 1/24/2026 | Listing removed | $599,000$361/sqft |
Source: Stellar MLS #A4659617 Report a problem | ||
| 1/14/2026 | Price change | $599,000-4.1%$361/sqft |
Source: Stellar MLS #A4659617 Report a problem | ||
| 12/19/2025 | Price change | $624,900-3.7%$377/sqft |
Source: Stellar MLS #A4659617 Report a problem | ||
| 11/19/2025 | Price change | $649,000-5.8%$391/sqft |
Source: Stellar MLS #A4659617 Report a problem | ||
| 7/23/2025 | Listed for sale | $689,000$415/sqft |
Source: Stellar MLS #A4659617 Report a problem | ||
Public tax history
Tax history is unavailable.
Neighborhood: Indian Beach-Sapphire Shores
Nearby homes
- $520,0003 bd2 ba1.6k sqft3734 Iroquois Dr, Sarasota, FL 34234Sold
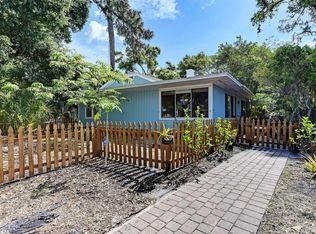
- $472,0003 bd3 ba1.5k sqft3804 Iroquois Dr, Sarasota, FL 34234Off Market
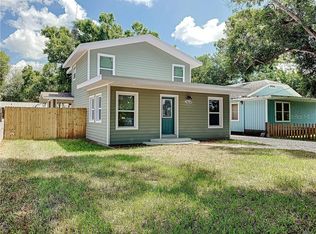
- $419,1002 bd2 ba1.2k sqft3801 Norwood Ct, Sarasota, FL 34234Off Market

- $441,2003 bd2 ba1.5k sqft3810 Iroquois Dr, Sarasota, FL 34234Off Market
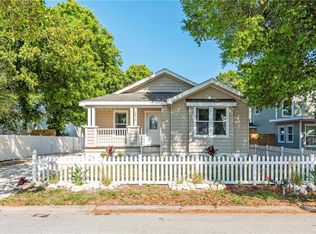
- $201,800-- bd-- ba-- sqft3826 Iroquois Dr, Sarasota, FL 34234Off Market
- $446,8003 bd2 ba1.5k sqft3810 Iroquois Dr, Sarasota, FL 34234Off Market
- $275,0002 bd1 ba714 sqft3718 Iroquois Ave, Sarasota, FL 34234Off Market
- $1,245,0005 bd4 ba3k sqft3723 Norwood Ct, Sarasota, FL 34234For Sale
Nearby schools
GreatSchools rating
- 4/10Emma E. Booker Elementary SchoolGrades: PK-5Distance: 2 mi
- 5/10Booker Middle SchoolGrades: 6-8Distance: 1.7 mi
- 3/10Booker High SchoolGrades: 9-12Distance: 0.9 mi
Get a cash offer in 3 minutes
Find out how much your home could sell for in as little as 3 minutes with a no-obligation cash offer.
Estimated market value
$514,700
Get a cash offer in 3 minutes
Find out how much your home could sell for in as little as 3 minutes with a no-obligation cash offer.
Estimated market value
$514,700
- Florida
- Sarasota County
- Sarasota
- 34234
- Indian Beach-Sapphire Shores
- 3734 IROQUOIS AVENUE
Nearby cities
Nearby neighborhoods
Nearby zip codes
Other Sarasota Topics
