Welcome to this stunning 2024-built two-story home, where modern design meets the best of Florida living. Featuring 5 spacious bedrooms and 4 full bathrooms—including a convenient pool bath with direct outdoor access—this home is thoughtfully designed for both comfort and functionality. The open-concept layout flows seamlessly into a beautiful outdoor space complete with a private pool and heated spa, creating the perfect setting for relaxing or entertaining year-round. A 2-car garage provides ample storage, while upstairs you’ll find a versatile loft area alongside a conveniently located laundry room. Ideally situated in a prime Sarasota location, this home is just 3 miles from Downtown Sarasota, 5 miles from St. Armands Circle and Lido Beach, and only 10 miles from the world-renowned Siesta Key Beach. Enjoy quick access to top-tier dining, shopping, and cultural attractions, or take a short 5-minute stroll to the Bayfront for breathtaking sunset views. Sarasota-Bradenton International Airport is also just a short drive away, making travel simple and convenient. Blending contemporary style, an unbeatable location, and seamless indoor-outdoor living, this exceptional property is perfect as a primary residence, vacation getaway, or investment opportunity.
For sale
$1,245,000
3723 NORWOOD COURT, SARASOTA, FL 34234
5beds
3,098sqft
Single Family Residence
Built in 2024
5,285 Square Feet Lot
$1,180,000 Zestimate®
$402/sqft
$-- HOA
What's special
Private poolVersatile loft areaOpen-concept layoutHeated spaConveniently located laundry roomBeautiful outdoor space
- 130 days |
- 428 |
- 31 |
Zillow last checked:
Listing updated:
Listed by:
Jasmine Rodriguez 407-271-5176,
CENTRAL FLORIDA GROUP REALTY LLC 407-491-8425
Source: Stellar MLS,MLS#: O6392929 Originating MLS: Orlando Regional
Originating MLS: Orlando Regional
Facts & features
Interior
Bedrooms & bathrooms
- Bedrooms: 5
- Bathrooms: 4
- Full bathrooms: 4
Primary bedroom
- Features: Walk-In Closet(s)
- Level: Second
- Area: 252 Square Feet
- Dimensions: 14x18
Bedroom 2
- Features: Built-in Closet
- Level: First
- Area: 156 Square Feet
- Dimensions: 13x12
Bedroom 3
- Features: Built-in Closet
- Level: Second
- Area: 240 Square Feet
- Dimensions: 12x20
Bedroom 4
- Features: Built-in Closet
- Level: Second
- Area: 234 Square Feet
- Dimensions: 13x18
Bedroom 5
- Features: Built-in Closet
- Level: Second
- Area: 156 Square Feet
- Dimensions: 12x13
Kitchen
- Level: First
- Area: 375 Square Feet
- Dimensions: 15x25
Living room
- Level: First
- Area: 220 Square Feet
- Dimensions: 10x22
Heating
- Heat Pump
Cooling
- Central Air
Appliances
- Included: Dishwasher, Disposal, Ice Maker, Microwave, Range, Range Hood, Refrigerator, Tankless Water Heater, Wine Refrigerator
- Laundry: Laundry Room, Upper Level
Features
- Ceiling Fan(s), Eating Space In Kitchen, High Ceilings, Open Floorplan, PrimaryBedroom Upstairs, Solid Wood Cabinets, Walk-In Closet(s)
- Flooring: Ceramic Tile, Vinyl
- Doors: Outdoor Shower, Sliding Doors
- Windows: Window Treatments
- Has fireplace: No
Interior area
- Total structure area: 3,683
- Total interior livable area: 3,098 sqft
Video & virtual tour
Property
Parking
- Total spaces: 2
- Parking features: Garage - Attached
- Attached garage spaces: 2
Features
- Levels: Two
- Stories: 2
- Patio & porch: Covered, Deck
- Exterior features: Irrigation System, Lighting, Outdoor Shower, Private Mailbox, Rain Gutters
- Has private pool: Yes
- Pool features: Chlorine Free, Heated, In Ground, Lighting, Salt Water
- Has spa: Yes
- Spa features: Heated
- Fencing: Vinyl
Lot
- Size: 5,285 Square Feet
- Residential vegetation: Trees/Landscaped
Details
- Parcel number: 2004150042
- Zoning: RSF4
- Special conditions: None
Construction
Type & style
- Home type: SingleFamily
- Property subtype: Single Family Residence
Materials
- Block, Stucco, Wood Frame
- Foundation: Slab, Stem Wall
- Roof: Metal
Condition
- New construction: No
- Year built: 2024
Utilities & green energy
- Sewer: Public Sewer
- Water: Public
- Utilities for property: Cable Available, Electricity Connected, Sewer Connected, Water Connected
Community & HOA
Community
- Pet fee: $0 monthly
- Subdivision: INDIAN BEACH MAP OF
HOA
- Has HOA: No
Location
- Region: Sarasota
Financial & listing details
- Price per square foot: $402/sqft
- Tax assessed value: $723,900
- Annual tax amount: $11,337
- Date on market: 4/16/2026
- Cumulative days on market: 47 days
- Ownership: Fee Simple
- Total actual rent: 0
- Electric utility on property: Yes
- Road surface type: Limerock
Estimated market value
$1,180,000
$1.12M - $1.24M
$4,664/mo
Price history
| Date | Event | Price |
|---|---|---|
| 4/16/2026 | Listed for sale | $1,245,000+789.3%$402/sqft |
Source:  Stellar MLS #O6392929 Report a problem Stellar MLS #O6392929 Report a problem | ||
| 11/3/2023 | Sold | $140,000+41%$45/sqft |
Source: Public Record Report a problem | ||
| 4/8/2022 | Listing removed | -- |
Source: Owner Report a problem | ||
| 3/16/2022 | Listed for sale | $99,300-29%$32/sqft |
Source: Owner Report a problem | ||
| 9/2/2021 | Listing removed | -- |
Source: Stellar MLS #A4483134 Report a problem | ||
| 5/12/2021 | Listed for sale | $139,900-6.7%$45/sqft |
Source: Stellar MLS #A4483134 Report a problem | ||
| 5/10/2021 | Listing removed | -- |
Source: Stellar MLS #A4483134 Report a problem | ||
| 11/9/2020 | Listed for sale | $149,900+688.9%$48/sqft |
Source: HARRY ROBBINS ASSOC INC #A4483134 Report a problem | ||
| 3/2/2010 | Sold | $19,000$6/sqft |
Source: Public Record Report a problem | ||
Public tax history
| Year | Property taxes | Tax assessment |
|---|---|---|
| 2025 | $11,337 +460.3% | $723,900 +431.1% |
| 2024 | $2,023 +56.6% | $136,300 +238% |
| 2023 | $1,292 +11.5% | $40,321 +10% |
| 2022 | $1,159 +16.7% | $36,655 +10% |
| 2021 | $993 +0.7% | $33,323 +10% |
| 2020 | $986 +29.1% | $30,294 +10% |
| 2019 | $764 | $27,540 -60.4% |
| 2018 | $764 +2.5% | $69,600 +205.8% |
| 2017 | $745 +100.6% | $22,760 -60.2% |
| 2016 | $372 | $57,200 +163.6% |
| 2015 | $372 +15.2% | $21,700 +26.9% |
| 2014 | $323 -1.2% | $17,100 |
| 2013 | $327 +8.2% | $17,100 +6.9% |
| 2012 | $302 +1.2% | $16,000 |
| 2011 | $298 -21% | $16,000 -22% |
| 2010 | $377 -72.5% | $20,500 -70.5% |
| 2009 | $1,372 | $69,600 -18.5% |
| 2008 | $1,372 -19.9% | $85,400 -19.6% |
| 2007 | $1,712 | $106,200 -2.6% |
| 2006 | -- | $109,000 +99.3% |
| 2005 | -- | $54,700 +14.7% |
| 2004 | $873 +6% | $47,700 +9.9% |
| 2003 | $824 +24.4% | $43,400 +24% |
| 2002 | $663 +33.4% | $35,000 +29.2% |
| 2001 | $497 +12.6% | $27,100 +14.8% |
| 2000 | $441 | $23,600 |
Find assessor info on the county website
Monthly payment
Est. payment
Payment breakdown
Explore the cost of this home by adjusting the details. Changes won't be saved.Climate risks
Neighborhood: Indian Beach-Sapphire Shores
Nearby schools
GreatSchools rating
- 4/10Emma E. Booker Elementary SchoolGrades: PK-5Distance: 1.9 mi
- 5/10Booker Middle SchoolGrades: 6-8Distance: 1.7 mi
- 3/10Booker High SchoolGrades: 9-12Distance: 0.9 mi
- $140,0005,285 sqft3723 Norwood Ct #70, Sarasota, FL 34234Sold

- $275,0002 bd1 ba714 sqft3718 Iroquois Ave, Sarasota, FL 34234Off Market
- $425,0002 bd2 ba1.1k sqft3705 Norwood Ct, Sarasota, FL 34234Sold

- $--2 bd1 ba955 sqft3712 Iroquois Dr #3712, Sarasota, FL 34234Off Market
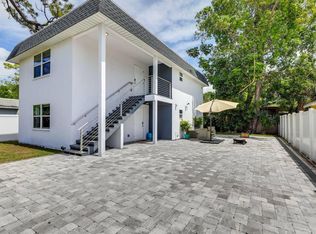
- $337,8002 bd2 ba966 sqft3724 Norwood Ct, Sarasota, FL 34234Off Market
- $669,0004 bd4 ba1.7k sqft3710 Iroquois Ave, Sarasota, FL 34234For Sale
- $--2 bd1 ba985 sqft3710 Iroquois Ave #3710, Sarasota, FL 34234Off Market
- $421,7002 bd2 ba1.1k sqft929 Myrtle St, Sarasota, FL 34234Off Market
A local agent can set up tours, give advice and negotiate with sellers.
Similar homes
- $1,325,0004 bd4 ba2.4k sqft2480 ALAMEDA AVENUE, SARASOTA, FL 34234For Sale
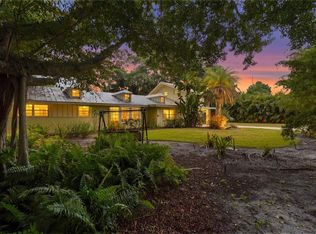
 MLS ID #A4695803, Catherine Aganmayo, KW COASTAL LIVING III. Stellar MLS
 - $1,400,0003 bd2 ba2.4k sqft4875 BRYWILL CIRCLE, SARASOTA, FL 34234For Sale
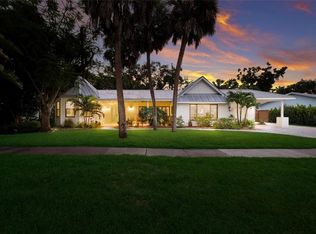 MLS ID #A4701947, Gary Tiffany, COLDWELL BANKER REALTY. Stellar MLS
 - $1,200,0005 bd4 ba3.6k sqft8111 SANTA ROSA COURT, SARASOTA, FL 34243For Sale
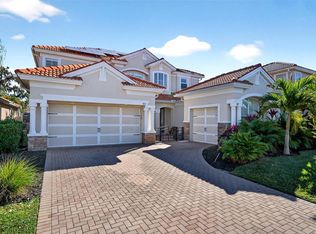 MLS ID #A4679494, Evona Poplawski, KELLER WILLIAMS ON THE WATER S. Stellar MLS
 - $1,190,0003 bd3 ba3.2k sqft4908 TAYWATER DELL, SARASOTA, FL 34235For Sale
 MLS ID #A4694764, Dianne Anderson, COMPASS FLORIDA LLC. Stellar MLS
 - $1,149,0004 bd4 ba2.2k sqft2201 WEBBER STREET, SARASOTA, FL 34239For SaleMLS ID #A4692960, William Glade, WILLIAM GLADE LIC. REAL ESTATE BROKER. Stellar MLS
- $1,199,0003 bd3 ba1.8k sqft2823 MARSHALL DRIVE, SARASOTA, FL 34239For SaleMLS ID #A4690497, Katy McBrayer, PREMIER SOTHEBY'S INTERNATIONAL REALTY. Stellar MLS
- $1,350,0005 bd5 ba2.7k sqft2516 BROWNING STREET, SARASOTA, FL 34237New ConstructionMLS ID #A4666531, Rinat Sikdar, COLDWELL BANKER REALTY. Stellar MLS
- $1,369,0005 bd5 ba3.8k sqft9297 TEQUILA SUNRISE DRIVE, SARASOTA, FL 34241For SaleMLS ID #A4703754, Karie Backman, KELLER WILLIAMS ON THE WATER S. Stellar MLS
- $1,250,0003 bd3 ba1.7k sqft5424 AMERICA DRIVE, SARASOTA, FL 34231For SaleMLS ID #A4679427, Bradley Kayser, COLDWELL BANKER REALTY. Stellar MLS
- $1,340,0003 bd2 ba1.7k sqft445 REID STREET, SARASOTA, FL 34242For SaleMLS ID #A4703164, Robin Leonardi, MICHAEL SAUNDERS & COMPANY. Stellar MLS
- $1,250,0003 bd3 ba2.8k sqft2493 PARADISE PLUM DRIVE, SARASOTA, FL 34240For SaleMLS ID #A4695696, Christina McKee, VUE REALTY, LLC. Stellar MLS
- $1,249,9003 bd4 ba3.6k sqft7618 PINE VALLEY STREET, BRADENTON, FL 34202For SaleMLS ID #TB8511763, Valeria Aliaga, NETWORTH REALTY OF TAMPA, LLC. Stellar MLS
- $1,275,0005 bd4 ba3.9k sqft13609 18TH PLACE E, BRADENTON, FL 34212For SaleMLS ID #A4673572, Mike Polachek, KW SUNCOAST. Stellar MLS
- $1,400,0004 bd3 ba3.4k sqft7920 ROYAL QUEENSLAND WAY, LAKEWOOD RANCH, FL 34202For SaleMLS ID #A4696136, Mairead Smialek, COLDWELL BANKER REALTY. Stellar MLS
- $1,599,0003 bd3 ba2.7k sqft6349 RAVENWOOD WAY, SARASOTA, FL 34243For SaleMLS ID #A4674355, Deborah Wolfinger, CENTURY 21 ROSEBAY. Stellar MLS
- $1,599,0004 bd3 ba2.4k sqft201 S SHADE AVENUE, SARASOTA, FL 34237For SaleMLS ID #TB8484159, Christine Mastrilli, COMPASS FLORIDA LLC. Stellar MLS
- $1,150,0005 bd5 ba4k sqft7271 GREAT EGRET BOULEVARD, SARASOTA, FL 34241For SaleMLS ID #A4701498, John Fevrier, RE/MAX ALLIANCE GROUP. Stellar MLS
- $865,0004 bd3 ba1.8k sqft4134 EASTWOOD DRIVE, SARASOTA, FL 34232For SaleMLS ID #A4702757, Isha Gumpel, BROKER & BAKER INTERNATIONAL REALTY. Stellar MLS
- $839,9994 bd3 ba2.4k sqft8051 36TH STREET CIRCLE E, SARASOTA, FL 34243For SaleMLS ID #A4698673, Oday Marogi, KELLER WILLIAMS ON THE WATER S. Stellar MLS
- $1,729,0003 bd4 ba2.4k sqft2069 HIBISCUS STREET, SARASOTA, FL 34239New ConstructionMLS ID #A4672246, Thatcher Miner, THE REAL ESTATE STORE. Stellar MLS
