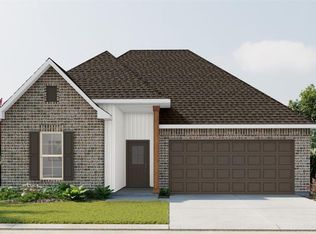
Awesome builder rate + FREE Refrigerator (restrictions apply)! Brand NEW Construction built by DSLD HOMES in the Steeplechase at Homeplace community in Avondale. The Whitaker II H has an open floor plan with 4 bedrooms & 2 full bathrooms. This NEW home includes upgraded quartz counters! Special plan amenities include: front porch, undermount sinks throughout, kitchen island, walk-in closet, garden tub & separate shower in primary bedroom, smart connect Wi-Fi thermostat, tankless gas water heater, low E tilt-in windows, rear porch, fully sodded yard with seasonal landscaping & the list goes on!
Active
Price increase: $3K (7/20)
$287,805
3734 Retreat Dr, Avondale, LA 70094
4beds
1,532sqft
:
Get pre-qualified$1,903/mo
Single Family Residence
Built in 2026
6,098 Square Feet Lot
$-- Zestimate®
$188/sqft
$31/mo HOA
What's special
Open floor planSmart connect wi-fi thermostatTankless gas water heaterUpgraded quartz countersLow e tilt-in windowsRear porchFront porch
- 184 days |
- 98 |
- 7 |
Zillow last checked:
Listing updated:
Listed by:
Saun Sullivan 225-369-6111,
Cicero Realty, LLC 225-369-6111
Source: GSREIN,MLS#: NO2026001250
Facts & features
Interior
Bedrooms & bathrooms
- Bedrooms: 4
- Bathrooms: 2
- Full bathrooms: 2
Primary bedroom
- Dimensions: 12.6x15.5
Bedroom
- Dimensions: 10.5x10.0
Bedroom
- Dimensions: 10.0x10.0
Bedroom
- Dimensions: 10.0x10.7
Kitchen
- Dimensions: 14.6x7.9
Living room
- Dimensions: 22.7x15.5
Heating
- Gas
Cooling
- Central Air
Appliances
- Included: Dishwasher, Disposal, Microwave, Oven, Range
Features
- Ceiling Fan(s), Granite Counters, Pantry, Stainless Steel Appliances
- Windows: Screens
Interior area
- Total structure area: 2,049
- Total interior livable area: 1,532 sqft
Property
Parking
- Parking features: Attached, Garage
- Has attached garage: Yes
Features
- Levels: One
- Stories: 1
- Patio & porch: Concrete, Covered, Porch
- Exterior features: Porch
Lot
- Size: 6,098 Square Feet
- Dimensions: 55 x 110
- Features: City Lot
Details
- Parcel number: NEW
Construction
Type & style
- Home type: SingleFamily
- Architectural style: Traditional
- Property subtype: Single Family Residence
Materials
- Brick, Vinyl Siding
- Foundation: Slab
- Roof: Asphalt
Condition
- New Construction
- New construction: Yes
- Year built: 2026
Details
- Builder name: DSLD, LLC
- Warranty included: Yes
Utilities & green energy
- Sewer: Public Sewer
- Water: Public
- Utilities for property: Natural Gas Available
Green energy
- Energy efficient items: Insulation, Lighting, Water Heater, Windows
Community & HOA
Community
- Security: Smoke Detector(s)
- Subdivision: Steeplechase at Homeplace
HOA
- Has HOA: Yes
- HOA fee: $370 annually
Location
- Region: Avondale
Financial & listing details
- Price per square foot: $188/sqft
- Date on market: 1/21/2026
Estimated market value
Not available
Estimated sales range
Not available
Not available
Price history
| Date | Event | Price |
|---|---|---|
| 7/20/2026 | Price change | $287,805+1.1%$188/sqft |
Source:  GSREIN #NO2026001250 Report a problem GSREIN #NO2026001250 Report a problem | ||
| 6/30/2026 | Price change | $284,805+2.5%$186/sqft |
Source: GSREIN #NO2026001250 Report a problem | ||
| 4/15/2026 | Pending sale | $277,805$181/sqft |
Source: GSREIN #NO2026001250 Report a problem | ||
| 1/21/2026 | Listed for sale | $277,805$181/sqft |
Source: GSREIN #NO2026001250 Report a problem | ||
Public tax history
Tax history is unavailable.
Monthly payment
Est. payment
Payment breakdown
Explore the cost of this home by adjusting the details. Changes won't be saved.Climate risks
Neighborhood: 70094
Nearby schools
GreatSchools rating
- 4/10Emmett C.GILBERT School of Excellence at FordGrades: PK-8Distance: 0.9 mi
- 3/10L.W. Higgins High SchoolGrades: 9-12Distance: 5.7 mi
Schools provided by the listing agent
- Elementary: Jefferson Par
- Middle: Jefferson Par
- High: Jefferson Par
Source: GSREIN. This data may not be complete. We recommend contacting the local school district to confirm school assignments for this home.
- $293,9303 bd2 ba1.7k sqft4171 Goodwood Ct, Avondale, LA 70094Pending

- $296,8063 bd2 ba1.7k sqft4152 Goodwood Ct, Avondale, LA 70094Pending
- $293,7153 bd2 ba1.7k sqft4155 Goodwood Ct, Avondale, LA 70094Pending
- $296,3463 bd2 ba1.7k sqft4164 Goodwood Ct, Avondale, LA 70094Pending
- $266,1453 bd2 ba1.4k sqft4148 Goodwood Ct, Avondale, LA 70094Pending
- $279,0004 bd2 ba1.5k sqft4176 Landsdowne Dr, Avondale, LA 70094Pending
- $289,8704 bd2 ba1.5k sqft4156 Landsdowne Dr, Avondale, LA 70094New Construction
- $294,3263 bd2 ba1.7k sqft4160 Landsdowne Dr, Avondale, LA 70094Pending
A local agent can set up tours, give advice and negotiate with sellers.
Similar homes
- $--2 bd2 ba1k sqft312 Blossom Ct, Waggaman, LA 70094Auction
 Xome
Xome - $257,9003 bd2 ba1.3k sqft537 Helis Dr, Waggaman, LA 70094New Construction
 MLS ID #2531171, Dawn Morales, Compass Destrehan. GSREIN
 - from $351,9003 bd2 ba2k sqftCamden Plan, Water Oaks, Waggaman, LA 70094New Construction
 Sunrise Homes
 - $--3 bd2 ba1.6k sqft614 31st St, Kenner, LA 70065Auction
 Auction.com 2
 - $--4 bd2 ba1.6k sqft505 John Hopkins Dr, Kenner, LA 70065AuctionAuction.com 1
- $299,5004 bd3 ba1.7k sqft3019 Eagle St, New Orleans, LA 70118For SaleMLS ID #2566785, Reginald Winfield, Windfeel Properties. GSREIN
- from $346,9004 bd2 ba2k sqftAmelia Plan, Water Oaks, Waggaman, LA 70094New ConstructionSunrise Homes
- $225,0002 bd2 ba1.1k sqft457 Sala Ave, Westwego, LA 70094For SaleMLS ID #2549897, Jake Parker, Sound Realty LLC. GSREIN
- $369,5004 bd2 ba2.1k sqft933 Laurel Oaks Dr, Waggaman, LA 70094New ConstructionGSREIN
- $300,0003 bd3 ba2k sqft125 Cottage Dr, Luling, LA 70070For SaleMLS ID #2558577, Marcelle Clement, Gulf Meridian Realty . GSREIN
- $267,0004 bd2 ba2.1k sqft3436 River Oaks Dr, New Orleans, LA 70131For SaleMLS ID #2522846, Andrew Guidry, Donald Julien & Associates, Inc.. GSREIN
- from $285,9904 bd2 ba1.8k sqftOakridge V G Plan, Alexander Ridge-Marrero, Marrero, LA 70072New ConstructionDSLD Homes
- $285,0004 bd4 ba1.4k sqft313 River Ridge Dr, Boutte, LA 70039New ConstructionMLS ID #2559116, Marquita Lee-Diggs, Compass Destrehan. GSREIN
- from $379,9004 bd3 ba2.2k sqftPoydras Plan, Water Oaks, Waggaman, LA 70094New ConstructionSunrise Homes
- from $282,9903 bd2 ba1.7k sqftTrinity IV H Plan, Alexander Ridge-Marrero, Marrero, LA 70072New ConstructionDSLD Homes
- $339,0003 bd2 ba1.7k sqft5148 Belle Terre Rd, Marrero, LA 70072For SaleMLS ID #2546917, Johnette Damico, KELLER WILLIAMS REALTY 455-0100. GSREIN
- from $270,9903 bd2 ba1.5k sqftFletcher V G Plan, Alexander Ridge-Marrero, Marrero, LA 70072New ConstructionDSLD Homes
- from $283,9904 bd3 ba1.7k sqftYancy III G Plan, Alexander Ridge-Marrero, Marrero, LA 70072New ConstructionDSLD Homes
- from $285,9904 bd2 ba1.8k sqftOakridge V H Plan, Alexander Ridge-Marrero, Marrero, LA 70072New ConstructionDSLD Homes
- $259,0003 bd2 ba1.4k sqft2748 Chenier St, Marrero, LA 70072For SaleMLS ID #2566746, Johnette Damico, KELLER WILLIAMS REALTY 455-0100. GSREIN
