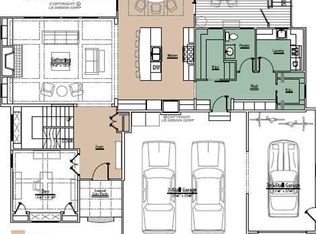
Breathtaking from the moment you step in the front foyer. The best of both worlds - an upscale community setting with design specific to maximizing privacy. Perfectly positioned to capture the stunning water view and nature surround. Elevated interior details, custom design elements, smashing fixtures. Extra special touches such as the gorgeous limestone fireplace, beamed ceilings & La Cornue French gas range. Even a well amenitied scullery right off the kitchen for walk-in pantry storage prep space, small appliance & serving dish display. Main floor living focused with luxurious office with French doors out to the porch, lush powder room & lovely laundry room. Primary bedroom ensuite with a spectacular bath & dreamy closet. Lower level walkout with family room, wetbar with beer tap, beautiful full bath & two spacious bedrooms. Plus an exercise room designed to transition to a fourth bedroom with additional bath (rough plumbed). Exceptional storage, automatic back-up generator & energy efficient focused elements. Two special spots for dining & entertaining al fresco - a rear paver patio area with panoramic views of the water and the fabulous screened porch with wood burning fireplace & grilling side deck access. Incredible full south rear exposure for ample natural light. Acclaimed Forest Hills Schools - Knapp Forest Elementary & Eastern Middle/High. This private residence is extraordinary & the new owner(s) will know it the second they step inside the front door.
Sold
$1,385,000
3734 Water Leaf Ct NE, Grand Rapids, MI 49525
4beds
3,489sqft
Single Family Residence
Built in 2016
0.41 Acres Lot
$1,506,800 Zestimate®
$397/sqft
$3,608 Estimated rent
Home value
$1,506,800
$1.43M - $1.60M
$3,608/mo
Zestimate® history
Owner options
List your home for rent
$3,608/mo
Rent Zestimate®
Find your next renter with Zillow Rental Manager. Plus, with online applications, you can quickly screen prospective tenants – for free.
$3,608/mo
Rent Zestimate®
Refinance and save
$9,613/mo
Est. payment
Refinancing to a lower rate could help reduce your monthly payments and save thousands over the life of the loan.
$9,613/mo
Est. payment
Explore your selling options
Work with a Zillow partner agent
Leverage their expertise and Zillow's premium Showcase listings to get your home seen by more buyers.
Get startedList with your own agent
Get your home in front of millions of buyers by listing it on Zillow.
Learn how to do itSell it yourself
Take full control of how buyers see your home on Zillow by listing For Sale by Owner (FSBO).
List your homeWhat's special
Exercise roomGorgeous limestone fireplaceCustom design elementsScreened porchPrivate residenceFabulous screened porchStunning water view
Zillow last checked:
Listing updated:
Listed by:
Julie Rockwell 616-514-3000,
Berkshire Hathaway HomeServices Michigan Real Estate (Cascade)
Bought with:
Ross S Bacon, 6501381489
RE/MAX of Grand Rapids (FH)
Josh R May, 6501301200
Source: MichRIC,MLS#: 24012803
Facts & features
Interior
Bedrooms & bathrooms
- Bedrooms: 4
- Bathrooms: 3
- Full bathrooms: 2
- 1/2 bathrooms: 1
- Main level bedrooms: 1
Primary bedroom
- Level: Main
- Area: 203
- Dimensions: 14.50 x 14.00
Bedroom 2
- Description: exercise room
- Level: Lower
- Area: 218.45
- Dimensions: 14.25 x 15.33
Bedroom 3
- Level: Lower
- Area: 172.5
- Dimensions: 15.00 x 11.50
Bedroom 4
- Area: 152.38
- Dimensions: 13.25 x 11.50
Primary bathroom
- Level: Main
Dining room
- Level: Main
- Area: 189
- Dimensions: 14.00 x 13.50
Family room
- Level: Lower
- Area: 775.75
- Dimensions: 29.00 x 26.75
Kitchen
- Level: Main
- Area: 238
- Dimensions: 17.00 x 14.00
Laundry
- Level: Main
- Area: 67.5
- Dimensions: 7.50 x 9.00
Living room
- Level: Main
- Area: 429.85
- Dimensions: 19.25 x 22.33
Office
- Level: Main
- Area: 124.63
- Dimensions: 11.33 x 11.00
Other
- Description: scullery / butler's pantry
- Level: Lower
- Area: 83.3
- Dimensions: 10.00 x 8.33
Other
- Description: screened porch
- Level: Lower
- Area: 272.88
- Dimensions: 18.50 x 14.75
Heating
- Forced Air
Cooling
- Central Air
Appliances
- Included: Dishwasher, Disposal, Dryer, Microwave, Range, Refrigerator, Washer
- Laundry: Laundry Room, Main Level
Features
- Wet Bar, Center Island, Pantry
- Flooring: Carpet, Ceramic Tile, Wood
- Windows: Window Treatments
- Basement: Walk-Out Access
- Number of fireplaces: 2
- Fireplace features: Gas Log, Living Room, Wood Burning, Other
Interior area
- Total structure area: 2,046
- Total interior livable area: 3,489 sqft
- Finished area below ground: 0
Property
Parking
- Total spaces: 3
- Parking features: Attached, Garage Door Opener
- Garage spaces: 3
Accessibility
- Accessibility features: 36' or + Hallway, Accessible Mn Flr Bedroom, Accessible Mn Flr Full Bath, Low Threshold Shower
Features
- Stories: 1
- Patio & porch: Scrn Porch
- Fencing: Invisible
- On waterfront: Yes
- Waterfront features: Pond
- Body of water: Private Pond
Lot
- Size: 0.41 Acres
- Dimensions: 100.0 x 157.55 x 101.2 x 173.12
- Features: Ground Cover, Shrubs/Hedges
Details
- Parcel number: 411411402035
- Zoning description: RES
Construction
Type & style
- Home type: SingleFamily
- Architectural style: Ranch
- Property subtype: Single Family Residence
Materials
- HardiPlank Type
Condition
- New construction: No
- Year built: 2016
Utilities & green energy
- Sewer: Public Sewer
- Water: Public
- Utilities for property: Natural Gas Connected, Cable Connected
Community & HOA
Community
- Subdivision: Waterleaf
HOA
- Has HOA: Yes
- HOA fee: $2,500 annually
Location
- Region: Grand Rapids
Financial & listing details
- Price per square foot: $397/sqft
- Tax assessed value: $356,788
- Annual tax amount: $9,852
- Date on market: 3/16/2024
- Listing terms: Cash,Conventional
- Road surface type: Paved
Price history
| Date | Event | Price |
|---|---|---|
| 3/29/2024 | Sold | $1,385,000+1.5%$397/sqft |
Source:  MichRIC #24012803 Report a problem MichRIC #24012803 Report a problem | ||
| 3/22/2024 | Pending sale | $1,365,000$391/sqft |
Source: MichRIC #24012803 Report a problem | ||
| 3/16/2024 | Listed for sale | $1,365,000+810.6%$391/sqft |
Source: MichRIC #24012803 Report a problem | ||
| 12/15/2015 | Sold | $149,900$43/sqft |
Source: Public Record Report a problem | ||
Public tax history
| Year | Property taxes | Tax assessment |
|---|---|---|
| 2025 | $10,272 | $627,800 +12.8% |
| 2024 | -- | $556,500 +43.3% |
| 2021 | $9,171 | $388,400 +20.5% |
| 2020 | $9,171 +1.3% | $322,300 -4.4% |
| 2019 | $9,050 | $337,200 +2.4% |
| 2018 | -- | $329,400 +339.2% |
| 2017 | $3,633 | $75,000 |
| 2016 | $3,633 | $75,000 |
| 2015 | $3,633 | $75,000 +57.9% |
| 2013 | -- | $47,500 |
Find assessor info on the county website
Neighborhood: 49525
Nearby homes
- $1,975,0005 bd5 ba6.5k sqft3748 Water Leaf Ct NE, Grand Rapids, MI 49525Sold

- $1,457,800-- bd4 ba-- sqft3720 Water Leaf Ct NE, Grand Rapids, MI 49525Off Market
- $1,279,0005 bd4 ba-- sqft3762 Lake Birch St NE, Grand Rapids, MI 49525Off Market
- $1,275,0006 bd4 ba4.2k sqft3794 Lake Birch St NE, Grand Rapids, MI 49525Sold

- $1,252,3005 bd4 ba-- sqft3776 Lake Birch St NE, Grand Rapids, MI 49525Off Market
- $1,138,7005 bd5 ba3.9k sqft3732 Lake Birch St NE, Grand Rapids, MI 49525Off Market
- $2,250,0005 bd5 ba7k sqft3810 Lake Birch St NE, Grand Rapids, MI 49525Sold
- $1,845,2005 bd5 ba4.2k sqft3715 Lake Birch St NE, Grand Rapids, MI 49525Off Market
Nearby schools
GreatSchools rating
- 10/10Knapp Forest Elementary SchoolGrades: PK-5Distance: 0.6 mi
- 8/10Eastern Middle SchoolGrades: 6-8Distance: 2.6 mi
- 9/10Eastern High SchoolGrades: 9-12Distance: 2.6 mi
Schools provided by the listing agent
- Elementary: Knapp Forest Elementary School
- Middle: Eastern Middle School
- High: Forest Hills Eastern High School
Source: MichRIC. This data may not be complete. We recommend contacting the local school district to confirm school assignments for this home.
Get a cash offer in 3 minutes
Find out how much your home could sell for in as little as 3 minutes with a no-obligation cash offer.
Estimated market value
$1,506,800
Get a cash offer in 3 minutes
Find out how much your home could sell for in as little as 3 minutes with a no-obligation cash offer.
Estimated market value
$1,506,800
- Michigan
- Kent County
- Grand Rapids
- 49525
- 3734 Water Leaf Ct NE
Nearby cities
Nearby neighborhoods
Nearby zip codes
Other Grand Rapids Topics
