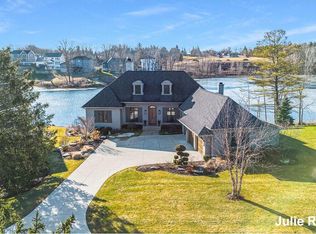
Welcome to this stunning custom-built walkout ranch, offering nearly 4,300 square feet of refined living space in the highly sought-after Waterleaf community. Situated on a beautifully landscaped acre lot with fenced backyard and private pond frontage, this six-bedroom, three-and-a-half-bath residence combines elegance, comfort, and functionality—all within the award-winning Forest Hills School District.
Upon entering the grand foyer, you're greeted by a spacious great room adorned with a custom fireplace featuring a raised hearth and bespoke built-ins. A wall of expansive windows fills the space with natural light and provides serene views of the backyard, while the adjacent dining area flows seamlessly to the elevated deck—perfect for entertaining or unwinding in privacy. The gourmet kitchen is a chef's dream, showcasing an oversized center island with snack bar seating, gleaming granite countertops, subway tile backsplash, premium stainless steel appliances, and an abundance of custom white cabinetry. A large walk-in pantry adds to the kitchen's impressive functionality.
The luxurious main-floor primary suite is thoughtfully positioned for privacy and boasts a spa-inspired bath complete with a soaking tub, tiled walk-in shower, and a generous walk-in closet. On the opposite wing of the home, you'll find three additional bedrooms and a well-appointed full bath with dual sinks and a separate water closet.
Functionality meets style in the mudroom, which includes built-in lockers and upper storage, a stylish half bath, and a spacious laundry room with utility sink and hanging space.
The fully finished walkout lower level is an entertainer's haven, offering in-floor radiant heat, a sleek kitchenette, expansive recreation and living areas, two additional bedrooms, and another full bath. A charming playroom with built-in blackboard adds a playful touch, while sliding doors lead to a large patio and fenced backyard with play equipmentperfect for enjoying warm Michigan days.
This home effortlessly blends thoughtful design, high-end finishes, and modern amenities, making it a rare find in one of Forest Hills' premier neighborhoods.
Sold
$1,275,000
3794 Lake Birch St NE, Grand Rapids, MI 49525
6beds
4,288sqft
Single Family Residence
Built in 2016
1 Acres Lot
$1,307,600 Zestimate®
$297/sqft
$4,229 Estimated rent
Home value
$1,307,600
$1.22M - $1.40M
$4,229/mo
Zestimate® history
Owner options
List your home for rent
$4,229/mo
Rent Zestimate®
Find your next renter with Zillow Rental Manager. Plus, with online applications, you can quickly screen prospective tenants – for free.
$4,229/mo
Rent Zestimate®
Refinance and save
$9,252/mo
Est. payment
Refinancing to a lower rate could help reduce your monthly payments and save thousands over the life of the loan.
$9,252/mo
Est. payment
Explore your selling options
Work with a Zillow partner agent
Leverage their expertise and Zillow's premium Showcase listings to get your home seen by more buyers.
Get startedList with your own agent
Get your home in front of millions of buyers by listing it on Zillow.
Learn how to do itSell it yourself
Take full control of how buyers see your home on Zillow by listing For Sale by Owner (FSBO).
List your homeWhat's special
Fenced backyardBeautifully landscaped acre lotOversized center islandCharming playroomIn-floor radiant heatBuilt-in blackboardSpacious great room
Zillow last checked:
Listing updated:
Listed by:
Robert A Antonini 616-974-2000,
Coldwell Banker Schmidt Realtors
Bought with:
Robert A Antonini, 6501310525
Coldwell Banker Schmidt Realtors
Source: MichRIC,MLS#: 25028344
Facts & features
Interior
Bedrooms & bathrooms
- Bedrooms: 6
- Bathrooms: 4
- Full bathrooms: 3
- 1/2 bathrooms: 1
- Main level bedrooms: 4
Heating
- Forced Air
Cooling
- Central Air
Appliances
- Included: Humidifier, Dishwasher, Dryer, Microwave, Oven, Range, Refrigerator, Washer
- Laundry: Laundry Room, Main Level, Sink
Features
- Wet Bar, Center Island, Pantry
- Flooring: Tile, Wood
- Windows: Low-Emissivity Windows, Screens, Insulated Windows
- Basement: Full,Walk-Out Access
- Number of fireplaces: 1
- Fireplace features: Living Room
Interior area
- Total structure area: 2,538
- Total interior livable area: 4,288 sqft
Property
Parking
- Total spaces: 3
- Parking features: Garage Door Opener, Attached
- Garage spaces: 3
Features
- Stories: 1
- Exterior features: Play Equipment
- On waterfront: Yes
- Waterfront features: Pond
- Body of water: Pond
Lot
- Size: 1 Acres
- Features: Level, Ground Cover, Shrubs/Hedges
Details
- Parcel number: 411411402040
- Zoning description: RES
Construction
Type & style
- Home type: SingleFamily
- Architectural style: Ranch
- Property subtype: Single Family Residence
Materials
- HardiPlank Type
- Roof: Composition
Condition
- New construction: No
- Year built: 2016
Utilities & green energy
- Sewer: Public Sewer
- Water: Public
- Utilities for property: Phone Available, Natural Gas Connected, Cable Connected
Community & HOA
Community
- Security: Security System
- Subdivision: Waterleaf
HOA
- Has HOA: Yes
- Services included: Trash, Snow Removal
- HOA fee: $2,704 annually
- HOA phone: 616-433-9090
Location
- Region: Grand Rapids
Financial & listing details
- Price per square foot: $297/sqft
- Tax assessed value: $461,366
- Annual tax amount: $13,873
- Date on market: 6/13/2025
- Listing terms: Cash,Conventional
- Road surface type: Paved
Price history
| Date | Event | Price |
|---|---|---|
| 7/25/2025 | Sold | $1,275,000-8.8%$297/sqft |
Source:  MichRIC #25028344 Report a problem MichRIC #25028344 Report a problem | ||
| 7/1/2025 | Pending sale | $1,398,000$326/sqft |
Source: MichRIC #25028344 Report a problem | ||
| 6/13/2025 | Listed for sale | $1,398,000+83.9%$326/sqft |
Source: MichRIC #25028344 Report a problem | ||
| 5/6/2019 | Sold | $760,000-4.4%$177/sqft |
Source: Public Record Report a problem | ||
| 3/26/2019 | Pending sale | $795,000$185/sqft |
Source: Coldwell Banker AJS-Schmidt #18045382 Report a problem | ||
| 3/25/2019 | Price change | $795,000-6.5%$185/sqft |
Source: Coldwell Banker AJS-Schmidt #18045382 Report a problem | ||
| 1/16/2019 | Listed for sale | $850,000+400%$198/sqft |
Source: Coldwell Banker AJS-Schmidt #18045382 Report a problem | ||
| 2/26/2016 | Sold | $170,000+4.3%$40/sqft |
Source: Public Record Report a problem | ||
| 4/15/2015 | Sold | $163,000$38/sqft |
Source: Public Record Report a problem | ||
Public tax history
| Year | Property taxes | Tax assessment |
|---|---|---|
| 2025 | $12,884 | $695,500 +13.5% |
| 2024 | -- | $613,000 +30% |
| 2021 | $10,933 | $471,400 +21.7% |
| 2020 | $10,933 +1.3% | $387,500 -4.7% |
| 2019 | $10,789 | $406,800 +2.9% |
| 2018 | -- | $395,300 +379.2% |
| 2017 | $3,994 | $82,500 -6% |
| 2016 | $3,994 | $87,800 |
| 2015 | $3,994 | $87,800 +40.5% |
| 2013 | -- | $62,500 |
Find assessor info on the county website
Neighborhood: 49525
Nearby homes
- $2,250,0005 bd5 ba7k sqft3810 Lake Birch St NE, Grand Rapids, MI 49525Sold

- $1,975,0005 bd5 ba6.5k sqft3748 Water Leaf Ct NE, Grand Rapids, MI 49525Sold

- $1,284,1005 bd4 ba-- sqft3776 Lake Birch St NE, Grand Rapids, MI 49525Off Market
- $1,385,0004 bd3 ba3.4k sqft3734 Water Leaf Ct NE, Grand Rapids, MI 49525Sold
- $1,223,4003 bd3 ba-- sqft3840 Lake Birch St NE, Grand Rapids, MI 49525Off Market
- $1,316,6005 bd4 ba-- sqft3762 Lake Birch St NE, Grand Rapids, MI 49525Off Market
- $1,690,0006 bd6 ba5.2k sqft2287 Prairie Rose Ct NE, Grand Rapids, MI 49525Sold
- $1,153,6005 bd5 ba3.9k sqft3732 Lake Birch St NE, Grand Rapids, MI 49525Off Market
Nearby schools
GreatSchools rating
- 10/10Knapp Forest Elementary SchoolGrades: PK-5Distance: 0.6 mi
- 8/10Eastern Middle SchoolGrades: 6-8Distance: 2.5 mi
- 9/10Eastern High SchoolGrades: 9-12Distance: 2.5 mi
Schools provided by the listing agent
- Elementary: Knapp Forest Elementary School
- Middle: Eastern Middle School
- High: Forest Hills Eastern High School
Source: MichRIC. This data may not be complete. We recommend contacting the local school district to confirm school assignments for this home.
Get a cash offer in 3 minutes
Find out how much your home could sell for in as little as 3 minutes with a no-obligation cash offer.
Estimated market value
$1,307,600
Get a cash offer in 3 minutes
Find out how much your home could sell for in as little as 3 minutes with a no-obligation cash offer.
Estimated market value
$1,307,600
- Michigan
- Kent County
- Grand Rapids
- 49525
- 3794 Lake Birch St NE
Nearby cities
Nearby neighborhoods
Nearby zip codes
Other Grand Rapids Topics
