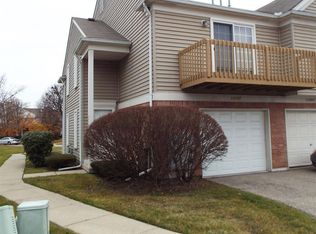
Beautiful well maintained two bedroom 2.5 bath Condo with the convenience of first floor laundry! - Enjoy one of the best locations in the complex with no units behind —relax on your covered deck overlooking a peaceful, private treelined grassy area. Enter by way of the large tiled foyer leading to a spacious great room w/doorwall to deck! The bright and functional kitchen offers plenty of storage with newer solid surface countertops, flooring, and the included kitchen appliances! All three bathrooms have solid surface countertops. Both bedrooms offer great space with the master bedroom providing a sitting area and a walk in closet! Basement offers additional 730 square ft of finished recreation area, storage and a full bathroom! Washer and Dryer included! The attached garage provides secure parking and easy access to your home. Don't overlook this beautiful condo located in a quiet area that offers privacy and low traffic while still being close to shopping, dining and minutes from I94. Current homeowner association dues includes an assessment for new upcoming roofs, seller will pay the assessment off at closing. Current dues $416 (includes assessment) dues just prior to assessment appx. $291. Association dues includes water, outdoor maintenance, snow removal and trash pickup. All information deemed reliable but not guaranteed.
Sold for $194,000
Zestimate®
$194,000
37343 Stonegate Cir, Clinton Township, MI 48036
2beds
1,546sqft
Condominium, Townhouse
Built in 1991
-- sqft lot
$194,000 Zestimate®
$125/sqft
$2,301 Estimated rent
Home value
$194,000
$184,000 - $204,000
$2,301/mo
Zestimate® history
Owner options
List your home for rent
$2,301/mo
Rent Zestimate®
Find your next renter with Zillow Rental Manager. Plus, with online applications, you can quickly screen prospective tenants – for free.
$2,301/mo
Rent Zestimate®
Refinance and save
$1,611/mo
Est. payment
Refinancing to a lower rate could help reduce your monthly payments and save thousands over the life of the loan.
$1,611/mo
Est. payment
Explore your selling options
Work with a Zillow partner agent
Leverage their expertise and Zillow's premium Showcase listings to get your home seen by more buyers.
Get startedList with your own agent
Get your home in front of millions of buyers by listing it on Zillow.
Learn how to do itSell it yourself
Take full control of how buyers see your home on Zillow by listing For Sale by Owner (FSBO).
List your homeWhat's special
Newer solid surface countertopsLarge tiled foyerWasher and dryer includedBright and functional kitchenIncluded kitchen appliances
Zillow last checked:
Listing updated:
Listed by:
Laura Lawrence 586-489-3660,
Berkshire Hathaway HomeServices Kee Realty SCS
Bought with:
Danielle Buccellato-Delpier, 6506049349
KW Platinum
Source: MiRealSource,MLS#: 50211882 Originating MLS: MiRealSource
Originating MLS: MiRealSourceFacts & features
Interior
Bedrooms & bathrooms
- Bedrooms: 2
- Bathrooms: 3
- Full bathrooms: 2
- 1/2 bathrooms: 1
Rooms
- Room types: Laundry, Living Room
Bedroom 1
- Features: Carpet
- Level: Second
- Area: 204
- Dimensions: 17 x 12
Bedroom 2
- Features: Carpet
- Level: Second
- Area: 154
- Dimensions: 14 x 11
Bathroom 1
- Features: Ceramic
- Level: Second
Bathroom 2
- Features: Vinyl
- Level: Basement
Dining room
- Features: Vinyl
- Level: Entry
- Area: 81
- Dimensions: 9 x 9
Kitchen
- Features: Vinyl
- Level: Entry
- Area: 99
- Dimensions: 11 x 9
Living room
- Features: Carpet
- Level: Entry
- Area: 280
- Dimensions: 20 x 14
Heating
- Forced Air, Natural Gas
Cooling
- Central Air
Appliances
- Included: Dishwasher, Disposal, Dryer, Range/Oven, Refrigerator, Washer, Gas Water Heater
- Laundry: First Floor Laundry, Entry
Features
- Flooring: Ceramic Tile, Carpet, Vinyl
- Has basement: Yes
- Has fireplace: No
Interior area
- Total structure area: 2,199
- Total interior livable area: 1,546 sqft
- Finished area above ground: 1,466
- Finished area below ground: 80
Property
Parking
- Total spaces: 1
- Parking features: Garage, Attached, Garage Door Opener
- Attached garage spaces: 1
Features
- Levels: Two
- Stories: 2
- Patio & porch: Deck, Porch
- Exterior features: Lawn Sprinkler, Sidewalks
Lot
- Features: Wooded, Subdivision
Details
- Parcel number: 1123478018
- Special conditions: Private
Construction
Type & style
- Home type: Townhouse
- Property subtype: Condominium, Townhouse
Materials
- Brick, Vinyl Siding
- Foundation: Basement
Condition
- New construction: No
- Year built: 1991
Utilities & green energy
- Sewer: Public Sanitary
- Water: Public
- Utilities for property: Cable Available
Community & HOA
Community
- Subdivision: Stonegate
HOA
- Has HOA: Yes
- HOA fee: $291 monthly
- HOA name: Obrien Association Mgt
- HOA phone: 586-737-7641
Location
- Region: Clinton Township
Financial & listing details
- Price per square foot: $125/sqft
- Tax assessed value: $178,000
- Annual tax amount: $1,795
- Date on market: 6/18/2026
- Cumulative days on market: 15 days
- Listing agreement: Exclusive Right To Sell
- Listing terms: Cash,Conventional
- Road surface type: Paved
Price history
| Date | Event | Price |
|---|---|---|
| 7/30/2026 | Sold | $194,000-2.5%$125/sqft |
Source:  MiRealSource #50211882 Report a problem MiRealSource #50211882 Report a problem | ||
| 7/2/2026 | Pending sale | $199,000$129/sqft |
Source: MiRealSource #50211882 Report a problem | ||
| 6/22/2026 | Price change | $199,000-2.9%$129/sqft |
Source: MiRealSource #50211882 Report a problem | ||
| 6/18/2026 | Listed for sale | $204,900+44.3%$133/sqft |
Source: MiRealSource #50211882 Report a problem | ||
| 4/30/2001 | Sold | $142,000$92/sqft |
Source: MiRealSource #527819 Report a problem | ||
Public tax history
| Year | Property taxes | Tax assessment |
|---|---|---|
| 2025 | $1,746 +4.9% | $89,000 +11.5% |
| 2024 | $1,665 +5.2% | $79,800 +12.1% |
| 2023 | $1,582 +2.8% | $71,200 +7.2% |
| 2022 | $1,539 +0.8% | $66,400 +8% |
| 2021 | $1,527 | $61,500 +2.5% |
| 2020 | $1,527 +6.7% | $60,000 +10.1% |
| 2019 | $1,431 +3% | $54,500 +15.7% |
| 2018 | $1,390 +2.2% | $47,100 +3.7% |
| 2017 | $1,360 | $45,400 |
| 2016 | -- | $45,400 +14.6% |
| 2015 | -- | $39,600 +16.1% |
| 2014 | -- | $34,100 -17.2% |
| 2011 | -- | $41,200 -8.8% |
| 2010 | -- | $45,200 -16.6% |
| 2009 | -- | $54,200 -15.8% |
| 2008 | -- | $64,400 -8.1% |
| 2007 | -- | $70,100 +39.3% |
| 2001 | $1,580 +0.5% | $50,322 +3.2% |
| 2000 | $1,572 | $48,762 |
Find assessor info on the county website
Neighborhood: 48036
Nearby homes
- $--2 bd2 ba1.3k sqft37357 Stonegate Cir #24, Clinton Township, MI 48036Off Market
- $202,0002 bd2 ba1.2k sqft37321 Stonegate Cir, Clinton Township, MI 48036Sold

- $155,0002 bd1 ba1.3k sqft37327 Stonegate Cir #4, Clinton Township, MI 48036Sold

- $199,9002 bd2 ba2.2k sqft37401 Stonegate Cir, Clinton Township, MI 48036Sold

- $173,0002 bd2 ba1.4k sqft37402 Stonegate Cir, Clinton Township, MI 48036Sold
- $175,0002 bd2 ba1.3k sqft37576 Stonegate Cir, Clinton Township, MI 48036Sold
- $196,0002 bd2 ba1.2k sqft37540 Stonegate Cir #125, Clinton Township, MI 48036Sold
- $162,4002 bd2 ba1.3k sqft37466 Stonegate Cir #116, Clinton Township, MI 48036Sold
Nearby schools
GreatSchools rating
- 4/10Tenniswood Elementary SchoolGrades: K-5Distance: 0.9 mi
- 5/10L'anse Creuse Middle School - SouthGrades: 6-8Distance: 1.7 mi
- 8/10High SchoolGrades: 9-12Distance: 1.2 mi
Schools provided by the listing agent
- District: L'anse Creuse Public Schools
Source: MiRealSource. This data may not be complete. We recommend contacting the local school district to confirm school assignments for this home.
Get a cash offer in 3 minutes
Find out how much your home could sell for in as little as 3 minutes with a no-obligation cash offer.
Estimated market value
$194,000
Get a cash offer in 3 minutes
Find out how much your home could sell for in as little as 3 minutes with a no-obligation cash offer.
Estimated market value
$194,000
- Michigan
- Macomb County
- Clinton Township
- 48036
- 37343 Stonegate Cir
Nearby cities
Nearby zip codes
Other Clinton Township Topics
- Apartments for Rent in 48036
- Houses for Sale in 48036
- Houses for Rent in 48036
- 48036 Real Estate
- Clinton Township Condos
- Houses for Sale in Clinton Township
- Newest Listings in Clinton Township
- Clinton Township Home Values
- Clinton Township Real Estate Agents
- Clinton Township Refinance
- Clinton Township Mortgage Rates
