Skip main navigation
Sold for $176,000
  • $176,000

    37346 Charter Oaks Blvd, Clinton Township, MI 48036

    3beds
    1,680sqft
    Condominium
    Built in 1969
    -- sqft lot
    $178,000 Zestimate®
    $105/sqft
    $1,974 Estimated rent

    Home value

    $178,000

    $169,000 - $189,000

    $1,974/mo

    Zestimate® history
    Loading
    Loading...

    Owner options

    List your home for rent

    $1,974/mo

    Rent Zestimate®

    Find your next renter with Zillow Rental Manager. Plus, with online applications, you can quickly screen prospective tenants – for free.

    Learn more

    $1,974/mo

    Rent Zestimate®

    Refinance and save

    $1,563/mo

    Est. payment

    Refinancing to a lower rate could help reduce your monthly payments and save thousands over the life of the loan.

    See today's rates

    $1,563/mo

    Est. payment

    Explore your selling options

    Work with a Zillow partner agent

    Leverage their expertise and Zillow's premium Showcase listings to get your home seen by more buyers.

    Get started

    List with your own agent

    Get your home in front of millions of buyers by listing it on Zillow.

    Learn how to do it

    Sell it yourself

    Take full control of how buyers see your home on Zillow by listing For Sale by Owner (FSBO).

    List your home

    What's special

    Finished basementGranite countertopsNewer washer and dryerDedicated laundry roomPrivate yard spaceUpdated kitchen appliancesUpdated laminate flooring
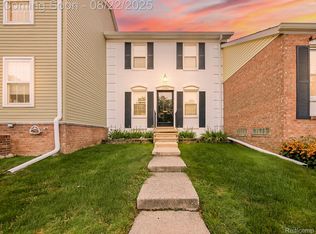
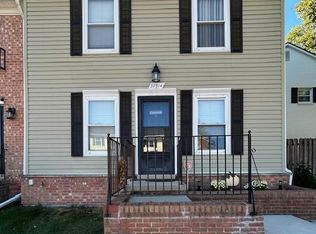
    This cozy, easy to maintain 3-bedroom, two-story condo is ideal for a starter home or comfortable downsizing. The condo features granite countertops and updated kitchen appliances—dishwasher and microwave (2023), refrigerator and gas stove (2025). Updated laminate flooring enhances the second-story landing and one bedroom. Half bath on the first floor for your convenience, and a full bathroom featuring a whirlpool tub upstairs. The finished basement includes a dedicated laundry room with a newer washer and dryer (2023). Recent updates include a newer furnace and water heater (2023), along with a brand-new A/C and programmable thermostat installed in 2025. The home also features private yard space, maintained by the association when left open for access. Located in the popular Fox Chase community, this home sits in a quiet yet lively neighborhood just a short walk from the pool. The HOA covers gas, water, exterior maintenance, trash, clubhouse access, and pool amenities. Served by the award-winning Chippewa Valley School District and conveniently located near shopping, dining, multiple parks, and major freeways. Pet-friendly.

    Zillow last checked:

    Listing updated:

    Listed by:

    Yuriy Byega 586-873-0855,

    Berkshire Hathaway HomeServices Kee Realty Bham,

    Daniela Bilan 786-681-2003,

    Max Broock, REALTORS®-Detroit

    Bought with:

    Leonard D Goudy, 6501302267

    LV Real Estate Collective LLC

    Source: Realcomp II,MLS#: 20261005176MLS Logo

    Facts & features

    Interior

    Bedrooms & bathrooms
    • Bedrooms: 3
    • Bathrooms: 2
    • Full bathrooms: 1
    • 1/2 bathrooms: 1
    Bedroom
    • Level: Second
    • Area: 180
    • Dimensions: 15 X 12
    Bedroom
    • Level: Second
    • Area: 90
    • Dimensions: 10 X 9
    Bedroom
    • Level: Second
    • Area: 180
    • Dimensions: 15 X 12
    Other
    • Level: Second
    • Area: 64
    • Dimensions: 8 X 8
    Other
    • Level: Entry
    • Area: 28
    • Dimensions: 4 X 7
    Dining room
    • Level: Entry
    • Area: 121
    • Dimensions: 11 X 11
    Kitchen
    • Level: Entry
    • Area: 100
    • Dimensions: 10 X 10
    Living room
    • Level: Entry
    • Area: 204
    • Dimensions: 12 X 17
    Heating
    • Forced Air, Natural Gas
    Cooling
    • Central Air
    Appliances
    • Included: Dishwasher, Energy Star Qualified Refrigerator, Free Standing Gas Oven, Microwave
    Features
    • Basement: Unfinished
    • Has fireplace: No
    Interior area
    • Total interior livable area: 1,680 sqft
    • Finished area above ground: 1,160
    • Finished area below ground: 520

    Property

    Parking
    • Parking features: No Garage
    Features
    • Levels: Two
    • Stories: 2
    • Entry location: GroundLevelwSteps
    Details
    • Parcel number: 1121453030
    • Special conditions: Short Sale No,Standard

    Construction

    Type & style
    • Home type: Condo
    • Architectural style: Colonial
    • Property subtype: Condominium
    Materials
    • Vinyl Siding
    • Foundation: Basement, Poured
    • Roof: Asphalt
    Condition
    • New construction: No
    • Year built: 1969
    • Major remodel year: 2004

    Utilities & green energy

    • Sewer: Sewer At Street
    • Water: Waterat Street

    Community & HOA

    Community
    • Subdivision: FOX CHASE SEC 02
    HOA
    • Has HOA: Yes
    • HOA fee: $334 monthly
    Location
    • Region: Clinton Township

    Financial & listing details

    • Price per square foot: $105/sqft
    • Tax assessed value: $49,900
    • Annual tax amount: $2,203
    • Date on market: 1/29/2026
    • Cumulative days on market: 63 days
    • Listing agreement: Exclusive Right To Sell
    • Listing terms: Cash,Conventional

    Price history

    DateEventPrice
    5/1/2026Sold$176,000-7.4%$105/sqft
    Source: Realcomp II #20261005176 Report a problem
    4/8/2026Pending sale$189,999$113/sqft
    Source: Realcomp II #20261005176 Report a problem
    4/7/2026Listed for sale$189,999$113/sqft
    Source: Realcomp II #20261005176 Report a problem
    4/2/2026Pending sale$189,999$113/sqft
    Source: Realcomp II #20261005176 Report a problem
    3/27/2026Price change$189,9990%$113/sqft
    Source: Realcomp II #20261005176 Report a problem
    2/19/2026Price change$190,0000%$113/sqft
    Source: Realcomp II #20261005176 Report a problem
    2/8/2026Price change$190,001+0%$113/sqft
    Source: Realcomp II #20261005176 Report a problem
    1/29/2026Listed for sale$190,000+18.8%$113/sqft
    Source: Realcomp II #20261005176 Report a problem
    6/12/2023Sold$160,000-3%$95/sqft
    Source: Realcomp II #20230036562 Report a problem
    5/19/2023Pending sale$165,000$98/sqft
    Source: Realcomp II #20230036562 Report a problem
    5/13/2023Listed for sale$165,000+88.6%$98/sqft
    Source: Realcomp II #20230036562 Report a problem
    11/19/2021Sold$87,500$52/sqft
    Source: Public Record Report a problem
    5/27/1999Sold$87,500$52/sqft
    Source: Public Record Report a problem

    Public tax history

    YearProperty taxesTax assessment
    2025$2,330 -25.5%$69,800 +26.2%
    2024$3,129 +4.4%$55,300 +6.3%
    2023$2,998 +65.9%$52,000 +4.2%
    2022$1,807 +0.5%$49,900 +13.2%
    2021$1,799 $44,100 +8.6%
    2020$1,799 +4.1%$40,600 +12.8%
    2019$1,728 +2.2%$36,000 +7.8%
    2018$1,690 +15.9%$33,400 +9.9%
    2017$1,458 $30,400
    2016-- $30,400 +22.1%
    2015-- $24,900 +1.6%
    2014-- $24,500 -23.9%
    2011-- $32,200 -9%
    2010-- $35,400 -16.5%
    2009-- $42,400 -14.7%
    2008-- $49,700 -2.2%
    2007-- $50,800
    Find assessor info on the county website

    Neighborhood: 48036

    Nearby schools

    GreatSchools rating
    Get a cash offer in 3 minutes
    Find out how much your home could sell for in as little as 3 minutes with a no-obligation cash offer.
    Estimated market value
    $178,000
    Get a cash offer in 3 minutes
    Find out how much your home could sell for in as little as 3 minutes with a no-obligation cash offer.
    Estimated market value
    $178,000