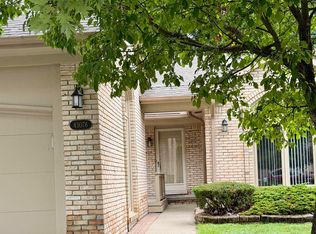
Beautifully updated end-unit ranch featuring over $100K in renovations. The stunning new kitchen showcases LaFata cabinets, Quartz countertops, ceramic backsplash, and Stainless steel appliances. Plank flooring runs throughout the home, complemented by a custom bathroom, fresh paint, professional décor, recessed lighting, and updated light fixtures. Major mechanical and utility updates include a Carrier furnace and A/C, as well as updated electrical service. The finished basement adds valuable living space and includes a full bath. All appliances are included for added convenience. Outside, enjoy a spacious patio and professionally landscaped surroundings. Ideally located in the center of the complex with easy pool access. HOA covers GAS, water, sewer, and trash.
Pending
Price cut: $9.9K (8/14)
$184,999
37322 Charter Oaks Blvd Building 11, Clinton Township, MI 48036
2beds
1,075sqft
Condominium
Built in 1969
-- sqft lot
$-- Zestimate®
$172/sqft
$316/mo HOA
What's special
Professionally landscaped surroundingsCustom bathroomFresh paintUpdated light fixturesQuartz countertopsStunning new kitchenSpacious patio
- 79 days |
- 276 |
- 8 |
Zillow last checked:
Listing updated:
Listed by:
Bill Minor 586-530-1059,
Berkshire Hathaway HomeServices Kee Realty 586-840-0400
Source: MiRealSource,MLS#: 50209558 Originating MLS: MiRealSource
Originating MLS: MiRealSourceFacts & features
Interior
Bedrooms & bathrooms
- Bedrooms: 2
- Bathrooms: 2
- Full bathrooms: 2
Bedroom 1
- Features: Laminate
- Level: Entry
- Area: 156
- Dimensions: 13 x 12
Bedroom 2
- Features: Laminate
- Level: Entry
- Area: 121
- Dimensions: 11 x 11
Bathroom 1
- Features: Ceramic
- Level: Entry
- Area: 80
- Dimensions: 10 x 8
Bathroom 2
- Features: Tile
- Level: Basement
- Area: 36
- Dimensions: 6 x 6
Kitchen
- Features: Laminate
- Level: Entry
- Area: 255
- Dimensions: 17 x 15
Living room
- Features: Laminate
- Level: Entry
- Area: 294
- Dimensions: 21 x 14
Heating
- Forced Air, Natural Gas
Cooling
- Central Air
Appliances
- Included: Dishwasher, Disposal, Dryer, Microwave, Range/Oven, Refrigerator, Washer, Gas Water Heater
Features
- Cathedral/Vaulted Ceiling
- Flooring: Laminate, Ceramic Tile
- Basement: Finished
- Has fireplace: No
- Common walls with other units/homes: End Unit
Interior area
- Total structure area: 2,115
- Total interior livable area: 1,075 sqft
- Finished area above ground: 1,075
- Finished area below ground: 0
Property
Parking
- Total spaces: 1
- Parking features: 1 Space, Unassigned
Features
- Levels: One
- Stories: 1
- Patio & porch: Patio
- Exterior features: Sidewalks
Details
- Parcel number: 161121453023
- Special conditions: Private
Construction
Type & style
- Home type: Condo
- Architectural style: Ranch
- Property subtype: Condominium
Materials
- Brick
- Foundation: Basement
Condition
- Year built: 1969
Utilities & green energy
- Sewer: Public Sanitary
- Water: Public
Community & HOA
Community
- Subdivision: Fox Chase
HOA
- Has HOA: Yes
- Amenities included: Maintenance Grounds, Sidewalks
- Services included: Gas, Maintenance Grounds, Snow Removal, Trash, Water, Community Pool, Sewer
- HOA fee: $316 monthly
- HOA name: Fox Chase
- HOA phone: 586-739-6001
Location
- Region: Clinton Township
Financial & listing details
- Price per square foot: $172/sqft
- Annual tax amount: $1,528
- Date on market: 5/31/2026
- Cumulative days on market: 75 days
- Listing agreement: Exclusive Right To Sell
- Listing terms: Cash,Conventional
- Road surface type: Paved
Estimated market value
Not available
Estimated sales range
Not available
Not available
Price history
| Date | Event | Price |
|---|---|---|
| 8/17/2026 | Pending sale | $184,999$172/sqft |
Source:  MiRealSource #50209558 Report a problem MiRealSource #50209558 Report a problem | ||
| 8/14/2026 | Price change | $184,999-5.1%$172/sqft |
Source: MiRealSource #50209558 Report a problem | ||
| 6/29/2026 | Price change | $194,900-0.1%$181/sqft |
Source: MiRealSource #50209558 Report a problem | ||
| 6/27/2026 | Listed for sale | $195,000$181/sqft |
Source: MiRealSource #50209558 Report a problem | ||
| 6/22/2026 | Pending sale | $195,000$181/sqft |
Source: MiRealSource #50209558 Report a problem | ||
| 5/31/2026 | Listed for sale | $195,000$181/sqft |
Source: MiRealSource #50209558 Report a problem | ||
Public tax history
Tax history is unavailable.
Monthly payment
Est. payment
Payment breakdown
Explore the cost of this home by adjusting the details. Changes won't be saved.Climate risks
Neighborhood: 48036
Nearby schools
GreatSchools rating
- 5/10Ottawa Elementary SchoolGrades: PK-5Distance: 0.6 mi
- 6/10Algonquin Middle SchoolGrades: 6-8Distance: 0.2 mi
- 6/10Chippewa Valley High SchoolGrades: 9-12Distance: 2.9 mi
Schools provided by the listing agent
- District: Chippewa Valley Schools
Source: MiRealSource. This data may not be complete. We recommend contacting the local school district to confirm school assignments for this home.
- $183,6002 bd2 ba-- sqft37322 Charter Oaks Blvd, Clinton Township, MI 48036Off Market
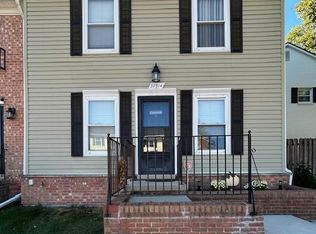
- $154,9002 bd2 ba1.8k sqft37314 Charter Oaks Blvd, Clinton Township, MI 48036Sold
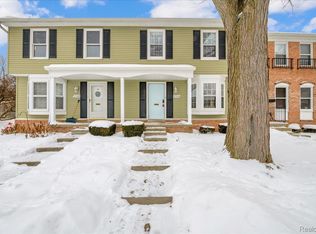
- $176,0003 bd2 ba1.6k sqft37346 Charter Oaks Blvd, Clinton Township, MI 48036Sold
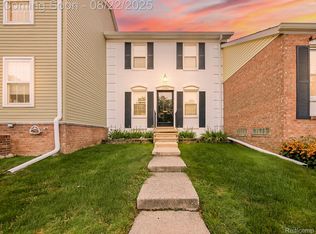
- $150,0002 bd2 ba1.8k sqft37354 Charter Oaks Blvd, Clinton Township, MI 48036Sold
- $89,500-- bd-- ba-- sqft37264 Charter Oaks Blvd, Clinton Township, MI 48036Off Market
- $123,7002 bd1 ba-- sqft37292 Charter Oaks Blvd, Clinton Township, MI 48036Off Market
- $138,0002 bd1 ba1.2k sqft37294 Charter Oaks Blvd, Clinton Township, MI 48036Off Market
- $141,5003 bd1 ba-- sqft37296 Charter Oaks Blvd, Clinton Township, MI 48036Off Market
A local agent can set up tours, give advice and negotiate with sellers.
Similar homes
- $189,9002 bd2 ba1.3k sqft20404 Birch Meadow Dr, Clinton Township, MI 48036For Sale

 MLS ID #20261055430, Frank Sattler, Fortuna Realty LLC. Realcomp II
 - $179,9002 bd2 ba1.4k sqft37515 Stonegate Cir, Clinton Township, MI 48036For Sale

 MLS ID #50218910, Gregory Rogers, RE/MAX First. MiRealSource
 - $147,0002 bd2 ba1.1k sqft42188 Toddmark Pl APT 4, Clinton Township, MI 48038For Sale
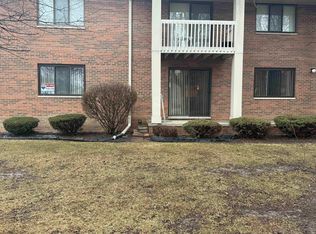 MLS ID #50218897, Gregory Rogers, RE/MAX First. MiRealSource
 - $259,9002 bd2 ba1.4k sqft43076 W Kirkwood Dr, Clinton Township, MI 48038For Sale
 MLS ID #50218364, Michele Milam, Canary Realty. MiRealSource
 - $214,9002 bd2 ba1.4k sqft15459 Cornell Dr, Clinton Township, MI 48038For Sale
 MLS ID #26035466, Vito Castellana, Castleton Realty, LLC. MichRIC
 - $237,9002 bd2 ba1.1k sqft23597 Suttons Bay Dr, Clinton Township, MI 48036For SaleMLS ID #50217556, James Lawson, RE/MAX First. MiRealSource
- $198,9002 bd2 ba1.2k sqft958 Country Club Dr #6, Saint Clair Shores, MI 48082For SaleMLS ID #20261061475, Kathleen Alan, Kathleen Ann Alan. Realcomp II
- $139,9993 bd2 ba1.4k sqft20041 Abrahm St, Clinton Township, MI 48035For SaleMLS ID #20261059430, Vladyslav Kruk, Raven Real Estate Group. Realcomp II
- $140,0002 bd2 ba900 sqft34720 Huntley Dr #23, Sterling Heights, MI 48312For SaleMLS ID #20261065370, Surendra Gaikwad, eHomes Realty. Realcomp II
- $209,9003 bd2 ba1k sqft28059 Bohn St, Roseville, MI 48066For SaleMLS ID #50218790, Lucy Fowlds, RE/MAX First. MiRealSource
- $115,0002 bd2 ba1.4k sqft24059 Grange St, Clinton Township, MI 48036For SaleMLS ID #50214354, Kristie Lohmann, RE/MAX First. MiRealSource
- $164,9002 bd1 ba968 sqft15757 N Franklin Dr, Clinton Township, MI 48038For SaleMLS ID #20261019142, Ghazuan Shakir, Prestige Realty Group, LLC. Realcomp II
- $155,0002 bd2 ba1.3k sqft38615 Diamond Head Ct, Clinton Township, MI 48038For SaleMLS ID #50215548, Janice Plaskon, Berkshire Hathaway HomeServices Kee Realty. MiRealSource
- $179,9003 bd1 ba1.1k sqft22225 Saint Gertrude St, Saint Clair Shores, MI 48081For SaleMLS ID #20261060804, Anthony Bellanca, Fortress Real Estate LLC. Realcomp II
- $169,0002 bd2 ba1k sqft29965 Kenwood Ct, Roseville, MI 48066For SaleMLS ID #20261053605, David L Kimbrough, Berkshire Hathaway HomeServices Michigan Real Est. Realcomp II
- $181,0002 bd2 ba1.1k sqft25943 New Forest Ct, Chesterfield, MI 48051For SaleMLS ID #50206889, Jennifer Johnston, J. A. Bachler Realtor. MiRealSource
- $225,0002 bd2 ba920 sqft25470 Quarter Deck St, Harrison Township, MI 48045For SaleMLS ID #20261044743, Scott Fader, Joseph Walter Realty, LLC. Realcomp II
- $155,0002 bd2 ba1.1k sqft34900 Mercer Ln, Fraser, MI 48026For SaleMLS ID #20261014856, Timothy A Francisco Jr, Real Estate One-Sterling Heights. Realcomp II
- $135,0002 bd2 ba1.1k sqft30607 Hidden Pines Ln, Roseville, MI 48066For SaleMLS ID #50217519, Carol Lukity, Berkshire Hathaway HomeServices Kee Realty. MiRealSource
- $249,9004 bd1 ba1.3k sqft35080 Hengesbach Dr, Clinton Township, MI 48035For SaleMLS ID #50209219, Rhonda Glefke, Coldwell Banker Professionals. MiRealSource
