One or more photo(s) has been virtually staged. SELLER MOTIVATED!!! BRING ALL OFFERS!!! 2026 is for fresh starts, why not start in a new home? NEW 30-year ROOF and NEW HVAC installed in 2024 – move in with peace of mind to this well-maintained 2-bedroom, 2-bath home in the desirable 55+ community of Wedgewood Manor in Zephyrhills. The spacious primary suite features a walk-in closet and a private en-suite bath. Enjoy cooking in the eat-in kitchen complete with a built-in desk, pantry, and ample cabinet space. The great room offers a bright, open layout with a formal dining area—perfect for entertaining or relaxing. The home is filled with thoughtful upgrades, including beautiful oak flooring throughout, new PGT windows, and a fully remodeled den with new windows and door. Additional improvements include extra attic insulation, a GAF powered attic vent fan with new motor, Rheem water heater, and a widened and painted driveway to accommodate two cars. You'll also appreciate the new garage door, slab door between kitchen and garage, new laundry sink, all-new Delta faucets, new blinds on every window, and six wirelessly-interconnected smoke detectors. The home has been freshly painted inside and out and is surrounded by ongoing professional landscaping. Outdoor features include vinyl post and rail on the front porch, new storm doors in the front and back, as well as gutters and downspouts. Termite prevention treatment has been maintained annually since 2017, and pest treatments are done quarterly for both the house and yard. All of this is nestled within a low-HOA community that covers ground maintenance, basic cable, internet, access to the community pool, shuffleboard, clubhouse with monthly activities, and recreational facilities. Conveniently located near shopping, medical facilities, and golf courses—this one has it all!!! Don't miss this opportunity—schedule your private showing today! UPDATES & IMPROVEMENTS: Beautiful oak flooring (2017), new blinds (2017), gutters & downspouts (2017), remodeled den with new windows & door (2018), extra attic insulation (2018), Rheem water heater (2018), widened & painted driveway (2018), new garage door (2018), back storm door (2018), six interconnected smoke detectors (2018), new PGT windows (2019), slab door between kitchen & garage (2019), vinyl post & rail porch (2020), front storm door (2022), laundry sink (2023), GAF powered attic vent fan (2024)
Sold for $228,000
$228,000
37347 DERBYSHIRE DRIVE, ZEPHYRHILLS, FL 33542
2beds
1,431sqft
Single Family Residence
Built in 1992
4,140 Square Feet Lot
$223,600 Zestimate®
$159/sqft
$1,711 Estimated rent
Home value
$223,600
$203,000 - $246,000
$1,711/mo
Zestimate® history
Owner options
List your home for rent
$1,711/mo
Rent Zestimate®
Find your next renter with Zillow Rental Manager. Plus, with online applications, you can quickly screen prospective tenants – for free.
$1,711/mo
Rent Zestimate®
Refinance and save
$1,814/mo
Est. payment
Refinancing to a lower rate could help reduce your monthly payments and save thousands over the life of the loan.
$1,814/mo
Est. payment
Explore your selling options
Work with a Zillow partner agent
Leverage their expertise and Zillow's premium Showcase listings to get your home seen by more buyers.
Get startedList with your own agent
Get your home in front of millions of buyers by listing it on Zillow.
Learn how to do itSell it yourself
Take full control of how buyers see your home on Zillow by listing For Sale by Owner (FSBO).
List your homeWhat's special
Gutters and downspoutsNew pgt windowsSpacious primary suiteBeautiful oak flooring throughoutNew garage doorFormal dining areaAmple cabinet space
Zillow last checked:
Listing updated:
Listed by:
William Suchocki 727-432-3396,
KELLER WILLIAMS REALTY- PALM H 727-772-0772
Bought with:
William Suchocki, 3604475
KELLER WILLIAMS REALTY- PALM H
Source: Stellar MLS,MLS#: TB8412846 Originating MLS: Suncoast Tampa
Originating MLS: Suncoast Tampa
Facts & features
Interior
Bedrooms & bathrooms
- Bedrooms: 2
- Bathrooms: 2
- Full bathrooms: 2
Rooms
- Room types: Den/Library/Office
Primary bedroom
- Features: Walk-In Closet(s)
- Level: First
- Area: 191.34 Square Feet
- Dimensions: 12.11x15.8
Bedroom 2
- Features: Built-in Closet
- Level: First
- Area: 145.8 Square Feet
- Dimensions: 10.8x13.5
Den
- Level: First
- Area: 112.11 Square Feet
- Dimensions: 11.1x10.1
Great room
- Level: First
- Area: 368.42 Square Feet
- Dimensions: 16.9x21.8
Kitchen
- Features: Pantry
- Level: First
- Area: 163.17 Square Feet
- Dimensions: 11.1x14.7
Heating
- Central
Cooling
- Central Air
Appliances
- Included: Dishwasher, Disposal, Dryer, Microwave, Range, Refrigerator, Washer
- Laundry: In Garage
Features
- Ceiling Fan(s), Eating Space In Kitchen, Living Room/Dining Room Combo, Walk-In Closet(s)
- Flooring: Laminate, Tile
- Doors: Sliding Doors
- Has fireplace: No
Interior area
- Total structure area: 1,794
- Total interior livable area: 1,431 sqft
Property
Parking
- Total spaces: 1
- Parking features: Garage Door Opener
- Attached garage spaces: 1
- Details: Garage Dimensions: 15x19
Features
- Levels: One
- Stories: 1
- Exterior features: Rain Gutters
Lot
- Size: 4,140 Square Feet
- Dimensions: 46 x 90
- Features: City Lot
Details
- Parcel number: 1026210120000000920
- Zoning: R4
- Special conditions: None
Construction
Type & style
- Home type: SingleFamily
- Architectural style: Florida
- Property subtype: Single Family Residence
Materials
- HardiPlank Type
- Foundation: Slab
- Roof: Shingle
Condition
- New construction: No
- Year built: 1992
Utilities & green energy
- Sewer: Public Sewer
- Water: Public
- Utilities for property: BB/HS Internet Available, Cable Connected
Community & HOA
Community
- Features: Association Recreation - Owned, Buyer Approval Required, Clubhouse, Golf Carts OK, Pool
- Pet fee: $0 monthly
- Senior community: Yes
- Subdivision: WEDGEWOOD MANOR PH 01 02
HOA
- Has HOA: Yes
- Amenities included: Cable TV, Clubhouse, Pool, Recreation Facilities, Shuffleboard Court
- Services included: Cable TV, Community Pool, Internet, Maintenance Grounds, Recreational Facilities
- HOA fee: $170 monthly
- HOA name: Cliff Fuller
Location
- Region: Zephyrhills
Financial & listing details
- Price per square foot: $159/sqft
- Tax assessed value: $203,014
- Annual tax amount: $2,056
- Date on market: 7/31/2025
- Cumulative days on market: 340 days
- Listing terms: Cash,Conventional,FHA,VA Loan
- Ownership: Fee Simple
- Total actual rent: 0
- Road surface type: Paved
Price history
| Date | Event | Price |
|---|---|---|
| 1/30/2026 | Sold | $228,000-5%$159/sqft |
Source:  Stellar MLS #TB8412846 Report a problem Stellar MLS #TB8412846 Report a problem | ||
| 1/10/2026 | Pending sale | $239,995$168/sqft |
Source: Stellar MLS #TB8412846 Report a problem | ||
| 10/16/2025 | Price change | $239,995-3.6%$168/sqft |
Source: Stellar MLS #TB8412846 Report a problem | ||
| 9/4/2025 | Price change | $249,000-3.9%$174/sqft |
Source: Stellar MLS #TB8412846 Report a problem | ||
| 8/1/2025 | Listed for sale | $259,000-0.3%$181/sqft |
Source: Stellar MLS #TB8412846 Report a problem | ||
| 7/24/2025 | Listing removed | $259,900$182/sqft |
Source: Stellar MLS #TB8343485 Report a problem | ||
| 6/11/2025 | Price change | $259,900-1.9%$182/sqft |
Source: Stellar MLS #TB8343485 Report a problem | ||
| 1/27/2025 | Listed for sale | $265,000+108.1%$185/sqft |
Source: Stellar MLS #TB8343485 Report a problem | ||
| 8/31/2017 | Sold | $127,350-5%$89/sqft |
Source: Public Record Report a problem | ||
| 7/17/2017 | Pending sale | $134,000$94/sqft |
Source: CENTURY 21 Bill Nye Realty, Inc. #E2204367 Report a problem | ||
| 6/21/2017 | Price change | $134,000-3.5%$94/sqft |
Source: CENTURY 21 Bill Nye Realty, Inc. #E2204367 Report a problem | ||
| 3/10/2017 | Listed for sale | $138,900$97/sqft |
Source: CENTURY 21 Bill Nye Realty, Inc. #E2204367 Report a problem | ||
Public tax history
| Year | Property taxes | Tax assessment |
|---|---|---|
| 2025 | $4,715 +129.3% | $203,014 +57.9% |
| 2024 | $2,056 +3.2% | $128,580 |
| 2023 | $1,992 +11.1% | $128,580 +3% |
| 2022 | $1,793 +3.1% | $124,840 +6.1% |
| 2021 | $1,740 +2.3% | $117,680 +1.4% |
| 2020 | $1,701 +10.7% | $116,060 +2.3% |
| 2019 | $1,536 | $113,456 +1.9% |
| 2018 | $1,536 +2.8% | $111,341 +44.4% |
| 2017 | $1,494 +95% | $77,098 +4.2% |
| 2016 | $766 -0.5% | $73,959 +0.7% |
| 2015 | $770 +1.8% | $73,445 |
| 2014 | $756 | -- |
| 2013 | -- | $71,785 -14.2% |
| 2012 | -- | $83,635 -10.4% |
| 2011 | -- | $93,296 -7.6% |
| 2010 | -- | $100,953 +14% |
| 2009 | -- | $88,575 -19.7% |
| 2008 | -- | $110,305 -9% |
| 2007 | -- | $121,209 +9.4% |
| 2006 | -- | $110,837 +25% |
| 2005 | -- | $88,672 +9.7% |
| 2004 | -- | $80,828 +4.5% |
| 2003 | -- | $77,350 +12% |
| 2002 | -- | $69,087 +8% |
| 2000 | -- | $63,992 |
| 1999 | -- | $63,992 |
Find assessor info on the county website
Neighborhood: 33542
Nearby homes
- $208,9002 bd2 ba1.4k sqft37345 Derbyshire Dr, Zephyrhills, FL 33542Off Market
- $269,0002 bd2 ba1.5k sqft37349 Derbyshire Dr, Zephyrhills, FL 33542Sold
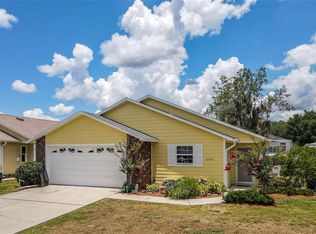
- $263,2002 bd2 ba1.6k sqft37343 Derbyshire Dr, Zephyrhills, FL 33542Off Market
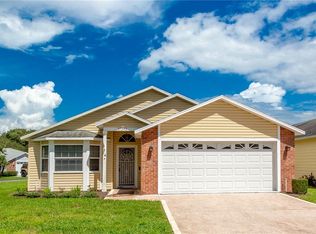
- $205,5002 bd2 ba1.3k sqft37355 Derbyshire Dr, Zephyrhills, FL 33542Sold
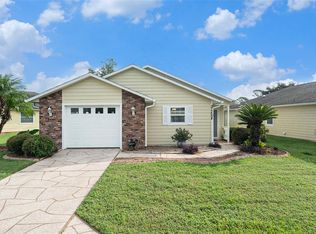
- $204,5002 bd2 ba1k sqft37346 Derbyshire Dr, Zephyrhills, FL 33542Off Market
- $220,0002 bd2 ba1.2k sqft37344 Derbyshire Dr, Zephyrhills, FL 33542Off Market
- $254,9002 bd2 ba1.6k sqft37348 Derbyshire Dr, Zephyrhills, FL 33542Off Market
- $244,300-- bd2 ba1.4k sqft37342 Derbyshire Dr, Zephyrhills, FL 33542Off Market
Nearby schools
GreatSchools rating
- 1/10West Zephyrhills Elementary SchoolGrades: PK-5Distance: 0.5 mi
- 3/10Raymond B. Stewart Middle SchoolGrades: 6-8Distance: 1 mi
- 2/10Zephyrhills High SchoolGrades: 9-12Distance: 1.2 mi
Schools provided by the listing agent
- Elementary: West Zephyrhills Elemen-PO
- Middle: Raymond B Stewart Middle-PO
- High: Zephryhills High School-PO
Source: Stellar MLS. This data may not be complete. We recommend contacting the local school district to confirm school assignments for this home.
Get a cash offer in 3 minutes
Find out how much your home could sell for in as little as 3 minutes with a no-obligation cash offer.
Estimated market value
$223,600
Get a cash offer in 3 minutes
Find out how much your home could sell for in as little as 3 minutes with a no-obligation cash offer.
Estimated market value
$223,600
- Florida
- Pasco County
- Zephyrhills
- 33542
- 37347 DERBYSHIRE DRIVE
Nearby cities
Nearby neighborhoods
Nearby zip codes
Other Zephyrhills Topics
