Welcome to Wedgewood Manor, a 55+ community located in the heart of Zephyrhills, giving the owner quick access to stores, restaurants, churches, medical facilities and all services. This charming home is spacious and features 2-bedrooms, 2 bathrooms, plus a den, with 1,578 square feet this home is conveniently located close to the clubhouse. This home has been well cared for and has a large dining room and living room combination. The den is currently being used as a TV room but can easily be used as a 3rd Bedroom/Extra Guest Room with folding doors that provide privacy when needed. The owner’s retreat is at the rear of the home with a spacious walk-in closet and vaulted ceilings. Primary Bathroom with sink, toilet closet and shower stall. The house features ceiling fans throughout. The Kitchen has lots of cabinets, counter space, built-in desk, closet pantry and is large enough to have a dinette table and chairs for enjoying meals, etc. All kitchen appliances convey, the Dishwasher is new within the last year. Well maintained laminate flooring throughout with tile floors in the kitchen and bathrooms. The attached 2 car garage is currently being used as a workshop and is vented for A/C; there is also an Attic Fan in the garage to help keep it cool inside, and the washer/dryer are also in the garage. The exterior is Hardiplank siding that has been recently painted. The Homeowners' Association Fee (HOA) covers internet, basic cable, lawn care, and provides access to the community's central recreational center. Residents can enjoy a variety of activities, a screened-in pool, and shuffleboard facilities. Schedule your appointment today to see this well maintained and comfortable home!
Sold for $269,000
$269,000
37349 DERBYSHIRE DRIVE, ZEPHYRHILLS, FL 33542
2beds
1,578sqft
Single Family Residence
Built in 1993
5,132 Square Feet Lot
$264,500 Zestimate®
$170/sqft
$1,934 Estimated rent
Home value
$264,500
$251,000 - $278,000
$1,934/mo
Zestimate® history
Owner options
List your home for rent
$1,934/mo
Rent Zestimate®
Find your next renter with Zillow Rental Manager. Plus, with online applications, you can quickly screen prospective tenants – for free.
$1,934/mo
Rent Zestimate®
Refinance and save
$2,017/mo
Est. payment
Refinancing to a lower rate could help reduce your monthly payments and save thousands over the life of the loan.
$2,017/mo
Est. payment
Explore your selling options
Work with a Zillow partner agent
Leverage their expertise and Zillow's premium Showcase listings to get your home seen by more buyers.
Get startedList with your own agent
Get your home in front of millions of buyers by listing it on Zillow.
Learn how to do itSell it yourself
Take full control of how buyers see your home on Zillow by listing For Sale by Owner (FSBO).
List your homeWhat's special
Zillow last checked:
Listing updated:
Listed by:
Patty Hurlburt 813-997-0864,
BHHS FLORIDA PROPERTIES GROUP 813-907-8200
Bought with:
Sherri Freeze, 3151594
CENTURY 21 BILL NYE REALTY
Source: Stellar MLS,MLS#: T3534431 Originating MLS: Tampa
Originating MLS: Tampa
Facts & features
Interior
Bedrooms & bathrooms
- Bedrooms: 2
- Bathrooms: 2
- Full bathrooms: 2
Rooms
- Room types: Den/Library/Office
Primary bedroom
- Features: Ceiling Fan(s), Walk-In Closet(s)
- Level: First
- Dimensions: 13x17
Bedroom 2
- Features: Ceiling Fan(s), Built-in Closet
- Level: First
- Dimensions: 10x15
Bonus room
- Features: Ceiling Fan(s), No Closet
- Level: First
- Dimensions: 11x14
Dining room
- Level: First
- Dimensions: 10x15
Foyer
- Features: Coat Closet
- Level: First
- Dimensions: 4x8
Kitchen
- Features: Ceiling Fan(s), Pantry, Built-in Features
- Level: First
- Dimensions: 12x16
Living room
- Features: Ceiling Fan(s)
- Level: First
- Dimensions: 12x20
Heating
- Central, Electric
Cooling
- Central Air
Appliances
- Included: Dishwasher, Dryer, Electric Water Heater, Microwave, Range, Refrigerator, Washer
- Laundry: In Garage
Features
- Attic Fan, Ceiling Fan(s), Eating Space In Kitchen, Living Room/Dining Room Combo, Primary Bedroom Main Floor, Solid Wood Cabinets, Vaulted Ceiling(s), Walk-In Closet(s)
- Flooring: Laminate
- Doors: Sliding Doors
- Windows: Blinds, Window Treatments
- Has fireplace: Yes
- Fireplace features: Living Room, Non Wood Burning
Interior area
- Total structure area: 2,018
- Total interior livable area: 1,578 sqft
Property
Parking
- Total spaces: 2
- Parking features: Driveway, Garage Door Opener
- Attached garage spaces: 2
- Has uncovered spaces: Yes
Features
- Levels: One
- Stories: 1
- Exterior features: Rain Gutters
Lot
- Size: 5,132 Square Feet
- Features: City Lot
Details
- Parcel number: 2126100120000000910
- Zoning: R4
- Special conditions: None
Construction
Type & style
- Home type: SingleFamily
- Property subtype: Single Family Residence
Materials
- HardiPlank Type
- Foundation: Slab
- Roof: Shingle
Condition
- New construction: No
- Year built: 1993
Utilities & green energy
- Sewer: Public Sewer
- Water: Public
- Utilities for property: Cable Connected, Electricity Connected, Public, Street Lights
Community & HOA
Community
- Features: Association Recreation - Owned, Buyer Approval Required, Clubhouse, Community Mailbox, Deed Restrictions
- Pet fee: $0 monthly
- Senior community: Yes
- Subdivision: WEDGEWOOD MANOR PH 01 02
HOA
- Has HOA: Yes
- Amenities included: Cable TV, Clubhouse, Fence Restrictions, Pool, Shuffleboard Court
- HOA fee: $170 monthly
- HOA name: Judy Brown
Location
- Region: Zephyrhills
Financial & listing details
- Price per square foot: $170/sqft
- Tax assessed value: $230,167
- Annual tax amount: $1,738
- Date on market: 6/15/2024
- Cumulative days on market: 11 days
- Listing terms: Cash,Conventional,FHA,VA Loan
- Ownership: Fee Simple
- Total actual rent: 0
- Electric utility on property: Yes
- Road surface type: Paved, Asphalt
Price history
| Date | Event | Price |
|---|---|---|
| 7/18/2024 | Sold | $269,000-5.6%$170/sqft |
Source:  Stellar MLS #T3534431 Report a problem Stellar MLS #T3534431 Report a problem | ||
| 6/26/2024 | Pending sale | $285,000$181/sqft |
Source: Stellar MLS #T3534431 Report a problem | ||
| 6/15/2024 | Listed for sale | $285,000+58.3%$181/sqft |
Source: Stellar MLS #T3534431 Report a problem | ||
| 3/5/2021 | Sold | $180,000$114/sqft |
Source: Public Record Report a problem | ||
Public tax history
| Year | Property taxes | Tax assessment |
|---|---|---|
| 2025 | $705 -60.8% | $78,847 -32.8% |
| 2024 | $1,799 +3.5% | $117,300 |
| 2023 | $1,739 +11.5% | $117,300 +3% |
| 2022 | $1,560 -56.6% | $113,890 -27.6% |
| 2021 | $3,593 +216.6% | $157,344 +73.5% |
| 2020 | $1,135 +10.8% | $90,700 +2.3% |
| 2019 | $1,024 | $88,670 +1.9% |
| 2018 | $1,024 +3.5% | $87,026 |
| 2017 | $990 +1.9% | $87,026 +4.2% |
| 2016 | $971 +2% | $83,483 +0.7% |
| 2015 | $952 +2.9% | $82,903 -3.3% |
| 2014 | $926 | $85,749 +5.8% |
| 2013 | -- | $81,030 -14.9% |
| 2012 | -- | $95,191 -9.9% |
| 2011 | -- | $105,667 -7.6% |
| 2010 | -- | $114,367 +13.9% |
| 2009 | -- | $100,441 -19.8% |
| 2008 | -- | $125,174 -9.6% |
| 2007 | -- | $138,488 +10% |
| 2006 | -- | $125,902 +25.1% |
| 2005 | -- | $100,680 +9.5% |
| 2004 | -- | $91,981 +4.5% |
| 2003 | -- | $88,010 +9.8% |
| 2002 | -- | $80,139 +7% |
| 2000 | -- | $74,924 |
| 1999 | -- | $74,924 |
Find assessor info on the county website
Neighborhood: 33542
Nearby homes
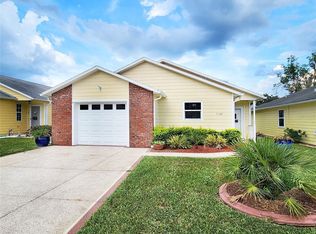
- $228,0002 bd2 ba1.4k sqft37347 Derbyshire Dr, Zephyrhills, FL 33542Sold
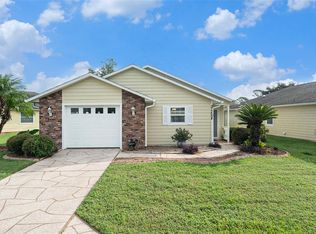
- $205,5002 bd2 ba1.3k sqft37355 Derbyshire Dr, Zephyrhills, FL 33542Sold
- $207,5002 bd2 ba1.4k sqft37345 Derbyshire Dr, Zephyrhills, FL 33542Off Market
- $259,5002 bd2 ba1.4k sqft37401 Derbyshire Dr, Zephyrhills, FL 33542Sold
- $253,6002 bd2 ba1.6k sqft37348 Derbyshire Dr, Zephyrhills, FL 33542Off Market
- $202,1002 bd2 ba1k sqft37346 Derbyshire Dr, Zephyrhills, FL 33542Off Market
- $247,7002 bd2 ba1.4k sqft37350 Derbyshire Dr, Zephyrhills, FL 33542Off Market
- $217,7002 bd2 ba1.2k sqft37344 Derbyshire Dr, Zephyrhills, FL 33542Off Market
Nearby schools
GreatSchools rating
- 1/10West Zephyrhills Elementary SchoolGrades: PK-5Distance: 0.5 mi
- 3/10Raymond B. Stewart Middle SchoolGrades: 6-8Distance: 1 mi
- 2/10Zephyrhills High SchoolGrades: 9-12Distance: 1.2 mi
Get a cash offer in 3 minutes
Find out how much your home could sell for in as little as 3 minutes with a no-obligation cash offer.
Estimated market value
$264,500
Get a cash offer in 3 minutes
Find out how much your home could sell for in as little as 3 minutes with a no-obligation cash offer.
Estimated market value
$264,500
- Florida
- Pasco County
- Zephyrhills
- 33542
- 37349 DERBYSHIRE DRIVE
Nearby cities
Nearby neighborhoods
Nearby zip codes
Other Zephyrhills Topics
