Photos Friday morning! Welcome to 3735 Bogner Drive, an exceptional residence nestled in the heart of Ascot Woods. This meticulously renovated home offers a perfect blend of spacious comfort, style, and convenience, making it an ideal choice for today's modern family. Step inside and experience the epitome of luxury living. Newly refinished hardwood floors grace the entire main level, while the recently remodeled kitchen boasts new luxury vinyl tile flooring, brilliant lighting, and modern appliances. Floor-to-ceiling windows also flood the space with natural light, creating an inviting atmosphere for everyday living, gatherings, and entertaining. Retreat to the primary bedroom suite, where vaulted ceilings and abundant windows create a serene sanctuary. Two walk-in closets provide ample storage space, while the spa-like and skylit primary bathroom offers a haven of relaxation with its soaking tub, double vanity, and separate shower. Every bathroom in the home has been tastefully remodeled, ensuring both style and functionality throughout. New lighting fixtures, both interior and exterior, illuminate every corner, enhancing the ambiance and functionality of each space. Additional highlights of this remarkable property include a newer HVAC system for year-round comfort, a spacious side-loading garage, and two sheds for extra storage. The basement features a large workroom for hobbies or projects, as well as a sizable finished daylit section, perfect for additional living space or recreation. But it's not just the home itself that's impressive—its location is equally desirable. Just minutes from I-95 and I-95HOV, commuting is a breeze. The nearby VRE offers convenient rail service, while Stonebridge and Potomac Mills Mall provide a plethora of shopping and dining options. Plus, with Quantico Marine Base, the Pentagon, and other key destinations nearby, this home offers unparalleled convenience for military personnel and professionals alike. In summary, 3735 Bogner Drive offers the best of both worlds: a meticulously renovated home with luxurious amenities and a prime location close to everything you need. Schedule your showing today and experience the endless possibilities that await in this exceptional residence.
Sold for $675,000
$675,000
3735 Bogner Dr, Woodbridge, VA 22193
4beds
3,132sqft
Single Family Residence
Built in 1990
0.39 Acres Lot
$735,500 Zestimate®
$216/sqft
$3,634 Estimated rent
Home value
$735,500
$699,000 - $772,000
$3,634/mo
Zestimate® history
Owner options
List your home for rent
$3,634/mo
Rent Zestimate®
Find your next renter with Zillow Rental Manager. Plus, with online applications, you can quickly screen prospective tenants – for free.
$3,634/mo
Rent Zestimate®
Refinance and save
$4,737/mo
Est. payment
Refinancing to a lower rate could help reduce your monthly payments and save thousands over the life of the loan.
$4,737/mo
Est. payment
Explore your selling options
Work with a Zillow partner agent
Leverage their expertise and Zillow's premium Showcase listings to get your home seen by more buyers.
Get startedList with your own agent
Get your home in front of millions of buyers by listing it on Zillow.
Learn how to do itSell it yourself
Take full control of how buyers see your home on Zillow by listing For Sale by Owner (FSBO).
List your homeWhat's special
Modern appliancesLuxury livingSpacious comfortRecently remodeled kitchenPrimary bedroom suiteAmple storage spaceHeart of ascot woods
Zillow last checked:
Listing updated:
Listed by:
Payton Polychrones 703-565-8462,
Samson Properties,
Co-Listing Agent: John C Goodwyn 571-623-0956,
Samson Properties
Bought with:
Viktorija Piano, 678256
Keller Williams Realty
Michael Bowens, SP40003459
Keller Williams Realty
Source: Bright MLS,MLS#: VAPW2067948
Facts & features
Interior
Bedrooms & bathrooms
- Bedrooms: 4
- Bathrooms: 4
- Full bathrooms: 3
- 1/2 bathrooms: 1
- Main level bathrooms: 1
Rooms
- Room types: Living Room, Dining Room, Primary Bedroom, Bedroom 2, Bedroom 3, Bedroom 4, Kitchen, Family Room, Great Room, Storage Room, Utility Room, Workshop, Primary Bathroom, Full Bath, Half Bath
Basement
- Area: 1080
Heating
- Forced Air, Natural Gas
Cooling
- Ceiling Fan(s), Central Air, Electric
Appliances
- Included: Microwave, Dishwasher, Disposal, Dryer, Washer, Water Heater, Stainless Steel Appliance(s), Refrigerator, Range Hood, Cooktop, Gas Water Heater
Features
- Breakfast Area, Built-in Features, Ceiling Fan(s), Chair Railings, Family Room Off Kitchen, Open Floorplan, Formal/Separate Dining Room, Eat-in Kitchen, Kitchen Island, Primary Bath(s), Recessed Lighting, Soaking Tub, Sound System, Bathroom - Stall Shower, Bathroom - Tub Shower, Walk-In Closet(s), Dry Wall, Vaulted Ceiling(s)
- Flooring: Wood, Luxury Vinyl, Carpet
- Windows: Skylight(s)
- Basement: Partial,Full,Heated,Improved,Interior Entry,Partially Finished,Sump Pump,Workshop,Space For Rooms
- Number of fireplaces: 1
- Fireplace features: Gas/Propane
Interior area
- Total structure area: 3,672
- Total interior livable area: 3,132 sqft
- Finished area above ground: 2,592
- Finished area below ground: 540
Property
Parking
- Total spaces: 8
- Parking features: Garage Faces Side, Garage Door Opener, Oversized, Inside Entrance, Concrete, Attached, Driveway, On Street
- Attached garage spaces: 2
- Uncovered spaces: 6
Accessibility
- Accessibility features: None
Features
- Levels: Three
- Stories: 3
- Exterior features: Play Area, Storage, Street Lights, Lighting
- Pool features: None
Lot
- Size: 0.39 Acres
Details
- Additional structures: Above Grade, Below Grade, Outbuilding
- Parcel number: 8190981081
- Zoning: R4
- Special conditions: Standard
- Other equipment: Intercom
Construction
Type & style
- Home type: SingleFamily
- Architectural style: Colonial
- Property subtype: Single Family Residence
Materials
- Brick, Vinyl Siding
- Foundation: Slab
- Roof: Shingle
Condition
- Very Good
- New construction: No
- Year built: 1990
- Major remodel year: 2024
Utilities & green energy
- Sewer: Public Sewer
- Water: Public
- Utilities for property: Cable Connected, Natural Gas Available, Electricity Available, Phone, Sewer Available, Water Available, Fiber Optic, Broadband
Community & HOA
Community
- Subdivision: Ascot Woods
HOA
- Has HOA: Yes
- Amenities included: Basketball Court, Common Grounds, Tot Lots/Playground
- Services included: Common Area Maintenance, Management, Reserve Funds, Road Maintenance, Snow Removal
- HOA fee: $600 annually
Location
- Region: Woodbridge
Financial & listing details
- Price per square foot: $216/sqft
- Tax assessed value: $624,700
- Annual tax amount: $6,324
- Date on market: 4/5/2024
- Listing agreement: Exclusive Right To Sell
- Listing terms: Cash,Contract,Conventional,VA Loan,FHA
- Ownership: Fee Simple
Price history
| Date | Event | Price |
|---|---|---|
| 5/3/2024 | Sold | $675,000+4%$216/sqft |
Source:  Bright MLS #VAPW2067948 Report a problem Bright MLS #VAPW2067948 Report a problem | ||
| 4/8/2024 | Pending sale | $649,000$207/sqft |
Source: Bright MLS #VAPW2067948 Report a problem | ||
| 4/5/2024 | Listed for sale | $649,000+102.9%$207/sqft |
Source: Bright MLS #VAPW2067948 Report a problem | ||
| 8/20/2002 | Sold | $319,900$102/sqft |
Source: Public Record Report a problem | ||
Public tax history
| Year | Property taxes | Tax assessment |
|---|---|---|
| 2025 | $6,434 +3.6% | $656,200 +5% |
| 2024 | $6,213 0% | $624,700 +4.6% |
| 2023 | $6,215 -3.7% | $597,300 +4.4% |
| 2022 | $6,453 +7% | $572,400 +15.7% |
| 2021 | $6,033 +4.1% | $494,700 +5% |
| 2020 | $5,798 +119.9% | $471,100 +7.9% |
| 2019 | $2,637 -49% | $436,700 +2.1% |
| 2018 | $5,166 -2.5% | $427,800 -2.6% |
| 2017 | $5,297 -0.8% | $439,000 +0.3% |
| 2016 | $5,339 +8.4% | $437,600 +6.4% |
| 2015 | $4,923 | $411,300 +4.3% |
| 2014 | $4,923 | $394,300 +7.3% |
| 2013 | -- | $367,400 -1.4% |
| 2012 | -- | $372,500 +5.2% |
| 2010 | -- | $354,100 +7.4% |
| 2009 | -- | $329,600 -20.5% |
| 2008 | -- | $414,400 -23.2% |
| 2007 | -- | $539,600 -7.6% |
| 2006 | -- | $583,700 +43.9% |
| 2005 | -- | $405,600 +11.3% |
| 2004 | -- | $364,500 +14.9% |
| 2003 | -- | $317,200 +14.1% |
| 2002 | -- | $278,100 +19.3% |
| 2001 | -- | $233,100 |
Find assessor info on the county website
Neighborhood: Ascot Woods
Nearby homes
- $673,9004 bd2 ba2.4k sqft3739 Bogner Dr, Woodbridge, VA 22193Off Market
- $724,2004 bd4 ba3.2k sqft3730 Hetten Ln, Woodbridge, VA 22193Off Market
- $707,8005 bd4 ba3.7k sqft3738 Hetten Ln, Woodbridge, VA 22193Off Market
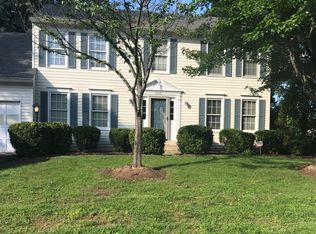
- $735,0005 bd4 ba3.6k sqft3742 Bogner Dr, Woodbridge, VA 22193Sold

- $641,7004 bd2 ba2.3k sqft3743 Bogner Dr, Woodbridge, VA 22193Off Market
- $711,5004 bd4 ba2.5k sqft15597 Blyth Ct, Woodbridge, VA 22193Off Market
- $814,4005 bd4 ba4.3k sqft15601 Blyth Ct, Woodbridge, VA 22193Off Market
- $628,5004 bd3 ba1.7k sqft3746 Bogner Dr, Woodbridge, VA 22193Off Market
Nearby schools
GreatSchools rating
- 9/10A. Henderson Elementary SchoolGrades: PK-5Distance: 1.2 mi
- 3/10Potomac Middle SchoolGrades: 6-8Distance: 1.7 mi
- 4/10Potomac High SchoolGrades: 9-12Distance: 1.5 mi
Schools provided by the listing agent
- District: Prince William County Public Schools
Source: Bright MLS. This data may not be complete. We recommend contacting the local school district to confirm school assignments for this home.
Get a cash offer in 3 minutes
Find out how much your home could sell for in as little as 3 minutes with a no-obligation cash offer.
Estimated market value
$735,500
Get a cash offer in 3 minutes
Find out how much your home could sell for in as little as 3 minutes with a no-obligation cash offer.
Estimated market value
$735,500
- Virginia
- Prince William County
- Woodbridge
- 22193
- Ascot Woods
- 3735 Bogner Dr
Nearby cities
Nearby neighborhoods
Nearby zip codes
Other Woodbridge Topics
