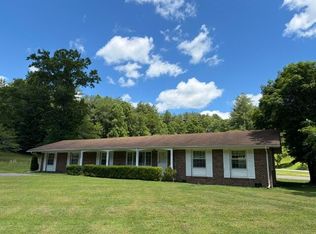
Spacious 5-bedroom, 2-bath brick ranch situated on over 2.5 acres just outside Summersville city limits! Features include a formal dining room & living area, family room,beautiful wood flooring in select areas, oak kitchen cabinetry, and a walk-out basement complete with a second kitchen. Offering plenty of space and versatility, this property combines comfortable living with a convenient locatio
For sale
$318,000
3735 Canvas Nettie Rd, Summersville, WV 26651
5beds
3,016sqft
Single Family Residence
Built in 1960
2.56 Acres Lot
$315,500 Zestimate®
$105/sqft
$-- HOA
What's special
Brick ranchWalk-out basementFormal dining roomFamily roomOak kitchen cabinetrySecond kitchen
- 4 days
- 566
- 44
Zillow last checked:
Listing updated:
Listed by:
Kris Lilly, Broker,
Better Homes & Gardens Real Estate Kris & Co.,
Kathy Darrah Jones,
Better Homes & Gardens Real Estate Kris & Co.
Source: Fayette-Nicholas BOR,MLS#: 26-558
Facts & features
Interior
Bedrooms & bathrooms
- Bedrooms: 5
- Bathrooms: 2
- Full bathrooms: 1
- 3/4 bathrooms: 1
Primary bedroom
- Level: M
- Area: 1456521
- Dimensions: 1,111 x 1,311
Bedroom 2
- Level: M
- Area: 1648
- Dimensions: 103 x 16
Bedroom 3
- Level: M
- Area: 14268
- Dimensions: 123 x 116
Bedroom 4
- Level: M
- Area: 112110
- Dimensions: 1,010 x 111
Bedroom 5
- Level: M
- Area: 11781
- Dimensions: 119 x 99
Dining room
- Level: M
- Area: 66490
- Dimensions: 109 x 610
Family room
- Level: M
- Area: 254772
- Dimensions: 252 x 1,011
Kitchen
- Level: M
- Area: 1554
- Dimensions: 111 x 14
Living room
- Level: M
- Area: 20701
- Dimensions: 163 x 127
Heating
- Heat Pump, Forced Air
Cooling
- Central Air
Appliances
- Included: Dishwasher, Range/Oven, Refrigerator
Features
- Flooring: Mixed
- Basement: Finished
- Has fireplace: Yes
- Fireplace features: Wood Burning
Interior area
- Total structure area: 3,016
- Total interior livable area: 3,016 sqft
Property
Parking
- Parking features: No Garage
Lot
- Size: 2.56 Acres
- Dimensions: 2.56 AC
Details
- Parcel number: 87
- Zoning description: Other
Construction
Type & style
- Home type: SingleFamily
- Architectural style: Raised Ranch
- Property subtype: Single Family Residence
Materials
- Frame, Brick Veneer, Sheetrock
- Roof: Shingle
Condition
- Good
- Year built: 1960
Utilities & green energy
- Sewer: Public Sewer
- Water: Public
Community & HOA
Community
- Subdivision: None
Location
- Region: Summersville
Financial & listing details
- Price per square foot: $105/sqft
- Annual tax amount: $1,066
- Date on market: 10/28/2026
- Listing terms: Any Financing
Estimated market value
$315,500
$300,000 - $331,000
$2,276/mo
Price history
| Date | Event | Price |
|---|---|---|
| 10/29/2026 | Listed for sale | $318,000+38.3%$105/sqft |
Source: Fayette-Nicholas BOR #26-558 Report a problem | ||
| 3/24/2021 | Listing removed | -- |
Source: Owner Report a problem | ||
| 6/16/2019 | Listing removed | $230,000$76/sqft |
Source: Owner Report a problem | ||
| 3/19/2019 | Price change | $230,000-8%$76/sqft |
Source: Owner Report a problem | ||
| 2/10/2019 | Price change | $250,000-5.7%$83/sqft |
Source: Owner Report a problem | ||
| 10/4/2018 | Listed for sale | $265,000$88/sqft |
Source: Owner Report a problem | ||
Public tax history
Tax history is unavailable.
Monthly payment
Est. payment
Payment breakdown
Explore the cost of this home by adjusting the details. Changes won't be saved.Climate risks
Neighborhood: 26651
Nearby schools
Schools provided by the listing agent
- Elementary: Summersville Elem
- Middle: Summersville
- High: New Life Christian,Nicholas County
Source: Fayette-Nicholas BOR. This data may not be complete. We recommend contacting the local school district to confirm school assignments for this home.


Similar homes
- $349,0005 bd3 ba2.5k sqft1806 Webster Rd, Summersville, WV 26651For Sale
 MLS ID #25-619, Mike Mullins. Fayette-Nicholas BOR
- $367,0003 bd2 ba1.8k sqft903 Kentucky Rd, Summersville, WV 26651For Sale
 MLS ID #26-529, Katie Boggs. Fayette-Nicholas BOR
- $279,0004 bd2 ba1.6k sqft887 Silo Rd, Summersville, WV 26651For Sale
 MLS ID #26-288, Becky Fidler, Broker. Fayette-Nicholas BOR
- $282,0003 bd2 ba1.9k sqft100 Centennial St, Summersville, WV 26651For Sale
 MLS ID #26-431, Betty Lewis, Associate Broker. Fayette-Nicholas BOR
- $350,0004 bd4 ba2.5k sqft312 Bentley Ln, Richwood, WV 26261For Sale
 MLS ID #26-1312, Debbie Echols, Coldwell Banker Stuart and Watts Real Estate. GVMLS
