Skip main navigation
Pending
  • Price cut: $10K (6/1)
    $317,500

    3735 W Austin St, Broken Arrow, OK 74011

    3beds
    2,303sqft
    : 
    Loading
    Get pre-qualified
    Single Family Residence
    Built in 2014
    3,963 Square Feet Lot
    $-- Zestimate®
    $138/sqft
    $180/mo HOA

    What's special

    Security gatesRecent paint throughoutBeautiful upgrades throughoutOpen floor planBrand-new garage doorHand scaped wood floorsPlantation shutters
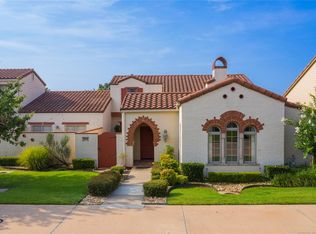
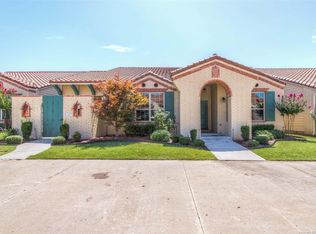
    DRAMATIC $10,000 PRICE REDUCTION on this Rare-find single level patio home with 3 beds, 2.5 baths, and 2 car garage in the popular Mission Gardens community. Features include security gates and dues include lawn and landscaping maintenance for truly care-free living. There is a pretty park just off the entry with a bench to enjoy the outdoors. Upon entering the property, an enclosed, private front porch/patio greets you and is a great place to enjoy the beautiful weather and even host a cookout. This well-maintained home with soaring ceilings has beautiful upgrades throughout, including plantation shutters, gorgeous, beamed ceiling, hand scaped wood floors, custom moldings, new carpet in the master bedroom, recent paint throughout, and a brand-new garage door. The open floor plan can accommodate lots of guests. The dining area has space for a large table and a gorgeous custom-made light fixture. It opens into a spacious living area with large windows and a lovely, curved corner fireplace with gas logs for easy cozy fires with the flip of a switch. The open kitchen has pretty granite counter tops and lots of workspace, including a pantry. There is a convenient powder room off the entry that is great for guests. Split bedrooms give everyone privacy, whether an occupant or some overnight guests. The spacious en-suite master bedroom can fit king-sized furnishings and opens gracefully into the large master bath, featuring double sinks, whirlpool tub, separate shower, and walk-in closet with seasonal storage. The garage is conveniently accessed from the alleyway in the rear. Easy care tile roof is an added bonus. Easy access to expressway, as well as restaurants, gas stations, and Reasor's within 1.5 miles, with more shopping under construction.
    124 days
    |
    98
    |
    1
    |

    Zillow last checked:

    Listing updated:

    Listed by:

    Linda Magnusson 918-698-7447,

    McGraw, REALTORS

    Source: MLS Technology, Inc.,MLS#: 2608465MLS LogoOriginating MLS: MLS Technology

      Facts & features

      Interior

      Bedrooms & bathrooms
      • Bedrooms: 3
      • Bathrooms: 3
      • Full bathrooms: 2
      • 1/2 bathrooms: 1
      Primary bedroom
      • Description: Master Bedroom,Private Bath,Separate Closets,Walk-in Closet
      • Level: First
      Bedroom
      • Description: Bedroom,No Bath
      • Level: First
      Bedroom
      • Description: Bedroom,No Bath
      • Level: First
      Primary bathroom
      • Description: Master Bath,Bathtub,Double Sink,Full Bath,Separate Shower
      • Level: First
      Bathroom
      • Description: Hall Bath,Bathtub,Full Bath
      • Level: First
      Bathroom
      • Description: Hall Bath,Half Bath
      • Level: First
      Dining room
      • Description: Dining Room,Combo w/ Living
      • Level: First
      Kitchen
      • Description: Kitchen,
      • Level: First
      Living room
      • Description: Living Room,Fireplace,Great Room
      • Level: First
      Utility room
      • Description: Utility Room,Inside,Separate
      • Level: First
      Heating
      • Central, Gas
      Cooling
      • Central Air
      Appliances
      • Included: Dishwasher, Disposal, Gas Water Heater, Microwave, Oven, Range, Stove, Washer, Plumbed For Ice Maker
      • Laundry: Washer Hookup, Electric Dryer Hookup
      Features
      • Granite Counters, High Ceilings, Cable TV, Vaulted Ceiling(s), Ceiling Fan(s), Gas Range Connection
      • Flooring: Carpet, Tile, Wood
      • Windows: Vinyl, Insulated Windows
      • Basement: None
      • Number of fireplaces: 1
      • Fireplace features: Gas Log, Gas Starter
      Interior area
      • Total structure area: 2,303
      • Total interior livable area: 2,303 sqft

      Property

      Parking
      • Total spaces: 2
      • Parking features: Attached, Garage, Garage Faces Rear
      • Attached garage spaces: 2
      Features
      • Levels: One
      • Stories: 1
      • Patio & porch: Enclosed, Porch
      • Exterior features: Concrete Driveway, Sprinkler/Irrigation, Landscaping, Rain Gutters
      • Pool features: None
      • Fencing: None
      Lot
      • Size: 3,963 Square Feet
      • Features: Zero Lot Line
      Details
      • Additional structures: None
      • Parcel number: 80543842912270

      Construction

      Type & style
      • Home type: SingleFamily
      • Architectural style: Spanish/Mediterranean,Patio Home
      • Property subtype: Single Family Residence
      Materials
      • Brick, Masonite, Wood Frame
      • Foundation: Slab
      • Roof: Tile
      Condition
      • Year built: 2014

      Utilities & green energy

      • Sewer: Public Sewer
      • Water: Public
      • Utilities for property: Cable Available, Electricity Available, Natural Gas Available, High Speed Internet Available, Water Available
      Green energy
      • Energy efficient items: Windows

      Community & HOA

      Community
      • Features: Gutter(s)
      • Security: No Safety Shelter, Smoke Detector(s)
      • Subdivision: Mission Gardens
      HOA
      • Has HOA: Yes
      • Amenities included: Gated
      • Services included: Maintenance Structure
      • HOA fee: $180 monthly
      Location
      • Region: Broken Arrow

      Financial & listing details

      • Price per square foot: $138/sqft
      • Tax assessed value: $328,100
      • Annual tax amount: $4,643
      • Date on market: 3/13/2026
      • Cumulative days on market: 92 days
      • Listing terms: Conventional,FHA,VA Loan

        Estimated market value

        Not available

        Estimated sales range

        Not available

        Not available

        Price history

        DateEventPrice
        6/12/2026Pending sale$317,500$138/sqft
        Source: MLS Technology, Inc. #2608465 Report a problem
        6/1/2026Price change$317,500-3.1%$138/sqft
        Source: MLS Technology, Inc. #2608465 Report a problem
        5/3/2026Price change$327,500-2.2%$142/sqft
        Source: MLS Technology, Inc. #2608465 Report a problem
        4/8/2026Price change$335,000-1.5%$145/sqft
        Source: MLS Technology, Inc. #2608465 Report a problem
        3/13/2026Listed for sale$340,000+1.5%$148/sqft
        Source: MLS Technology, Inc. #2608465 Report a problem
        5/31/2023Sold$335,000+3.1%$145/sqft
        Source: MLS Technology, Inc. #2314111 Report a problem
        4/20/2023Pending sale$325,000$141/sqft
        Source: MLS Technology, Inc. #2314111 Report a problem
        4/19/2023Listed for sale$325,000+25.5%$141/sqft
        Source: MLS Technology, Inc. #2314111 Report a problem
        8/21/2015Sold$259,000$112/sqft
        Source: MLS Technology, Inc. #1532290 Report a problem

        Public tax history

        YearProperty taxesTax assessment
        2025$4,643 +1.5%$36,091 +1.6%
        2024$4,576 +19%$35,527 +18.8%
        2023$3,844 +4.1%$29,915 +5%
        2022$3,693 0%$28,490
        2021$3,695 -1.7%$28,490
        2020$3,759 -0.1%$28,490
        2019$3,762 0%$28,490
        2018$3,762 +1.4%$28,490
        2017$3,710 -0.4%$28,490
        2016$3,724 $28,490 +78%
        2015$3,724 +79.6%$16,005 +354.7%
        2014$2,074 $3,520 +233.6%
        2013-- $1,055
        2012-- $1,055
        2011-- $1,055
        2010-- $1,055
        2009-- $1,055
        2008-- $1,055
        2007-- $1,055
        Find assessor info on the county website

        Monthly payment

        Est. payment

        Payment breakdown

        Explore the cost of this home by adjusting the details. Changes won't be saved.
        All calculations are estimates and provided by Zillow, Inc. for informational purposes only. Actual amounts may vary.
        HOA fees may include property taxes on listings classified as Co-Ops. Contact the listing agent and/or owner for fee details.
        Mortgage interest rates are dependent on a number of factors, including credit score, down payment, and repayment length. Interest rate data provided by Zillow Group Marketplace, Inc. as of 1/1/1970 from various mortgage lenders with which we have lead or other similar arrangements; the Estimated Payment is an average of those rates.
        See how much you could borrow to make a competitive offer.

        Climate risks

        Neighborhood: 74011

        Getting around

        1 / 100
        Car-Dependent
        0 / 100
        No Nearby Transit
        34 / 100
        Somewhat Bikeable

        Nearby schools

        GreatSchools rating
        Schools provided by the listing agent
        • Elementary: Wolf Creek
        • Middle: Oliver
        • High: Broken Arrow
        • District: Broken Arrow - Sch Dist (3)

        Source: MLS Technology, Inc.. This data may not be complete. We recommend contacting the local school district to confirm school assignments for this home.

        A local agent can set up tours, give advice and negotiate with sellers.

        Browse local experts

        Similar homes