Effortless living in the gated community of Mission Gardens! This beautifully maintained 3-bedroom, 2.5-bath home blends comfort, style, and timeless appeal. Rich oak hardwood floors flow throughout the main-level primary suite, powder bath and spacious vaulted living room, with fireplace, creating a warm and inviting focal point. The well-appointed kitchen features granite countertops, ample workspace, and seamless flow for everyday living. Fresh new paint and expansive windows - ALL with plantation shutters - fill the home with natural light and showcase magnificent views of two private patios, the perfect setting for relaxation or flexible expansion for entertaining. Just off the kitchen, the utility room offers convenient access to the rear-entry garage (with epoxy flooring) and connects directly to the primary suite's walk-in closet for added functionality. Upstairs, you'll find two generously sized bedrooms, a full bath, and ample storage. Designed for a true lock-and-leave lifestyle, this move-in-ready home offers gated security, a neighborhood park just beyond the entrance, and HOA-provided lawn care and landscaping maintenance. Whether you're rightsizing, or simply seeking a carefree lifestyle, this exceptional home offers the perfect balance of elegance, comfort and ease.
Pending
$339,000
3734 W Charleston St, Broken Arrow, OK 74011
3beds
2,024sqft
:
Get pre-qualified$2,431/mo
Single Family Residence
Built in 2006
3,920 Square Feet Lot
$-- Zestimate®
$167/sqft
$185/mo HOA
What's special
- 39 days |
- 410 |
- 28 |
Likely to sell faster than
Zillow last checked:
Listing updated:
Listed by:
Mickie Bingham 918-630-4434,
McGraw, REALTORS
Source: MLS Technology, Inc.,MLS#: 2622460 Originating MLS: MLS Technology
Originating MLS: MLS TechnologyFacts & features
Interior
Bedrooms & bathrooms
- Bedrooms: 3
- Bathrooms: 3
- Full bathrooms: 2
- 1/2 bathrooms: 1
Primary bedroom
- Description: Master Bedroom,Private Bath,Separate Closets,Walk-in Closet
- Level: First
Bedroom
- Description: Bedroom,
- Level: Second
Bedroom
- Description: Bedroom,
- Level: Second
Primary bathroom
- Description: Master Bath,Bathtub,Double Sink,Full Bath,Separate Shower
- Level: First
Bathroom
- Description: Hall Bath,Bathtub,Full Bath
- Level: Second
Kitchen
- Description: Kitchen,Eat-In
- Level: First
Living room
- Description: Living Room,Fireplace,Great Room
- Level: First
Utility room
- Description: Utility Room,Inside,Separate
- Level: First
Heating
- Central, Gas, Multiple Heating Units
Cooling
- Central Air, 2 Units
Appliances
- Included: Dishwasher, Disposal, Gas Water Heater, Microwave, Oven, Range, Stove, Tankless Water Heater
- Laundry: Washer Hookup, Electric Dryer Hookup, Gas Dryer Hookup
Features
- Granite Counters, High Ceilings, Vaulted Ceiling(s), Ceiling Fan(s), Electric Oven Connection, Gas Range Connection
- Flooring: Carpet, Hardwood, Tile
- Doors: Insulated Doors
- Windows: Vinyl, Insulated Windows
- Basement: None
- Number of fireplaces: 1
- Fireplace features: Gas Log, Gas Starter
Interior area
- Total structure area: 2,024
- Total interior livable area: 2,024 sqft
Property
Parking
- Total spaces: 2
- Parking features: Attached, Garage, Garage Faces Rear, Shelves, Storage
- Attached garage spaces: 2
Features
- Levels: Two
- Stories: 2
- Patio & porch: Covered, Patio, Porch
- Exterior features: Concrete Driveway, Sprinkler/Irrigation, Landscaping, Rain Gutters
- Pool features: None
- Fencing: None
Lot
- Size: 3,920 Square Feet
- Features: Zero Lot Line
Details
- Additional structures: None
- Parcel number: 80543842912200
Construction
Type & style
- Home type: SingleFamily
- Architectural style: Spanish/Mediterranean,Patio Home
- Property subtype: Single Family Residence
Materials
- Brick, Wood Frame
- Foundation: Slab
- Roof: Tile
Condition
- Year built: 2006
Utilities & green energy
- Sewer: Public Sewer
- Water: Public
- Utilities for property: Cable Available, Electricity Available, Natural Gas Available, High Speed Internet Available, Phone Available, Water Available
Green energy
- Energy efficient items: Doors, Windows
Community & HOA
Community
- Features: Gutter(s), Sidewalks
- Security: No Safety Shelter, Security System Owned, Smoke Detector(s)
- Subdivision: Mission Gardens
HOA
- Has HOA: Yes
- Amenities included: Gated, Park
- Services included: Maintenance Structure
- HOA fee: $185 monthly
Location
- Region: Broken Arrow
Financial & listing details
- Price per square foot: $167/sqft
- Tax assessed value: $291,100
- Annual tax amount: $3,991
- Date on market: 6/18/2026
- Cumulative days on market: 40 days
- Listing terms: Conventional,FHA,Other
Estimated market value
Not available
Estimated sales range
Not available
Not available
Price history
| Date | Event | Price |
|---|---|---|
| 7/1/2026 | Pending sale | $339,000$167/sqft |
Source:  MLS Technology, Inc. #2622460 Report a problem MLS Technology, Inc. #2622460 Report a problem | ||
| 6/18/2026 | Listed for sale | $339,000+5%$167/sqft |
Source: MLS Technology, Inc. #2622460 Report a problem | ||
| 2/2/2024 | Listing removed | -- |
Source: MLS Technology, Inc. #2341262 Report a problem | ||
| 1/14/2024 | Price change | $323,000-0.6%$160/sqft |
Source: MLS Technology, Inc. #2341262 Report a problem | ||
| 12/1/2023 | Listed for sale | $325,000+38.3%$161/sqft |
Source: MLS Technology, Inc. #2341262 Report a problem | ||
| 4/28/2016 | Listing removed | $235,000$116/sqft |
Source: RE/MAX Life #1545296 Report a problem | ||
| 4/27/2016 | Pending sale | $235,000+6.8%$116/sqft |
Source: RE/MAX Life #1545296 Report a problem | ||
| 4/26/2016 | Sold | $220,000-6.4%$109/sqft |
Source: MLS Technology, Inc. #1545296 Report a problem | ||
| 3/16/2016 | Listed for sale | $235,000$116/sqft |
Source: RE/MAX Life #1545296 Report a problem | ||
| 3/16/2016 | Pending sale | $235,000$116/sqft |
Source: RE/MAX Life #1545296 Report a problem | ||
| 1/14/2016 | Price change | $235,000-2.1%$116/sqft |
Source: RE/MAX Life #1545296 Report a problem | ||
| 12/10/2015 | Price change | $240,000-2%$119/sqft |
Source: RE/MAX Life #1545296 Report a problem | ||
| 11/2/2015 | Price change | $245,000-2%$121/sqft |
Source: RE/MAX Life #1545296 Report a problem | ||
| 10/11/2015 | Price change | $250,000+4.6%$124/sqft |
Source: RE/MAX Life #1545296 Report a problem | ||
| 9/19/2015 | Price change | $239,000-2%$118/sqft |
Source: Keller Williams - Keller Williams Realty Advantage #1528229 Report a problem | ||
| 8/26/2015 | Price change | $244,000-2%$121/sqft |
Source: Keller Williams - Keller Williams Realty Advantage #1528229 Report a problem | ||
| 7/5/2015 | Listed for sale | $249,000+10296.7%$123/sqft |
Source: Keller Williams - Keller Williams Realty Advantage #1528229 Report a problem | ||
| 4/17/2015 | Listing removed | $2,195$1/sqft |
Source: Homeworx Properties Report a problem | ||
| 11/10/2014 | Price change | $2,195-8.4%$1/sqft |
Source: Homeworx Properties Report a problem | ||
| 9/9/2014 | Listed for rent | $2,395$1/sqft |
Source: Homeworx Properties Report a problem | ||
| 10/5/2013 | Listing removed | $2,395$1/sqft |
Source: Visual Tour #1331580 Report a problem | ||
| 10/4/2013 | Listed for sale | $2,395-99.1%$1/sqft |
Source: Visual Tour #1331580 Report a problem | ||
| 1/2/2008 | Sold | $265,000$131/sqft |
Source: Public Record Report a problem | ||
Public tax history
| Year | Property taxes | Tax assessment |
|---|---|---|
| 2025 | $3,991 +3.5% | $31,021 +3.7% |
| 2024 | $3,855 +3.4% | $29,925 +3.1% |
| 2023 | $3,730 +2.2% | $29,024 +3.1% |
| 2022 | $3,649 0% | $28,150 -3.4% |
| 2021 | $3,650 -1.7% | $29,150 |
| 2020 | $3,714 -0.1% | $29,150 |
| 2019 | $3,717 0% | $29,150 +3.6% |
| 2018 | $3,717 +1.4% | $28,150 -3.4% |
| 2017 | $3,666 -0.4% | $29,150 |
| 2016 | $3,679 | $29,150 |
| 2015 | $3,679 +0.8% | $29,150 |
| 2014 | $3,648 | $29,150 |
| 2013 | -- | $29,150 |
| 2012 | -- | $29,150 |
| 2011 | -- | $29,150 |
| 2010 | -- | $29,150 |
| 2009 | -- | $29,150 |
| 2008 | -- | $29,150 |
Find assessor info on the county website
Monthly payment
Est. payment
Payment breakdown
Explore the cost of this home by adjusting the details. Changes won't be saved.Climate risks
Neighborhood: 74011
Nearby schools
GreatSchools rating
- 8/10Aspen Creek Early Childhood CenterGrades: PK-KDistance: 0.8 mi
- 6/10Oliver Middle SchoolGrades: 6-8Distance: 1 mi
- 4/10Broken Arrow Freshman AcademyGrades: 9Distance: 2.6 mi
Schools provided by the listing agent
- Elementary: Wolf Creek
- Middle: Oliver
- High: Broken Arrow
- District: Broken Arrow - Sch Dist (3)
Source: MLS Technology, Inc.. This data may not be complete. We recommend contacting the local school district to confirm school assignments for this home.
- $301,300-- bd2 ba1.9k sqft3736 W Charleston St, Broken Arrow, OK 74011Off Market
- $283,3003 bd2 ba1.6k sqft3732 W Charleston St, Broken Arrow, OK 74011Off Market
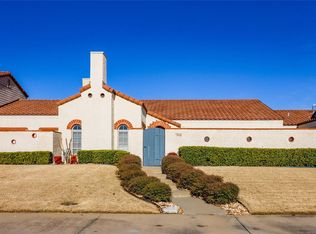
- $327,1003 bd2 ba1.9k sqft3738 W Charleston St, Broken Arrow, OK 74011Off Market
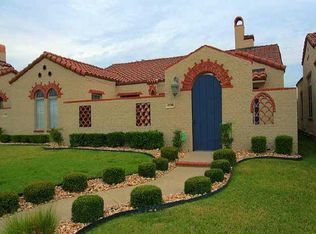
- $328,100-- bd2 ba1.9k sqft3730 W Charleston St S, Tulsa, OK 74133Off Market
- $328,0003 bd2 ba1.8k sqft3737 W Austin St, Broken Arrow, OK 74011Off Market
- $348,8003 bd2 ba1.9k sqft3739 W Austin Ave, Broken Arrow, OK 74011Off Market
- $338,4003 bd2 ba2.1k sqft3739 W Austin St, Broken Arrow, OK 74011Off Market
- $325,0003 bd3 ba2.3k sqft3735 W Austin St, Broken Arrow, OK 74011Sold
A local agent can set up tours, give advice and negotiate with sellers.
Similar homes
- $359,9003 bd2 ba2.2k sqft7917 S Dogwood Ave, Broken Arrow, OK 74011For Sale
 MLS ID #2619914, Craig Stewart, Kevo LLC. MLS Technology, Inc.
 - $339,9005 bd4 ba2.5k sqft4012 S Narcissus Ave, Broken Arrow, OK 74011For Sale
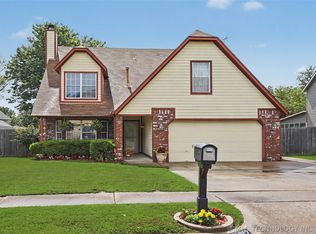 MLS ID #2619931, Kelly Garrison, The Garrison Group LLC.. MLS Technology, Inc.
 - $380,0003 bd2 ba2.6k sqft2324 S Kalanchoe Ave, Broken Arrow, OK 74012For Sale
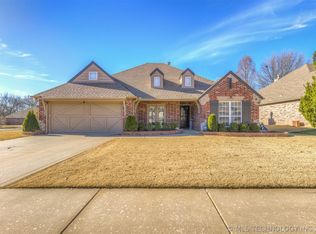 MLS ID #2624682, Ashley Elizondo, Keller Williams Preferred. MLS Technology, Inc.
 - $395,0003 bd2 ba2.4k sqft9519 E 78th Pl, Tulsa, OK 74133For Sale
 MLS ID #2627521, Holly Rosser-Miller, Interstate Properties, Inc.. MLS Technology, Inc.
 - $315,0004 bd3 ba2.6k sqft3828 W Galveston St, Broken Arrow, OK 74012For SaleMLS ID #2619149, Mitsy Soltero, Epique Realty. MLS Technology, Inc.
- $340,0004 bd3 ba2.4k sqft6304 E Galveston St, Broken Arrow, OK 74014For SaleMLS ID #2615775, Jamie R Ferrell, McGraw, REALTORS. MLS Technology, Inc.
- $339,9004 bd3 ba2.7k sqft10907 E 74th St, Tulsa, OK 74133For SaleMLS ID #2622458, Aaron Bachert, McGraw, REALTORS. MLS Technology, Inc.
- $355,0003 bd3 ba2.3k sqft6920 E 99th St, Tulsa, OK 74133For SaleMLS ID #2622369, Mary Kollmann, McGraw, REALTORS. MLS Technology, Inc.
- $310,0003 bd2 ba1.8k sqft26327 E 112th Ct S, Coweta, OK 74429For SaleMLS ID #2627050, Joanna Ford, Realty One Group Dreamers. MLS Technology, Inc.
- $336,5003 bd2 ba1.6k sqft101 S 47th St, Broken Arrow, OK 74014For SaleMLS ID #2617164, Nora Hogue, Mint Realty LLC. MLS Technology, Inc.
- $385,0003 bd3 ba2.4k sqft9200 E 113th St S, Bixby, OK 74008For SaleMLS ID #2624195, Trish Allison, Coldwell Banker Select. MLS Technology, Inc.
- $375,0003 bd3 ba2.3k sqft1708 W Plymouth St, Broken Arrow, OK 74012For SaleMLS ID #2619358, Juliane McMurray, Realty One Group Dreamers. MLS Technology, Inc.
- $339,0003 bd2 ba2.3k sqft419 N Forest Ridge Blvd, Broken Arrow, OK 74014For SaleMLS ID #2619727, Kathy Ahlstrom, Keller Williams Preferred. MLS Technology, Inc.
- $340,5004 bd3 ba2.3k sqft14346 S Toledo Ave, Bixby, OK 74008For SaleMLS ID #2626240, David Hallman, eXp Realty, LLC (BO). MLS Technology, Inc.
- $359,5004 bd3 ba2.7k sqft23429 King St, Broken Arrow, OK 74014For SaleMLS ID #2549784, Sharyn E Willard, Keller Williams Advantage. MLS Technology, Inc.
- $319,0004 bd2 ba1.9k sqft521 S 63rd Pl, Broken Arrow, OK 74014For SaleMLS ID #2622690, Jenny Harmon, Keller Williams Realty Partner. MLS Technology, Inc.
- $359,9003 bd2 ba2.1k sqft14908 E 88th St N, Owasso, OK 74055For SaleMLS ID #2627343, Mark Hill, Keller Williams Premier. MLS Technology, Inc.
- $365,0003 bd2 ba2.7k sqft704 W Indianapolis St N, Broken Arrow, OK 74012For SaleMLS ID #2608964, Erin Catron, Erin Catron & Company, LLC. MLS Technology, Inc.
- $357,4004 bd2 ba1.9k sqft6415 E 146th St S, Bixby, OK 74008For SaleMLS ID #2624202, Jeff Henson, McGraw, REALTORS. MLS Technology, Inc.
- $355,0004 bd3 ba2.5k sqft8105 S 86th Ave E, Tulsa, OK 74133For SaleMLS ID #2624916, Jennifer McCowan, Chinowth & Cohen. MLS Technology, Inc.
