Skip main navigation
Closed
  • $2,225,000

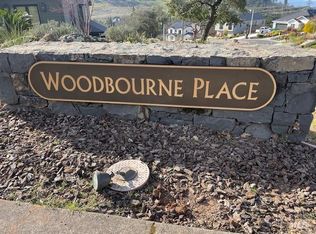
    3735 Woodbourne Place, Santa Rosa, CA 95403

    3beds
    3,497sqft
    Single Family Residence
    Built in 2022
    0.31 Acres Lot
    $2,178,000 Zestimate®
    $636/sqft
    $6,407 Estimated rent

    Home value

    $2,178,000

    $2.07M - $2.29M

    $6,407/mo

    Zestimate® history
    Loading
    Loading...

    Owner options

    List your home for rent

    $6,407/mo

    Rent Zestimate®

    Find your next renter with Zillow Rental Manager. Plus, with online applications, you can quickly screen prospective tenants – for free.

    Learn more

    $6,407/mo

    Rent Zestimate®

    Refinance and save

    $14,954/mo

    Est. payment

    Refinancing to a lower rate could help reduce your monthly payments and save thousands over the life of the loan.

    See today's rates

    $14,954/mo

    Est. payment

    Explore your selling options

    Work with a Zillow partner agent

    Leverage their expertise and Zillow's premium Showcase listings to get your home seen by more buyers.

    Get started

    List with your own agent

    Get your home in front of millions of buyers by listing it on Zillow.

    Learn how to do it

    Sell it yourself

    Take full control of how buyers see your home on Zillow by listing For Sale by Owner (FSBO).

    List your home

    What's special

    Linear gas fireplaceExpansive viewsPrivate automatic gateDedicated home officeOpen concept livingAutomated window treatmentsBuilt-in sonos whole-home audio
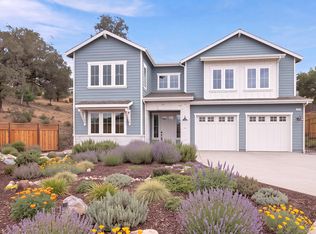
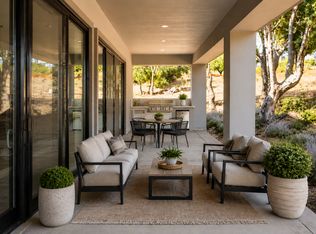
    Modern, luxurious wine country living with city, lake and mountain views With expansive views, this newly built custom home reimagines luxury living with an emphasis on light and seamless indoor-outdoor flow. Located at the end of a quiet cul-de-sac with a private automatic gate, you will enjoy a professionally landscaped property of nearly a third of an acre. It offers rare peace and privacy just minutes from the Fountaingrove Country Club. Step through the double glass front doors and the craftsmanship is immediately evident: wide-plank hardwood flooring, a striking Brazilian Ipe accent wall, open concept living and a great room anchored by a coffered ceiling and linear gas fireplace. The 16' x 10' sliding glass doors open to a back terrace spanning the full width of the home, delivering a 290-degree sweep of the mountains, lake, city lights and a front-row seat to every sunrise and sunset. Enjoy your outdoor kitchen with leathered quartz and a Summerset 6 burner barbeque with a stainless steel vented hood. The chef's kitchen pairs warm, custom cabinetry with a professional-grade lineup: a six-burner Fisher & Paykel range and dual convection ovens, and a Dacor French-door refrigerator/freezer, all backed by a butler's pantry that keeps the cook connected without the clutter. The main, entry level features a formal dining room, a dedicated home office, and a primary suite featuring two walk-in closets with custom cabinets. Downstairs: two more bedrooms, including one en-suite, and a family room with stacking sliding doors opening onto a covered patio. This is a smart home in every sense - full-perimeter professional video monitoring, built-in Sonos whole-home audio, automated window treatments, low-voltage landscape lighting, and environmental and irrigation control, all managed from a mobile device. Enjoy mornings with coffee overlooking the mountains, afternoons exploring Sonoma County's celebrated wineries and restaurants, and evenings entertaining at home against a dramatic panoramic backdrop. Sophisticated yet relaxed, private yet connected, this is modern wine country living from an extraordinary vantage point.

    Zillow last checked:

    Listing updated:

    Listed by:

    Nicole Manville DRE #01334207 707-484-3422,

    W Real Estate 707-591-0570

    Bought with:

    Grace Lucero, DRE #01233007

    Vanguard Properties

    Andrew Cooper, DRE #02128565

    Vanguard Properties

    Source: BAREIS,MLS#: 326066779MLS LogoOriginating MLS: Sonoma

    Facts & features

    Interior

    Bedrooms & bathrooms
    • Bedrooms: 3
    • Bathrooms: 4
    • Full bathrooms: 3
    • 1/2 bathrooms: 1
    Primary bedroom
    • Level: Main
    Bedroom
    • Level: Main
    Bathroom
    • Level: Main
    Dining room
    • Level: Main
    Kitchen
    • Level: Main
    Living room
    • Level: Main
    Heating
    • Central
    Cooling
    • Central Air
    Appliances
    • Laundry: Cabinets, Inside Room, Sink
    Features
    • Basement: None
    • Number of fireplaces: 1
    • Fireplace features: Living Room
    Interior area
    • Total structure area: 3,497
    • Total interior livable area: 3,497 sqft

    Property

    Parking
    • Total spaces: 5
    • Parking features: 24'+ Deep Garage, Attached, Electric Vehicle Charging Station(s), Garage Door Opener, Inside Entrance, RV Possible, Side By Side, Downslope, Level, Paved
    • Attached garage spaces: 2
    • Uncovered spaces: 3
    Features
    • Levels: Two
    • Stories: 2
    • Fencing: Back Yard,Electric,Fenced
    • Has view: Yes
    • View description: City Lights, Hills, Lake, Panoramic
    • Has water view: Yes
    • Water view: Lake
    Lot
    • Size: 0.31 Acres
    • Features: Cul-De-Sac, Landscaped, Landscape Front
    Details
    • Parcel number: 173620020000
    • Special conditions: Offer As Is

    Construction

    Type & style
    • Home type: SingleFamily
    • Architectural style: Contemporary,Modern/High Tech
    • Property subtype: Single Family Residence
    Condition
    • Year built: 2022

    Utilities & green energy

    • Electric: 220 Volts, 220 Volts in Kitchen, 220 Volts in Laundry
    • Sewer: Public Sewer
    • Water: Public
    • Utilities for property: Public
    Green energy
    • Energy efficient items: Construction, Exposure/Shade, Thermostat, Water Heater

    Community & HOA

    Community
    • Security: Carbon Monoxide Detector(s), Fire Alarm, Fire Suppression System, Security Gate, Video System
    HOA
    • Has HOA: Yes
    • Amenities included: Other
    • Services included: Management
    • HOA fee: $75 monthly
    • HOA name: Fountaingrove Ranch Master Assc
    • HOA phone: 707-541-6233
    Location
    • Region: Santa Rosa

    Financial & listing details

    • Price per square foot: $636/sqft
    • Tax assessed value: $1,299,252
    • Date on market: 8/13/2026

    Price history

    DateEventPrice
    9/24/2026Sold$2,225,000$636/sqft
    Source: BAREIS #326066779 Report a problem
    9/2/2026Pending sale$2,225,000$636/sqft
    Source: BAREIS #326066779 Report a problem
    8/14/2026Listed for sale$2,225,000+1.9%$636/sqft
    Source: BAREIS #326066779 Report a problem
    3/27/2023Sold$2,182,500+0.3%$624/sqft
    Source: BAREIS #323012754 Report a problem
    3/22/2023Pending sale$2,175,000$622/sqft
    Source: BAREIS #323012754 Report a problem
    3/10/2023Contingent$2,175,000$622/sqft
    Source: BAREIS #323012754 Report a problem
    3/4/2023Listed for sale$2,175,000+504.2%$622/sqft
    Source: BAREIS #323012754 Report a problem
    9/3/2021Sold$360,000+0.3%$103/sqft
    Source: BAREIS #321070220 Report a problem
    8/6/2021Contingent$359,000$103/sqft
    Source: BAREIS #321070220 Report a problem
    8/6/2021Listed for sale$359,000$103/sqft
    Source: BAREIS #321070220 Report a problem

    Public tax history

    YearProperty taxesTax assessment
    2026-- $1,299,252 +2%
    2025$14,493 +1.6%$1,273,778 +2%
    2024$14,270 +235.7%$1,248,803 +240.1%
    2023$4,251 -1%$367,200 +2%
    2022$4,296 +54.4%$360,000 +44.8%
    2021$2,783 -9.5%$248,616 +1%
    2020$3,074 +11.3%$246,067 +2%
    2019$2,762 +30%$241,243 +27.5%
    2018$2,124 -34.6%$189,211 -76.9%
    2017$3,249 -65.3%$820,575 +2%
    2016$9,367 +3.1%$804,486 +1.5%
    2015$9,084 +6.5%$792,403 +2%
    2014$8,527 -99%$776,882 +0.5%
    2013$853,128 $773,372 +2%
    2012-- $758,208 +2%
    2011-- $743,342 +6.2%
    2010-- $700,000 -5.3%
    2009-- $739,542 +2%
    2008-- $725,042 +2%
    2007-- $710,826 +2%
    2006-- $696,889 +2%
    2005-- $683,225 +2%
    2004-- $669,830 +2.3%
    2003-- $654,535 +3.9%
    2002-- $629,937 +2%
    2001-- $617,587 +4.2%
    2000-- $592,731
    Find assessor info on the county website

    Neighborhood: 95403

    Nearby schools

    GreatSchools rating