End of cul-de-sac locationQuartz countertopsGreat roomOutdoor kitchenIsland kitchen with sinkCovered loggiaPantry closet
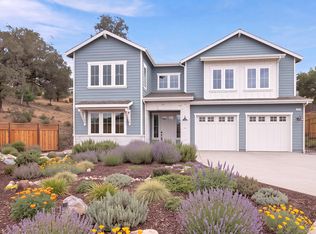
New Community designed and under construction by Christopherson Builders. This home in Carlile Place is an end of cul-de-sac location on approx. .41 acre of land, and views are expected to be captured from the main living above. This home design is perfect for anyone seeking a home that offers a private guest suite/ADU that is separate from the rest of the home. The ADU has both an interior entrance and a separate outside entrance. The ADU also has laundry hook-ups for a stacked washer & dryer, includes a kitchenette, large walk-in closet and bathroom with stall shower. The ground level, you will be met by a porch and foyer entry that is open to the second story above. Also on the ground level, a huge 2-car garage (just short of a 4-car garage in size) with an enormous area for storage or a home workshop & a closet where the new owner could have a dumb waiter installed to take those Costco runs up to the main level kitchen. Continuing up the stairs, you arrive at the main level of the home and are met with expansive views through the great room to the outdoors. On the upper main level, the home lives as a single-story residence, with great room, covered loggia, outdoor kitchen with a level usable private rear yard. The main level living area also offers an island kitchen with sink, quartz countertops, soft closing drawers and cabinet doors and a pantry closet (also pre-framed for a dumbwaiter), Primary Suite that has western sunset views and 3rd & 4th bedrooms. There may still be time to choose some of your interior finishes. Please contact us for the most up to date information on design options that may yet remain open for buyer selection. The sooner a home is reserved, the more options are available. There are other homes in this new community under construction, where the buyers may still have the ability to choose some of the lighting fixture options. Make this community your family's new Home Sweet Home!
Explore the cost of this home by adjusting the details. Changes won't be saved.
Principal & interest
$1,547
Mortgage insurance
$0
Property taxes
$170
Home insurance
$105
HOA fees
$0
Utilities
Not included
All calculations are estimates and provided by Zillow, Inc. for informational purposes only. Actual amounts may vary.
HOA fees may include property taxes on listings classified as Co-Ops. Contact the listing agent and/or owner for fee details.
Mortgage interest rates are dependent on a number of factors, including credit score, down payment, and repayment length. Interest rate data provided by Zillow Group Marketplace, Inc. as of 1/1/1970 from various mortgage lenders with which we have lead or other similar arrangements; the Estimated Payment is an average of those rates.
See how much you could borrow to make a competitive offer.