Skip main navigation
Closed
  • $1,525,000

    3680 Fir Ridge Drive, Santa Rosa, CA 95403

    4beds
    3,373sqft
    Single Family Residence
    Built in ----
    0.53 Acres Lot
    $-- Zestimate®
    $452/sqft
    $-- Estimated rent

    Home value

    Not available

    Estimated sales range

    Not available

    Not available

    Zestimate® history
    Loading
    Loading...

    Owner options

    List your home for rent

    Find your next renter with Zillow Rental Manager. Plus, with online applications, you can quickly screen prospective tenants – for free.

    Learn more
    Refinance and save

    $9,656/mo

    Est. payment

    Refinancing to a lower rate could help reduce your monthly payments and save thousands over the life of the loan.

    See today's rates

    $9,656/mo

    Est. payment

    Explore your selling options

    Work with a Zillow partner agent

    Leverage their expertise and Zillow's premium Showcase listings to get your home seen by more buyers.

    Get started

    List with your own agent

    Get your home in front of millions of buyers by listing it on Zillow.

    Learn how to do it

    Sell it yourself

    Take full control of how buyers see your home on Zillow by listing For Sale by Owner (FSBO).

    List your home

    What's special

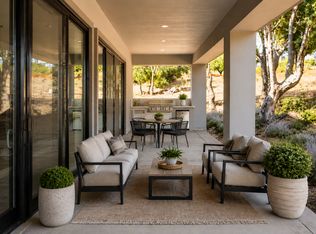
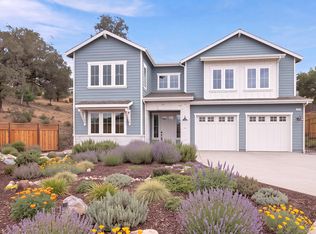
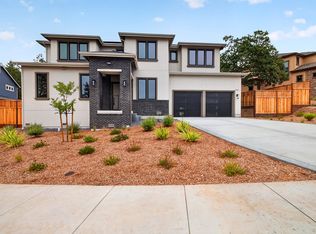

    Welcome to Carlile Place, an intimate custom community of only 13 homes that have been thoughtfully designed by Christopherson Builders to be harmonious and distinctive. This farmhouse-style residence offers approximately 3,373 sq ft of interior living on over 1/2 acres. The main level features a junior primary suite with spa-style entry shower and walk-in closet-one of two primary suites, ideal for flexible or multigenerational living. The great room includes a fireplace and opens to a covered loggia with outdoor kitchen, creating a seamless indoor-outdoor living experience. Also on the main level are a spacious dining area, a large kitchen with island and sink, stainless steel appliances, an office with double-door entry, and a powder room. The upper-level shines with media/family room, an oversized primary suite with sitting area, walk-in shower, and separate soaking tub. There are two secondary bedrooms, a guest bathroom, and a generously sized laundry room with abundant counter space and sink. Additional features include a 3-car garage with utility sink and EV wiring. The home is set against a tree-lined hillside adjoining Fir Ridge Park and is 1 block to Fountaingrove Golf Course. Close to Wineries, 101. 15 minutes to Healdsburg and 40 minutes to the coast. No HOA Farmers Insurance quotes on file. Two home warranties offered.

    Zillow last checked:

    Listing updated:

    Listed by:

    Stephanie A Pile DRE #00958526 707-486-8727,

    Christopherson Properties 707-584-6377,

    Brian Flinn DRE #01251116 707-695-7653,

    Christopherson Properties

    Bought with:

    Ron K Larson, DRE #01294928

    Coldwell Banker Realty

    Source: BAREIS,MLS#: 326006446MLS LogoOriginating MLS: Sonoma

    Facts & features

    Interior

    Bedrooms & bathrooms
    • Bedrooms: 4
    • Bathrooms: 4
    • Full bathrooms: 3
    • 1/2 bathrooms: 1
    Rooms
    • Room types: Great Room, Master Bathroom, Master Bedroom, Primary Bedroom 2+, Media Room, Office, Possible Guest
    Primary bedroom
    • Features: Ground Floor, Walk-In Closet(s)
    • Level: Main,Upper
    Bedroom
    • Level: Upper
    Primary bathroom
    • Features: Double Vanity, Shower Stall(s), Soaking Tub, Tile, Tub w/Shower Over
    Bathroom
    • Features: Double Vanity, Shower Stall(s), Tub w/Shower Over
    • Level: Main,Upper
    Dining room
    • Features: Dining/Living Combo
    • Level: Main
    Family room
    • Features: Great Room
    • Level: Main,Upper
    Kitchen
    • Features: Kitchen Island, Island w/Sink, Pantry Cabinet, Quartz Counter
    • Level: Main
    Living room
    • Features: Deck Attached, Great Room
    • Level: Main
    Heating
    • Central
    Cooling
    • Ceiling Fan(s), Central Air
    Appliances
    • Included: Built-In Electric Oven, Built-In Electric Range, Dishwasher, Disposal, Electric Cooktop, Electric Water Heater, Free-Standing Refrigerator, Range Hood, Microwave
    • Laundry: Electric, Hookups Only, Inside Room
    Features
    • Flooring: Carpet, Wood, Other
    • Windows: Dual Pane Full, Screens
    • Basement: None
    • Number of fireplaces: 1
    • Fireplace features: Electric, Living Room
    Interior area
    • Total structure area: 3,373
    • Total interior livable area: 3,373 sqft

    Property

    Parking
    • Total spaces: 5
    • Parking features: Attached, Garage Faces Front, Side By Side, Tandem, Open, Paved
    • Attached garage spaces: 3
    • Uncovered spaces: 2
    Features
    • Levels: Two
    • Stories: 2
    • Patio & porch: Patio
    • Fencing: Fenced,Other,Wood
    Lot
    • Size: 0.53 Acres
    • Features: Sprinklers In Front, Landscape Front
    Details
    • Parcel number: 173620031000
    • Special conditions: Standard

    Construction

    Type & style
    • Home type: SingleFamily
    • Architectural style: Farmhouse
    • Property subtype: Single Family Residence
    Materials
    • Fiber Cement, Stone
    • Foundation: Concrete Perimeter
    • Roof: Composition,Shingle
    Condition
    • New Construction
    • New construction: Yes
    Details
    • Builder name: Christopherson Builders

    Utilities & green energy

    • Sewer: Public Sewer
    • Water: Public
    • Utilities for property: Cable Available, DSL Available, Electricity Connected, Internet Available, Public
    Green energy
    • Energy efficient items: Appliances, Cooling, Doors, Heating, Lighting, Roof, Thermostat, Water Heater, Windows
    • Energy generation: Solar

    Community & HOA

    Community
    • Security: Carbon Monoxide Detector(s), Fire Suppression System, Smoke Detector(s)
    • Subdivision: Carlile Pl
    HOA
    • Has HOA: No
    Location
    • Region: Santa Rosa

    Financial & listing details

    • Price per square foot: $452/sqft
    • Tax assessed value: $111,663
    • Date on market: 2/27/2026
    • Electric utility on property: Yes

    Price history

    DateEventPrice
    8/10/2026Sold$1,525,000-1.5%$452/sqft
    Source: BAREIS #326006446 Report a problem
    7/19/2026Pending sale$1,549,000$459/sqft
    Source: BAREIS #326006446 Report a problem
    7/15/2026Price change$1,549,000-3.1%$459/sqft
    Source: BAREIS #326006446 Report a problem
    6/30/2026Price change$1,599,000-5%$474/sqft
    Source: BAREIS #326006446 Report a problem
    6/24/2026Price change$1,684,000-0.9%$499/sqft
    Source: BAREIS #326006446 Report a problem
    5/20/2026Price change$1,699,000-2.6%$504/sqft
    Source: BAREIS #326006446 Report a problem
    4/9/2026Price change$1,745,000-2.8%$517/sqft
    Source: BAREIS #326006446 Report a problem
    2/27/2026Listed for sale$1,795,000$532/sqft
    Source: BAREIS #326006446 Report a problem

    Public tax history

    YearProperty taxesTax assessment
    2026-- $111,663 +2%
    2025$1,269 $109,474
    Find assessor info on the county website

    Neighborhood: 95403

    Nearby schools

    GreatSchools rating
    Get pre-qualified for a loan
    At Zillow Home Loans, we can pre-qualify you in as little as 5 minutes with no impact to your credit score.

    An equal housing lender. NMLS #10287.