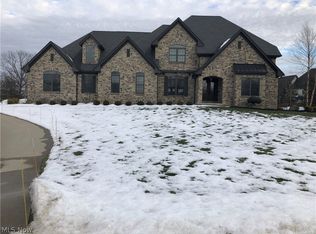
Welcome to luxury living in the prestigious Glencarin Development! This newly built colonial, constructed in 2020, graces a sprawling 1.042-acre lot. Boasting 5 bedrooms and 4.5 bathrooms, including a first-floor master suite, this home offers unparalleled comfort and elegance. As you enter the grand 2-story foyer, you'll find an office perfectly situated off the entrance, providing a quiet retreat for work or study. The 2-story great room boasts a wood-burning fireplace, creating a warm and inviting ambiance for gatherings. The gourmet kitchen is a chef's dream, equipped with top-of-the-line appliances, granite countertops, a butler's pantry, double dishwashers, a walk-in pantry, and a spacious island for entertaining. Formal dining room connects as well for hosting memorable dinner parties. Step into the first-floor master suite, featuring a glamour bath and double walk-in closets, creating a sanctuary of relaxation and indulgence. Convenience meets luxury with first-floor laundry and writing area.
The second floor features3 bedrooms. 2 bedrooms sharing a bathroom, while another bedroom enjoys its own private bath. Discover a hidden bonus room upstairs, offering endless possibilities for customization and enjoyment.
The finished walk-out lower level adds an additional dimension of entertainment, featuring a spacious rec room, exercise room, full bath, and a theater room for cinematic experiences right at home. Storage is abundant throughout the home.
Car enthusiasts will appreciate the 3-car garage with basement access, providing convenience and functionality. Enjoy outdoor living at its finest with an oversized Trex deck off the main level and a stamped concrete pad off the lower-level walk-out, Situated on a cul-de-sac street, this home offers the perfect blend of privacy and community. Benefit from public water and sewer services, as well as access to the award-winning Revere School District. 5th bedroom currently being used as a office on the first floor.
Closed
$1,056,500
3736 Braemar Dr, Richfield, OH 44286
4beds
5,378sqft
Single Family Residence
Built in 2020
1.04 Acres Lot
$1,215,700 Zestimate®
$196/sqft
$6,612 Estimated rent
Home value
$1,215,700
$1.15M - $1.28M
$6,612/mo
Zestimate® history
Owner options
List your home for rent
$6,612/mo
Rent Zestimate®
Find your next renter with Zillow Rental Manager. Plus, with online applications, you can quickly screen prospective tenants – for free.
$6,612/mo
Rent Zestimate®
Refinance and save
$7,452/mo
Est. payment
Refinancing to a lower rate could help reduce your monthly payments and save thousands over the life of the loan.
$7,452/mo
Est. payment
Explore your selling options
Work with a Zillow partner agent
Leverage their expertise and Zillow's premium Showcase listings to get your home seen by more buyers.
Get startedList with your own agent
Get your home in front of millions of buyers by listing it on Zillow.
Learn how to do itSell it yourself
Take full control of how buyers see your home on Zillow by listing For Sale by Owner (FSBO).
List your homeWhat's special
Spacious islandExercise roomNewly built colonialHidden bonus roomSpacious rec roomCinematic experiencesTheater room
Zillow last checked:
Listing updated:
Listed by:
Theresa M Tierney-Friedl theresa@homesbyfriedl.com330-697-8015,
Keller Williams Chervenic Rlty
Bought with:
Chris Davidson, 2009002301
Howard Hanna
Source: MLS Now,MLS#: 5033728 Originating MLS: Akron Cleveland Association of REALTORS
Originating MLS: Akron Cleveland Association of REALTORSFacts & features
Interior
Bedrooms & bathrooms
- Bedrooms: 4
- Bathrooms: 5
- Full bathrooms: 4
- 1/2 bathrooms: 1
- Main level bathrooms: 2
- Main level bedrooms: 2
Primary bedroom
- Description: Flooring: Carpet
- Level: First
- Dimensions: 20 x 15
Bedroom
- Description: Flooring: Carpet
- Level: Second
- Dimensions: 16 x 15
Bedroom
- Description: Flooring: Carpet
- Level: Second
- Dimensions: 15 x 14
Bedroom
- Description: Flooring: Carpet
- Level: Second
- Dimensions: 15 x 15
Bonus room
- Description: Flooring: Carpet
- Level: Second
- Dimensions: 11 x 10
Dining room
- Description: Flooring: Carpet
- Level: First
- Dimensions: 15 x 12
Eat in kitchen
- Description: Flooring: Hardwood
- Level: First
- Dimensions: 11 x 11
Entry foyer
- Description: Flooring: Hardwood
- Features: Chandelier, Cathedral Ceiling(s)
- Level: First
Exercise room
- Level: Lower
- Dimensions: 17 x 14
Great room
- Description: Flooring: Hardwood
- Features: Cathedral Ceiling(s), Fireplace
- Level: First
- Dimensions: 21 x 20
Kitchen
- Description: Flooring: Hardwood
- Features: Granite Counters
- Level: First
- Dimensions: 30 x 20
Laundry
- Level: First
- Dimensions: 11 x 9
Media room
- Description: Flooring: Carpet
- Level: Lower
- Dimensions: 19 x 17
Recreation
- Description: Flooring: Carpet
- Level: Lower
- Dimensions: 25 x 20
Workshop
- Level: Lower
- Dimensions: 19 x 15
Heating
- Forced Air
Cooling
- Central Air
Appliances
- Included: Built-In Oven, Cooktop, Dishwasher, Microwave, Refrigerator
- Laundry: Main Level
Features
- Basement: Full,Finished,Walk-Up Access,Walk-Out Access
- Number of fireplaces: 1
- Fireplace features: Recreation Room
Interior area
- Total structure area: 5,378
- Total interior livable area: 5,378 sqft
- Finished area above ground: 4,087
- Finished area below ground: 1,291
Property
Parking
- Total spaces: 3
- Parking features: Attached, Garage
- Attached garage spaces: 3
Features
- Levels: Three Or More
- Patio & porch: Deck, Patio
- Fencing: Brick,Stone
Lot
- Size: 1.04 Acres
- Features: Cul-De-Sac, Gentle Sloping
Details
- Parcel number: 4802826
Construction
Type & style
- Home type: SingleFamily
- Architectural style: Colonial
- Property subtype: Single Family Residence
Materials
- Brick, Stone
- Roof: Asphalt,Fiberglass
Condition
- Year built: 2020
Utilities & green energy
- Sewer: Public Sewer
- Water: Public
Community & HOA
Community
- Subdivision: Glencairn Forest Ph Vii
HOA
- Has HOA: Yes
- Services included: Common Area Maintenance, Insurance
- HOA fee: $1,700 annually
- HOA name: The Glencairn Forest Homeowners Association
Location
- Region: Richfield
Financial & listing details
- Price per square foot: $196/sqft
- Tax assessed value: $939,320
- Annual tax amount: $16,841
- Date on market: 4/26/2024
- Cumulative days on market: 63 days
- Listing terms: Cash,Conventional
Price history
| Date | Event | Price |
|---|---|---|
| 7/3/2024 | Pending sale | $1,049,000-0.7%$195/sqft |
Source:  MLS Now #5033728 Report a problem MLS Now #5033728 Report a problem | ||
| 6/28/2024 | Sold | $1,056,500+0.7%$196/sqft |
Source: MLS Now #5033728 Report a problem | ||
| 5/5/2024 | Contingent | $1,049,000$195/sqft |
Source: MLS Now #5033728 Report a problem | ||
| 5/3/2024 | Price change | $1,049,000-4.6%$195/sqft |
Source: MLS Now #5033728 Report a problem | ||
| 4/26/2024 | Listed for sale | $1,100,000+150%$205/sqft |
Source: MLS Now #5033728 Report a problem | ||
| 6/24/2017 | Sold | $440,000+464.1%$82/sqft |
Source: Agent Provided Report a problem | ||
| 12/23/2013 | Sold | $78,000$15/sqft |
Source: Public Record Report a problem | ||
Public tax history
| Year | Property taxes | Tax assessment |
|---|---|---|
| 2025 | $18,150 +2.3% | $328,760 |
| 2024 | $17,748 +5.4% | $328,760 |
| 2023 | $16,842 -0.2% | $328,760 +14.9% |
| 2022 | $16,881 +3.5% | $286,171 +4% |
| 2021 | $16,313 | $275,086 +375.2% |
| 2020 | -- | $57,883 +5.3% |
| 2019 | $5,107 +45.9% | $54,989 0% |
| 2018 | $3,500 -1.4% | $54,990 |
| 2017 | $3,548 | $54,990 |
| 2016 | $3,548 | $54,990 |
| 2015 | $3,548 +67.3% | $54,990 |
| 2014 | $2,121 | $54,990 |
| 2013 | -- | -- |
Find assessor info on the county website
Neighborhood: 44286
Nearby homes
- $996,1005 bd5 ba3.9k sqft3742 Braemar Dr, Richfield, OH 44286Off Market

- $--1.222 Acres3722 Braemar Dr, Richfield, OH 44286Off Market
- $974,0004 bd3 ba2.9k sqft3728 Braemar Dr, Richfield, OH 44286Off Market

- $1,365,5004 bd5 ba6.6k sqft3721-S/L112 Braemar Dr, Richfield, OH 44286Off Market
- $1,357,8004 bd4 ba4.6k sqft3721 Braemar Dr, Richfield, OH 44286Off Market
- $1,544,5005 bd6 ba5.2k sqft3741 Braemar Dr, Richfield, OH 44286Off Market
- $--1 AcresBraemar Dr, Richfield, OH 44286Off Market
- $--1 AcresBraemar Dr, Richfield, OH 44286Off Market
Nearby schools
GreatSchools rating
- NAHillcrest Elementary SchoolGrades: PK-2Distance: 1.8 mi
- 8/10Revere Middle SchoolGrades: 5-8Distance: 2.2 mi
- 9/10Revere High SchoolGrades: 9-12Distance: 2 mi
Schools provided by the listing agent
- District: Revere LSD - 7712
Source: MLS Now. This data may not be complete. We recommend contacting the local school district to confirm school assignments for this home.
Get a cash offer in 3 minutes
Find out how much your home could sell for in as little as 3 minutes with a no-obligation cash offer.
Estimated market value
$1,215,700
Get a cash offer in 3 minutes
Find out how much your home could sell for in as little as 3 minutes with a no-obligation cash offer.
Estimated market value
$1,215,700
- Ohio
- Summit County
- Richfield
- 44286
- 3736 Braemar Dr
Nearby cities
Nearby zip codes
Other Richfield Topics
