Skip main navigation
Closed
  • $1,005,900

    3742 Braemar Dr, Richfield, OH 44286

    5beds
    3,942sqft
    Single Family Residence
    Built in 2021
    1.12 Acres Lot
    $1,005,900 Zestimate®
    $255/sqft
    $5,216 Estimated rent

    Home value

    $1,005,900

    $935,000 - $1.09M

    $5,216/mo

    Zestimate® history
    Loading
    Loading...

    Owner options

    List your home for rent

    $5,216/mo

    Rent Zestimate®

    Find your next renter with Zillow Rental Manager. Plus, with online applications, you can quickly screen prospective tenants – for free.

    Learn more

    $5,216/mo

    Rent Zestimate®

    Refinance and save

    $7,445/mo

    Est. payment

    Refinancing to a lower rate could help reduce your monthly payments and save thousands over the life of the loan.

    See today's rates

    $7,445/mo

    Est. payment

    Explore your selling options

    Work with a Zillow partner agent

    Leverage their expertise and Zillow's premium Showcase listings to get your home seen by more buyers.

    Get started

    List with your own agent

    Get your home in front of millions of buyers by listing it on Zillow.

    Learn how to do it

    Sell it yourself

    Take full control of how buyers see your home on Zillow by listing For Sale by Owner (FSBO).

    List your home

    What's special

    Loft spaceSpacious walk-in closetEv charging stationFloor to ceiling windowsTranquil master bedroomEn suite bathroomSlider doors

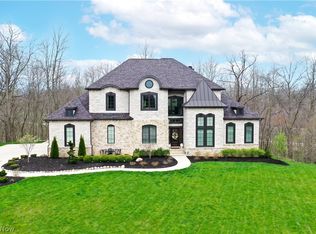
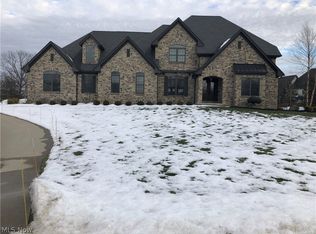
    Welcome to 3742 Braemar Dr.! One of the newest homes in the prestigious Glencairin Forest neighborhood is ready for its new owner. This custom built 2021 Payne & Payne home offers an open floor plan including a 2-story great room with floor to ceiling windows. This opens to the beautiful eat-in kitchen with quartz countertops, stainless steel appliances and slider doors opening to a large deck and fenced in backyard. The first floor also offers a tranquil master bedroom with en suite bathroom and spacious walk-in closet for two. A laundry room, mudroom off the heated 3-car garage with EV charging station, 1/2 bath and office/flex room finish off this level. Upstairs are three generous sized bedrooms, 2 full baths and a loft space, perfect for a play area or space just to slip away. The lower level walkout basement (finished post construction) provides another family room, a second office (which could be a 5th bedroom), full bath, and a workout space. Walk out of the basement to the new

    This property is off market, which means it's not currently listed for sale or rent on Zillow. This may be different from what's available on other websites or public sources.

    Zillow last checked:

    Listing updated:

    Listed by:

    Joseph Cicero (216)839-5500klrw297@kw.com,

    Keller Williams Greater Metropolitan,

    Colleen Kutz 440-567-9906,

    Keller Williams Greater Metropolitan

    Bought with:

    Alison M Baranek, 2004020317

    Berkshire Hathaway HomeServices Stouffer Realty

    Source: MLS Now,MLS#: 4456215MLS LogoOriginating MLS: Akron Cleveland Association of REALTORS

    Facts & features

    Interior

    Bedrooms & bathrooms
    • Bedrooms: 5
    • Bathrooms: 5
    • Full bathrooms: 4
    • 1/2 bathrooms: 1
    • Main level bathrooms: 2
    • Main level bedrooms: 1
    Primary bedroom
    • Description: Flooring: Carpet
    • Level: First
    • Dimensions: 12.00 x 12.00
    Bedroom
    • Description: Flooring: Carpet
    • Level: Second
    • Dimensions: 14.00 x 11.00
    Bedroom
    • Description: Flooring: Carpet
    • Level: Second
    • Dimensions: 25.00 x 11.00
    Bedroom
    • Description: Flooring: Luxury Vinyl Tile
    • Level: Lower
    • Dimensions: 11.00 x 11.00
    Bedroom
    • Description: Flooring: Carpet
    • Level: Second
    • Dimensions: 16.00 x 14.00
    Primary bathroom
    • Description: Flooring: Luxury Vinyl Tile
    • Level: First
    • Dimensions: 11.00 x 10.00
    Bathroom
    • Description: Flooring: Ceramic Tile
    • Level: Lower
    • Dimensions: 8.00 x 7.00
    Eat in kitchen
    • Description: Flooring: Luxury Vinyl Tile
    • Level: First
    • Dimensions: 25.00 x 13.00
    Entry foyer
    • Description: Flooring: Luxury Vinyl Tile
    • Level: First
    • Dimensions: 8.00 x 8.00
    Family room
    • Description: Flooring: Luxury Vinyl Tile
    • Level: Lower
    • Dimensions: 28.00 x 15.00
    Great room
    • Description: Flooring: Carpet
    • Features: Fireplace
    • Level: First
    • Dimensions: 17.00 x 16.00
    Laundry
    • Description: Flooring: Ceramic Tile
    • Level: First
    • Dimensions: 9.00 x 5.00
    Library
    • Description: Flooring: Luxury Vinyl Tile
    • Level: First
    • Dimensions: 13.00 x 8.00
    Loft
    • Description: Flooring: Carpet
    • Level: Second
    • Dimensions: 13.00 x 13.00
    Mud room
    • Description: Flooring: Luxury Vinyl Tile
    • Level: First
    • Dimensions: 13.00 x 6.00
    Pantry
    • Description: Flooring: Luxury Vinyl Tile
    • Level: First
    • Dimensions: 4.00 x 3.00
    Recreation
    • Description: Flooring: Luxury Vinyl Tile
    • Level: Lower
    • Dimensions: 19.00 x 8.00
    Heating
    • Forced Air, Gas
    Cooling
    • Central Air
    Appliances
    • Included: Dryer, Dishwasher, Freezer, Disposal, Microwave, Oven, Range, Refrigerator, Washer
    Features
    • Basement: Finished,Walk-Out Access
    • Number of fireplaces: 1
    Interior area
    • Total structure area: 3,942
    • Total interior livable area: 3,942 sqft
    • Finished area above ground: 2,842
    • Finished area below ground: 1,100

    Property

    Parking
    • Total spaces: 3
    • Parking features: Attached, Direct Access, Electricity, Garage, Heated Garage, Paved
    • Attached garage spaces: 3
    Features
    • Levels: Two
    • Stories: 2
    • Patio & porch: Deck, Patio
    • Has spa: Yes
    • Spa features: Hot Tub
    • Fencing: Masonry
    • Has view: Yes
    • View description: Canyon, Trees/Woods
    Lot
    • Size: 1.12 Acres
    • Features: Cul-De-Sac, Wooded
    Details
    • Parcel number: 4802233

    Construction

    Type & style
    • Home type: SingleFamily
    • Architectural style: Contemporary,Conventional
    • Property subtype: Single Family Residence
    Materials
    • Other, Stone, Wood Siding
    • Roof: Asphalt,Fiberglass
    Condition
    • Year built: 2021

    Utilities & green energy

    • Sewer: Public Sewer
    • Water: Public

    Community & HOA

    Community
    • Features: Playground, Tennis Court(s)
    • Subdivision: Glencairin Forest
    HOA
    • Has HOA: Yes
    • Services included: Recreation Facilities
    • HOA fee: $700 annually
    • HOA name: Glencairin Forest
    Location
    • Region: Richfield

    Financial & listing details

    • Price per square foot: $255/sqft
    • Tax assessed value: $733,070
    • Annual tax amount: $13,131
    • Date on market: 8/5/2024
    • Cumulative days on market: 1 day
    • Listing terms: Cash,Conventional,FHA,VA Loan

    Price history

    DateEventPrice
    6/23/2023Sold$825,000+3.3%$209/sqft
    Source: MLS Now #4456215 Report a problem
    5/17/2023Pending sale$799,000$203/sqft
    Source: MLS Now #4456215 Report a problem
    5/16/2023Listed for sale$799,000+736.6%$203/sqft
    Source: MLS Now #4456215 Report a problem
    7/10/2020Sold$95,500-4.5%$24/sqft
    Source: MLS Now #4180007 Report a problem
    6/23/2020Pending sale$100,000$25/sqft
    Source: BHHS Simon & Salhany Realty #4180007 Report a problem
    4/30/2020Price change$100,000-4.8%$25/sqft
    Source: BHHS Simon & Salhany Realty #4180007 Report a problem
    4/6/2020Price change$105,000-2.3%$27/sqft
    Source: BHHS Simon & Salhany Realty #4180007 Report a problem
    2/20/2020Price change$107,500-2.3%$27/sqft
    Source: BHHS Simon & Salhany Realty #4154712 Report a problem
    12/9/2019Listed for sale$110,000+17.6%$28/sqft
    Source: BHHS Simon & Salhany Realty #4154712 Report a problem
    5/16/2019Sold$93,500-6.5%$24/sqft
    Source: Public Record Report a problem
    4/2/2019Pending sale$100,000$25/sqft
    Source: Penney Real Estate Company #4080746 Report a problem
    3/9/2019Price change$100,000-4.8%$25/sqft
    Source: Stouffer Realty, Inc. #4071691 Report a problem
    2/20/2019Listed for sale$105,000+10.5%$27/sqft
    Source: Stouffer Realty, Inc. #4071691 Report a problem
    1/1/2019Listing removed$95,000$24/sqft
    Source: Stouffer Realty, Inc. #4045619 Report a problem
    12/31/2018Pending sale$95,000$24/sqft
    Source: Stouffer Realty, Inc. #4045619 Report a problem
    12/6/2018Price change$95,000-9.5%$24/sqft
    Source: Stouffer Realty, Inc. #4045619 Report a problem
    10/17/2018Listed for sale$105,000+61.5%$27/sqft
    Source: Stouffer Realty, Inc. #4045619 Report a problem
    5/16/2016Sold$65,000-17.7%$16/sqft
    Source: Public Record Report a problem
    3/28/2016Price change$79,000+5.3%$20/sqft
    Source: Stouffer Realty, Inc. #3768863 Report a problem
    3/28/2016Pending sale$75,000$19/sqft
    Source: Stouffer Realty, Inc. #3768863 Report a problem
    2/18/2016Price change$75,000-5.1%$19/sqft
    Source: Stouffer Realty, Inc. #3768863 Report a problem
    1/26/2016Listed for sale$79,000$20/sqft
    Source: Stouffer Realty, Inc. #3768863 Report a problem

    Public tax history

    YearProperty taxesTax assessment
    2025$13,944 +0.2%$256,570
    2024$13,911 +3.2%$256,570
    2023$13,479 +2.6%$256,570 +18.2%
    2022$13,131 +257.3%$217,140 +269.5%
    2021$3,675 $58,758
    2020-- $58,758 +47.4%
    2019$2,605 +0.9%$39,862 +0%
    2018$2,582 -1.2%$39,860
    2017$2,613 $39,860
    2016$2,613 $39,860
    2015$2,613 +0.9%$39,860
    2014$2,591 +6%$39,860
    2013$2,445 -27.6%$39,860 -28.6%
    2012$3,378 +7.8%$55,820 +0%
    2011$3,133 +8%$55,818 -5%
    2010$2,900 $58,758
    2009-- $58,758
    2008$2,892 +12.1%$58,758 +9.3%
    2007$2,579 +0.7%$53,743
    2006$2,562 +4.1%$53,743
    2005$2,462 $53,743
    2004-- $53,743
    2003$2,565 +5.2%$53,743
    2002$2,438 +25.2%$53,743 +36.4%
    2001$1,947 +1720.3%$39,410 +1575.6%
    2000$107 $2,352
    Find assessor info on the county website

    Neighborhood: 44286

    Nearby schools

    GreatSchools rating
    Schools provided by the listing agent
    • District: Revere LSD - 7712

    Source: MLS Now. This data may not be complete. We recommend contacting the local school district to confirm school assignments for this home.

    Get a cash offer in 3 minutes
    Find out how much your home could sell for in as little as 3 minutes with a no-obligation cash offer.
    Estimated market value
    $1,005,900
    Get a cash offer in 3 minutes
    Find out how much your home could sell for in as little as 3 minutes with a no-obligation cash offer.
    Estimated market value
    $1,005,900