Welcome home to this charming four bedroom two bath home with a unique floor plan and huge fenced in back yard for entertaining. Primary bedroom with a private bath, one bath in hallway. Home has been renovated and has a section 8 tenant. Income producing!!
For sale
Price cut: $10K (6/3)
$130,000
3736 W Donna Dr, Memphis, TN 38127
4beds
1,300sqft
:
Get pre-qualified$895/mo
Single Family Residence
Built in 1956
9,520 Square Feet Lot
$124,000 Zestimate®
$100/sqft
$-- HOA
What's special
Unique floor plan
- 156 days |
- 63 |
- 3 |
Zillow last checked:
Listing updated:
Listed by:
Leaser A Coleman,
Empire Realty, LLC 901-390-9942,
Steven D Strand,
Realty International, Inc.
Source: MAAR,MLS#: 10215083
Facts & features
Interior
Bedrooms & bathrooms
- Bedrooms: 4
- Bathrooms: 2
- Full bathrooms: 2
Primary bedroom
- Dimensions: 0 x 0
Primary bathroom
- Features: Full Bath
Dining room
- Dimensions: 0 x 0
Kitchen
- Features: Eat-in Kitchen, W/D Connection in Kitchen, Washer/Dryer Connections
Living room
- Features: Separate Den
- Dimensions: 0 x 0
Den
- Dimensions: 0 x 0
Heating
- Central
Cooling
- Central Air
Features
- All Bedrooms Down, Primary Down, Renovated Bathroom, Square Feet Source: AutoFill (MAARdata) or Public Records (Cnty Assessor Site)
- Flooring: Hardwood
- Has fireplace: No
Interior area
- Total interior livable area: 1,300 sqft
Property
Parking
- Parking features: Driveway/Pad
- Has uncovered spaces: Yes
Features
- Stories: 1
- Pool features: None
Lot
- Size: 9,520 Square Feet
- Dimensions: 68 x 140
- Features: Level, Some Trees
Details
- Parcel number: 071020 00028
Construction
Type & style
- Home type: SingleFamily
- Architectural style: Traditional
- Property subtype: Single Family Residence
Materials
- Brick Veneer
- Roof: Composition Shingles
Condition
- New construction: No
- Year built: 1956
Utilities & green energy
- Sewer: Public Sewer
- Water: Public
Community & HOA
Community
- Security: Wrought Iron Security Drs
- Subdivision: Northwood Village
Location
- Region: Memphis
Financial & listing details
- Price per square foot: $100/sqft
- Annual tax amount: $1,099
- Price range: $130K - $130K
- Date on market: 2/20/2026
- Cumulative days on market: 157 days
Estimated market value
$124,000
$118,000 - $130,000
$1,256/mo
Price history
| Date | Event | Price |
|---|---|---|
| 6/3/2026 | Price change | $130,000-7.1%$100/sqft |
Source:  MAAR #10215083 Report a problem MAAR #10215083 Report a problem | ||
| 4/30/2026 | Price change | $140,000-3.1%$108/sqft |
Source: MAAR #10215083 Report a problem | ||
| 3/11/2026 | Listing removed | $1,350$1/sqft |
Source: MAAR #10211384 Report a problem | ||
| 2/20/2026 | Listed for sale | $144,500$111/sqft |
Source: MAAR #10215083 Report a problem | ||
| 12/17/2025 | Listed for rent | $1,350$1/sqft |
Source: MAAR #10211384 Report a problem | ||
Public tax history
Tax history is unavailable.
Monthly payment
Est. payment
Payment breakdown
Explore the cost of this home by adjusting the details. Changes won't be saved.Climate risks
Neighborhood: Shelby Forest-Frayser
Nearby schools
GreatSchools rating
- 6/10Georgian Hills Junior High SchoolGrades: 6-8Distance: 0.4 mi
- 3/10Trezevant High SchoolGrades: 9-12Distance: 1.3 mi
- $71,2513 bd2 ba1k sqft3736 Donna Dr, Memphis, TN 38127Sold
- $77,5003 bd1 ba1.2k sqft3744 Donna Dr, Memphis, TN 38127Off Market
- $91,0004 bd2 ba1.2k sqft3730 Donna Dr, Memphis, TN 38127Off Market
- $84,2003 bd1 ba1.2k sqft3750 Donna Dr, Memphis, TN 38127Off Market
- $85,6003 bd1 ba1k sqft3743 Alma Dr, Memphis, TN 38127Off Market
- $89,7003 bd1 ba1k sqft3724 Donna Dr, Memphis, TN 38127Off Market
- $110,7004 bd1 ba1.3k sqft3739 Alma Dr, Memphis, TN 38127Off Market
- $103,1003 bd2 ba1.8k sqft3747 Alma Dr, Memphis, TN 38127Off Market
A local agent can set up tours, give advice and negotiate with sellers.
Similar homes
- $125,0003 bd1 ba1.2k sqft3491 Hallbrook St, Memphis, TN 38127For Sale
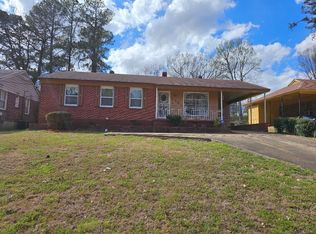 MLS ID #10216239, Michelle Y Batts, KAIZEN Realty, LLC. MAAR
 - $--3 bd2 ba1.3k sqft3815 Kipling Ave, Memphis, TN 38128Auction
 Auction.com 2
 - $125,0004 bd2 ba1.2k sqft3832 Lake Park Cv, Memphis, TN 38127For Sale
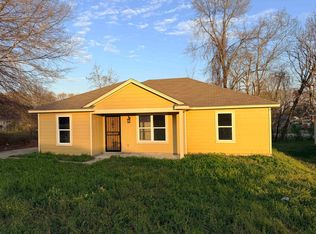 MLS ID #10217188, Anna E Bishop, Crye-Leike, Inc., REALTORS. MAAR
 - $155,0003 bd2 ba1.4k sqft1864 Macaulay Ave, Memphis, TN 38127For Sale
 MLS ID #10225239, Jeremy R Veldman, KAIZEN Realty, LLC. MAAR
 - $119,9003 bd1 ba970 sqft1680 Haywood Ave, Memphis, TN 38127For SaleMLS ID #10214368, Adam M Thornton, Marathon REALTORS, LLC. MAAR
- $150,0004 bd2 ba1.3k sqft2283 Cassie Ave, Memphis, TN 38127For SaleMLS ID #10222905, Alissa G Anderson, KAIZEN Realty, LLC. MAAR
- $112,5003 bd2 ba1.1k sqft3245 Sinclair St, Memphis, TN 38127For SaleMLS ID #10220761, Tyler Tapley, Crye-Leike, Inc., REALTORS. MAAR
- $115,0004 bd2 ba1.3k sqft1339 N McNeil St, Memphis, TN 38108For SaleMLS ID #10226481, Pat Edwards-Sipp, BenchMark REALTORS, LLC. MAAR
- $69,9003 bd2 ba1k sqft2743 Woodlawn Ter, Memphis, TN 38127For SaleMLS ID #10220905, Scott Housewirth, Crye-Leike Inc., REALTORS. MAAR
- $79,0003 bd2 ba1.1k sqft3470 Denver St, Memphis, TN 38127For SaleMLS ID #10220945, Ashley S Campbell, Advantage Property Management. MAAR
- $89,9003 bd1 ba1.2k sqft4171 Cliffdale St, Memphis, TN 38127For SaleMLS ID #10225894, Carl E Purifoy, Trelora Realty. MAAR
- $80,0003 bd2 ba1.1k sqft2895 Overton Crossing St, Memphis, TN 38127For SaleMLS ID #10221405, Duane J Kinnard, Tri-Leake Realty. MAAR
- $156,0004 bd2 ba1.2k sqft4589 Range Line Rd, Memphis, TN 38127For SaleMLS ID #10217504, Princess C Parker, Crye-Leike, Inc., REALTORS. MAAR
- $130,0003 bd2 ba1k sqft936 Olympic St, Memphis, TN 38107For SaleMLS ID #10224232, Tonja L Pryor, Keller Williams. MAAR
- $115,0002 bd2 ba1.3k sqft875 N Belvedere Blvd, Memphis, TN 38107For SaleMLS ID #10226712, Sherry Roberts, Advantage Property Management. MAAR
- $122,0003 bd2 ba1.2k sqft944 Birch St, Memphis, TN 38108For SaleMLS ID #10221188, William H Haynes, Crye-Leike, Inc., REALTORS. MAAR
- $124,9002 bd1 ba912 sqft1456 N Hollywood St, Memphis, TN 38108For SaleMLS ID #10225040, LaJuana F Miller, KAIZEN Realty, LLC. MAAR
- $125,0004 bd2 ba1.2k sqft869 N Bingham St, Memphis, TN 38108For SaleMLS ID #10216784, William H Haynes, Crye-Leike, Inc., REALTORS. MAAR
- $110,0003 bd2 ba1k sqft687 Creekstone Cir, Memphis, TN 38127For SaleMLS ID #10215345, James C Wachob, Foundation Property Management. MAAR
- $150,0004 bd2 ba1.5k sqft1811 Wells Station Rd, Memphis, TN 38108For SaleMLS ID #10221676, C. Lauren Jones, Crye-Leike, Inc., REALTORS. MAAR
