Skip main navigation
Off market
  • $739,600

    37362 Harmony Dr, Selbyville, DE 19975

    4beds
    2,930sqft
    SingleFamily
    Built in 2004
    0.49 Acres Lot
    $739,600 Zestimate®
    $252/sqft
    $2,959 Estimated rent

    Home value

    $739,600

    $680,000 - $814,000

    $2,959/mo

    Zestimate® history
    Loading
    Loading...

    Owner options

    List your home for rent

    $2,959/mo

    Rent Zestimate®

    Find your next renter with Zillow Rental Manager. Plus, with online applications, you can quickly screen prospective tenants – for free.

    Learn more

    $2,959/mo

    Rent Zestimate®

    Refinance and save

    $3,408/mo

    Est. payment

    Refinancing to a lower rate could help reduce your monthly payments and save thousands over the life of the loan.

    See today's rates

    $3,408/mo

    Est. payment

    Explore your selling options

    Work with a Zillow partner agent

    Leverage their expertise and Zillow's premium Showcase listings to get your home seen by more buyers.

    Get started

    List with your own agent

    Get your home in front of millions of buyers by listing it on Zillow.

    Learn how to do it

    Sell it yourself

    Take full control of how buyers see your home on Zillow by listing For Sale by Owner (FSBO).

    List your home

    What's special

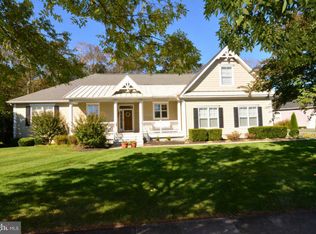
    This beautiful Calloway Model home located on a corner lot in the highly desirable community of Refuge of Dirickson Creek has all the extras! Fantastic curb appeal showcasing professionally landscaped grounds and a welcoming covered front porch adorned by stately architectural columns and no maintenance composite decking. Inside feel right at home with an open floor plan, warm hardwood flooring, recessed lighting, crown molding and a neutral color palette that flows throughout. Guests will gravitate to the updated gourmet kitchen with a large breakfast room, stunning Quartz countertops, custom backsplash, stainless steel appliances and a generously sized kitchen bar adorned by overhead pendant lights. Gather in the spacious living room featuring a cozy gas fireplace with granite surround, cathedral vaulted ceilings and custom built-ins to house your TV and display your favorite art pieces or treasured books. Transition to a bonus sunroom with a wall of windows allowing an abundance of natural light and easy access to an inviting generously sized deck and patio backing to mature evergreen trees and lush landscaping giving privacy and shade. At the end of the day, relax and unwind in the main level primary bedroom suite complete with ensuite bath, two vanities, a soaking tub, a separate walk-in stall shower, private water closet and a very large walk-in closet to accommodate the most robust wardrobe! A separate dining room, home office with plantation shutters, laundry room with garage access are also present on the main floor. Ascend to the upper living quarters to find three additional bedrooms, two with ensuite baths. Located only a few short miles from Fenwick Island State Park and minutes from many other beach attractions, this beautifully maintained community offers an outdoor swimming pool, tennis, fitness center, playground, and boat ramps! Welcome home to coastal living with low taxes and HOA fees, and no flood insurance required on this home makes it a MUST SEE!

    This property is not currently displayed as for sale or rent on Zillow. This may be different from what's on other websites or public sources.

    Facts & features

    Interior

    Bedrooms & bathrooms
    • Bedrooms: 4
    • Bathrooms: 4
    • Full bathrooms: 3
    • 1/2 bathrooms: 1
    Heating
    • Heat pump
    Cooling
    • Central
    Appliances
    • Included: Dishwasher, Dryer, Microwave, Refrigerator, Washer
    Features
    • Window Treatments, Insulation, Screen(s), Storm Door(s), MBED-Full Bath, Pull-Down Attic Stairs, Tub-Soaking/Whirlpool, MBED-Separate Shower and Tub
    • Flooring: Tile, Carpet, Hardwood
    • Basement: Unfinished
    • Has fireplace: Yes
    Interior area
    • Total interior livable area: 2,930 sqft

    Property

    Parking
    • Parking features: Garage - Attached
    Features
    • Exterior features: Vinyl
    Lot
    • Size: 0.49 Acres
    Details
    • Parcel number: 533120038500

    Construction

    Type & style
    • Home type: SingleFamily
    Materials
    • Foundation: Masonry
    • Roof: Metal
    Condition
    • Year built: 2004

    Utilities & green energy

    • Sewer: Public Central Sewer

    Community & HOA

    HOA
    • Has HOA: Yes
    • HOA fee: $78 monthly
    Location
    • Region: Selbyville

    Financial & listing details

    • Price per square foot: $252/sqft
    • Tax assessed value: $584,700
    • Annual tax amount: $1,275
    • Ownership: Fee Simple

    Price history

    DateEventPrice
    7/28/2021Sold$497,500+0.5%$170/sqft
    Source: Bright MLS #DESU184964 Report a problem
    6/28/2021Pending sale$495,000$169/sqft
    Source: Bright MLS #DESU184964 Report a problem
    6/24/2021Listed for sale$495,000+10%$169/sqft
    Source: Bright MLS #DESU184964 Report a problem
    12/8/2017Listing removed$450,000$154/sqft
    Source: LONG AND FOSTER - OC #718805 Report a problem
    10/3/2017Listing removed$2,000$1/sqft
    Source: Owner Report a problem
    10/3/2017Price change$450,000+3.4%$154/sqft
    Source: LONG AND FOSTER - OC #718805 Report a problem
    9/7/2017Listed for rent$2,000$1/sqft
    Source: Owner Report a problem
    8/4/2017Price change$435,000-3.3%$148/sqft
    Source: Owner Report a problem
    5/25/2017Price change$450,000-3.2%$154/sqft
    Source: LONG AND FOSTER - OC #718805 Report a problem
    4/26/2017Price change$465,000-2.1%$159/sqft
    Source: LONG AND FOSTER - OC #718805 Report a problem
    2/4/2017Listed for sale$475,000$162/sqft
    Source: CONDOMINIUM REALTY LTD #717071 Report a problem

    Public tax history

    YearProperty taxesTax assessment
    2025$1,275 -25%$292,350 +621.9%
    2024$1,701 +0.1%$40,500
    2023$1,699 +1.6%$40,500
    2022$1,672 +38.1%$40,500
    2021$1,211 +6.3%$40,500
    2020$1,139 $40,500
    2019$1,139 -0.5%$40,500
    2018$1,144 -1.3%$40,500
    2017$1,159 +30.5%$40,500
    2016$888 -4.5%$40,500
    2015$930 +2.3%$40,500
    2014$909 -1.6%$40,500
    2013$924 -32.3%$40,500
    2012$1,364 +2.4%$40,500 +1.9%
    2011$1,332 $39,750
    2010$1,332 +0.4%$39,750
    2009$1,327 $39,750
    2008-- --
    2007-- --
    2006-- --
    2005-- --
    2004-- --
    Find assessor info on the county website

    Neighborhood: 19975

    Nearby schools

    GreatSchools rating
    Schools provided by the listing agent
    • Elementary: PHILLIP C. SHOWELL
    • Middle: SELBYVILLE
    • High: INDIAN RIVER
    • District: INDIAN RIVER

    Source: The MLS. This data may not be complete. We recommend contacting the local school district to confirm school assignments for this home.

    Get pre-qualified for a loan
    At Zillow Home Loans, we can pre-qualify you in as little as 5 minutes with no impact to your credit score.

    An equal housing lender. NMLS #10287.

    Sell for more on Zillow
    Get a Zillow Showcase℠ listing at no additional cost and you could sell for .
    $739,600
    2% more
    +$14,792
    With Zillow Showcase(estimated)
    $754,392