Great house in one of the most desirable communities at the beach. Weekly rentals allowed. Great floor plan with large first floor master that features a large soaking tub and large walk-in shower with an oversized walk-in closet. First floor also has an office, formal dining room and great kitchen with breakfast bar and kitchen table area. A 4 seasons room has been added and a deck that goes all the way to the master bedroom with a hot tub. second floor has 3 large bedrooms, and each has its own private bathroom. There is also a large walk-in storage area. The back yard is private with mature trees and a patio area with fire pit. This community does allow weekly rentals. New windows and fresh paint 2025 With in walking distance is a new restaurant serving breakfast, lunch and dinner daily. 2 grocery stores are less than a mile from the house, a liquor store and pharmacy. Freeman stage is 1/4 mile away for all your summer concerts and the Fenwick beach is 3 miles. For all you pickle ball fans we have new courts. Great Amenities and great neighbors.
Sold for $665,000
$665,000
37366 Harmony Dr, Selbyville, DE 19975
4beds
2,800sqft
Single Family Residence
Built in 2004
0.26 Acres Lot
$662,100 Zestimate®
$238/sqft
$3,112 Estimated rent
Home value
$662,100
$616,000 - $708,000
$3,112/mo
Zestimate® history
Owner options
List your home for rent
$3,112/mo
Rent Zestimate®
Find your next renter with Zillow Rental Manager. Plus, with online applications, you can quickly screen prospective tenants – for free.
$3,112/mo
Rent Zestimate®
Refinance and save
$4,236/mo
Est. payment
Refinancing to a lower rate could help reduce your monthly payments and save thousands over the life of the loan.
$4,236/mo
Est. payment
Explore your selling options
Work with a Zillow partner agent
Leverage their expertise and Zillow's premium Showcase listings to get your home seen by more buyers.
Get startedList with your own agent
Get your home in front of millions of buyers by listing it on Zillow.
Learn how to do itSell it yourself
Take full control of how buyers see your home on Zillow by listing For Sale by Owner (FSBO).
List your homeWhat's special
Zillow last checked:
Listing updated:
Listed by:
LINDA MUELLER 302-245-0741,
BETHANY AREA REALTY LLC
Bought with:
Dave Whittington, 520693
Coastal Life Realty Group LLC
Source: Bright MLS,MLS#: DESU2091528
Facts & features
Interior
Bedrooms & bathrooms
- Bedrooms: 4
- Bathrooms: 5
- Full bathrooms: 4
- 1/2 bathrooms: 1
- Main level bathrooms: 2
- Main level bedrooms: 1
Basement
- Area: 0
Heating
- Central, Zoned, Programmable Thermostat, Forced Air, Heat Pump, Electric, Propane
Cooling
- Central Air, Electric
Appliances
- Included: Microwave, Dishwasher, Disposal, Dryer, Oven/Range - Gas, Stainless Steel Appliance(s), Washer, Tankless Water Heater, Refrigerator, Water Heater
- Laundry: Main Level
Features
- Attic, Soaking Tub, Breakfast Area, Built-in Features, Ceiling Fan(s), Combination Kitchen/Living, Crown Molding, Entry Level Bedroom, Open Floorplan, Formal/Separate Dining Room, Eat-in Kitchen, Pantry, Recessed Lighting, Walk-In Closet(s), 9'+ Ceilings, Dry Wall, Vaulted Ceiling(s)
- Flooring: Hardwood, Tile/Brick, Carpet
- Windows: Double Hung, Casement, Energy Efficient, Replacement
- Has basement: No
- Number of fireplaces: 1
- Fireplace features: Gas/Propane
Interior area
- Total structure area: 2,800
- Total interior livable area: 2,800 sqft
- Finished area above ground: 2,800
- Finished area below ground: 0
Property
Parking
- Total spaces: 6
- Parking features: Garage Faces Front, Garage Door Opener, Driveway, Attached
- Attached garage spaces: 2
- Uncovered spaces: 4
Accessibility
- Accessibility features: Doors - Lever Handle(s), Doors - Swing In
Features
- Levels: Two
- Stories: 2
- Patio & porch: Deck, Porch, Patio
- Exterior features: Awning(s), Rain Gutters, Lawn Sprinkler, Street Lights
- Pool features: Community
- Has spa: Yes
- Spa features: Hot Tub
- Has view: Yes
- View description: Trees/Woods
Lot
- Size: 0.26 Acres
- Dimensions: 75.00 x 153.00
- Features: Backs to Trees, Landscaped
Details
- Additional structures: Above Grade, Below Grade
- Parcel number: 53312.00387.00
- Zoning: MR
- Special conditions: Standard
Construction
Type & style
- Home type: SingleFamily
- Architectural style: Coastal
- Property subtype: Single Family Residence
Materials
- Frame, Stick Built, Vinyl Siding
- Foundation: Crawl Space
- Roof: Architectural Shingle
Condition
- Excellent
- New construction: No
- Year built: 2004
- Major remodel year: 2025
Details
- Builder model: callaway
- Builder name: bunting
Utilities & green energy
- Electric: 200+ Amp Service, Circuit Breakers
- Sewer: Public Sewer
- Water: Private
- Utilities for property: Cable Available, Propane - Community, Cable
Community & HOA
Community
- Subdivision: Refuge At Dirickson Creek
HOA
- Has HOA: Yes
- Amenities included: Basketball Court, Boat Ramp, Clubhouse, Common Grounds, Fitness Center, Meeting Room, Picnic Area, Pier/Dock, Pool, Shuffleboard Court, Tennis Court(s), Tot Lots/Playground, Other
- Services included: Common Area Maintenance, Pool(s), Pier/Dock Maintenance, Recreation Facility, Reserve Funds, Road Maintenance, Snow Removal
- HOA fee: $404 quarterly
Location
- Region: Selbyville
Financial & listing details
- Price per square foot: $238/sqft
- Tax assessed value: $601,200
- Annual tax amount: $1,666
- Date on market: 8/21/2025
- Listing agreement: Exclusive Right To Sell
- Listing terms: Conventional,FHA,VA Loan,USDA Loan
- Inclusions: Some Furniture
- Exclusions: All Wall Hangings And Some Furniture And Personal Items All Outside Flowerpots And Yard Ornaments. Porch Furniture
- Ownership: Fee Simple
Price history
| Date | Event | Price |
|---|---|---|
| 2/27/2026 | Sold | $665,000-1.5%$238/sqft |
Source:  Bright MLS #DESU2091528 Report a problem Bright MLS #DESU2091528 Report a problem | ||
| 2/14/2026 | Pending sale | $675,000$241/sqft |
Source: Bright MLS #DESU2091528 Report a problem | ||
| 1/18/2026 | Contingent | $675,000$241/sqft |
Source: Bright MLS #DESU2091528 Report a problem | ||
| 1/13/2026 | Price change | $675,000-3.6%$241/sqft |
Source: Bright MLS #DESU2091528 Report a problem | ||
| 11/11/2025 | Price change | $699,900-4.8%$250/sqft |
Source: Bright MLS #DESU2091528 Report a problem | ||
| 9/3/2025 | Price change | $735,000-1.3%$263/sqft |
Source: Bright MLS #DESU2091528 Report a problem | ||
| 8/21/2025 | Listed for sale | $745,000$266/sqft |
Source: Bright MLS #DESU2091528 Report a problem | ||
Public tax history
| Year | Property taxes | Tax assessment |
|---|---|---|
| 2025 | $1,298 -22.7% | $300,600 +645.9% |
| 2024 | $1,681 +0.1% | $40,300 |
| 2023 | $1,679 +1.6% | $40,300 |
| 2022 | $1,652 +3.1% | $40,300 |
| 2021 | $1,603 +4.7% | $40,300 |
| 2020 | $1,531 | $40,300 |
| 2019 | $1,531 +0.4% | $40,300 |
| 2018 | $1,524 -1% | $40,300 |
| 2017 | $1,539 +12.4% | $40,300 |
| 2016 | $1,369 -3% | $40,300 |
| 2015 | $1,411 +1.5% | $40,300 |
| 2014 | $1,390 -1.1% | $40,300 |
| 2013 | $1,405 +2.7% | $40,300 |
| 2012 | $1,367 +0.4% | $40,300 |
| 2011 | $1,362 | $40,300 |
| 2010 | $1,362 +0.4% | $40,300 |
| 2009 | $1,357 | $40,300 |
| 2008 | -- | -- |
| 2007 | -- | -- |
| 2006 | -- | -- |
| 2005 | -- | -- |
| 2004 | -- | -- |
Find assessor info on the county website
Neighborhood: 19975
Nearby homes
- $756,1004 bd-- ba2.9k sqft37364 Harmony Dr, Selbyville, DE 19975Off Market
- $739,4004 bd-- ba3.2k sqft37368 Harmony Dr, Selbyville, DE 19975Off Market
- $680,6004 bd5 ba2.8k sqft37370 Harmony Dr, Selbyville, DE 19975Off Market
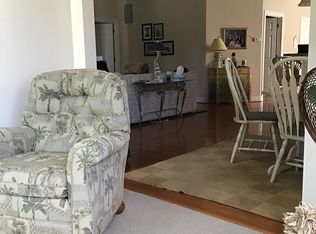
- $663,5004 bd4 ba2.8k sqft37363 Harmony Dr, Selbyville, DE 19975Off Market
- $734,4004 bd4 ba2.9k sqft37362 Harmony Dr, Selbyville, DE 19975Off Market
- $749,0004 bd4 ba2.7k sqft37367 Harmony Dr, Selbyville, DE 19975Off Market
- $679,0004 bd4 ba2.8k sqft37369 Harmony Dr, Selbyville, DE 19975Off Market
- $630,0004 bd5 ba2.8k sqft37372 Harmony Dr, Selbyville, DE 19975Sold
Nearby schools
GreatSchools rating
- 8/10Showell (Phillip C.) Elementary SchoolGrades: K-5Distance: 6.3 mi
- 7/10Selbyville Middle SchoolGrades: 6-8Distance: 6 mi
- 6/10Indian River High SchoolGrades: 9-12Distance: 8.4 mi
Schools provided by the listing agent
- Elementary: Lord Baltimore
- Middle: Sussex Central
- High: Indian River
- District: Indian River
Source: Bright MLS. This data may not be complete. We recommend contacting the local school district to confirm school assignments for this home.


Get pre-qualified for a loan
At Zillow Home Loans, we can pre-qualify you in as little as 5 minutes with no impact to your credit score.An equal housing lender. NMLS #10287.
Sell for more on Zillow
Get a Zillow Showcase℠ listing at no additional cost and you could sell for .
$662,100
2% more
+$13,242
With Zillow Showcase(estimated)
$675,342
- Delaware
- Sussex County
- Selbyville
- 19975
- 37366 Harmony Dr
Nearby cities
Nearby zip codes
Other Selbyville Topics
