Be the first to enjoy this brand-new cluster home offering the ease and convenience of one-floor living! This thoughtfully designed home features 3 bedrooms, 3 full bathrooms, and a bright, open-concept great room that's perfect for everyday living and entertaining. The partially finished basement includes a full bathroom and provides additional flexible living space, ideal for a recreation room, home office, fitness area, or hobby room. Step outside to the covered rear deck, a wonderful place to relax and enjoy the outdoors. Enjoy low-maintenance living with snow removal provided all the way to your front door. A two-car attached garage completes this exceptional home. Don't miss this opportunity to own a beautiful new home in a desirable community! This home is currently under construction
Active
$696,000
3737 Falcon Ridge Dr, Medina, OH 44256
3beds
3,212sqft
Single Family Residence
Built in 2026
3,049 Square Feet Lot
$-- Zestimate®
$217/sqft
$175/mo HOA
What's special
Two-car attached garagePartially finished basementCovered rear deckFlexible living spaceBright open-concept great room
- 54 days
- 178
- 3
Zillow last checked:
Listing updated:
Listed by:
Linda J Febus 216-440-1085 lindafebus@howardhanna.com,
Howard Hanna
Source: MLS Now,MLS#: 5229761
Facts & features
Interior
Bedrooms & bathrooms
- Bedrooms: 3
- Bathrooms: 3
- Full bathrooms: 3
- Main level bathrooms: 2
- Main level bedrooms: 3
Primary bedroom
- Features: Walk-In Closet(s)
- Level: First
- Dimensions: 12.8 x 16
Bedroom
- Level: First
- Dimensions: 13 x 11
Bedroom
- Level: First
- Dimensions: 13 x 11
Basement
- Level: Lower
- Dimensions: 21.3 x 38
Dining room
- Level: First
- Dimensions: 11.5 x 13
Great room
- Level: First
- Dimensions: 21.8 x 15.2
Laundry
- Level: First
- Dimensions: 10.5 x 6.4
Heating
- Forced Air
Cooling
- Central Air
Appliances
- Included: Dishwasher, Disposal, Microwave, Range
- Laundry: Main Level
Features
- Ceiling Fan(s), Entrance Foyer, Eat-in Kitchen, Granite Counters, Open Floorplan, Soaking Tub, Vaulted Ceiling(s), Walk-In Closet(s)
- Basement: Partially Finished
- Number of fireplaces: 1
- Fireplace features: Gas
Interior area
- Total structure area: 3,212
- Total interior livable area: 3,212 sqft
- Finished area above ground: 1,965
- Finished area below ground: 1,247
Property
Parking
- Parking features: Attached Carport
- Garage spaces: 2
Features
- Levels: Two,One
- Stories: 1
- Patio & porch: Deck
Lot
- Size: 3,049 Square Feet
- Features: Flat, Flag Lot, Landscaped, Level
Details
- Parcel number: 02606D22036
- Lease amount: $0
- Special conditions: Standard
Construction
Type & style
- Home type: SingleFamily
- Architectural style: Ranch
- Property subtype: Single Family Residence
Materials
- Brick, Vinyl Siding
- Foundation: Concrete Perimeter
- Roof: Asphalt
Condition
- Under Construction
- Year built: 2026
Utilities & green energy
- Sewer: Public Sewer
- Water: Public
Community & HOA
Community
- Security: Smoke Detector(s)
- Subdivision: Falcon Pointe At Lake Medina R
HOA
- Has HOA: Yes
- Services included: Maintenance Structure, Snow Removal
- HOA fee: $175 monthly
- HOA name: Assoc Of Falcon Pointe
Location
- Region: Medina
Financial & listing details
- Price per square foot: $217/sqft
- Annual tax amount: $9
- Date on market: 7/22/2026
- Cumulative days on market: 55 days
- Listing agreement: Exclusive Right To Sell
- Listing terms: Cash,Conventional
Estimated market value
Not available
Estimated sales range
Not available
Not available
Price history
| Date | Event | Price |
|---|---|---|
| 7/22/2026 | Listed for sale | $696,000$217/sqft |
Source: MLS Now #5229761 Report a problem | ||
Public tax history
Tax history is unavailable.
Monthly payment
Est. payment
Payment breakdown
Explore the cost of this home by adjusting the details. Changes won't be saved.Climate risks
Neighborhood: 44256
Nearby schools
Schools provided by the listing agent
- District: Medina CSD - 5206
Source: MLS Now. This data may not be complete. We recommend contacting the local school district to confirm school assignments for this home.

Similar homes
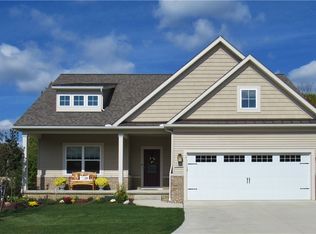
- $759,0004 bd3 ba2.8k sqft1099 Wadsworth Rd, Medina, OH 44256New Construction
 MLS ID #5224973, Sylvia Incorvaia, EXP Realty, LLC.. MLS Now
 - $680,1054 bd4 ba3.2k sqft6379 Cooper Hawk Dr, Medina, OH 44256New Construction
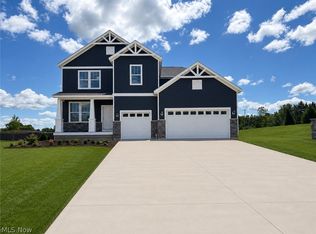 MLS Now
 - from $649,9003 bd3 ba2.2k sqftPARKETTE Plan, Lakeview Pines, Medina, OH 44256New Construction
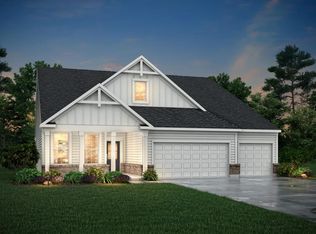 Drees Homes
 - $555,0004 bd3 ba2.2k sqft6121 Grey Heron Dr, Medina, OH 44256For Sale
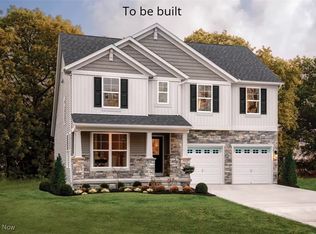 MLS ID #5168610, Sylvia Incorvaia, EXP Realty, LLC.. MLS Now
