Just like new, this beautifully maintained three-bedroom (on the main floor), three-bath cluster home is move-in ready and waiting for you to make it your own. There is an additional bedroom/office on the lower level. The open-concept layout allows you to stay connected with family and guests while preparing meals in the well-appointed kitchen, featuring a large island, electric range, built-in oven, and built-in microwave. The adjoining great room offers a warm and inviting atmosphere with a beautiful gas fireplace. Enjoy relaxing summer evenings on the spacious screened-in porch, the perfect place to unwind while taking in stunning sunset views.
Active
$689,500
3774 Falcon Ridge Dr, Medina, OH 44256
4beds
3,142sqft
Single Family Residence
Built in 2022
3,136 Square Feet Lot
$677,100 Zestimate®
$219/sqft
$160/mo HOA
What's special
Large islandOpen-concept layoutStunning sunset viewsThree-bath cluster homeElectric rangeBuilt-in ovenWell-appointed kitchen
- 24 days
- 584
- 17
Zillow last checked:
Listing updated:
Listed by:
Linda J Febus 216-440-1085 lindafebus@howardhanna.com,
Howard Hanna
Source: MLS Now,MLS#: 5243294
Facts & features
Interior
Bedrooms & bathrooms
- Bedrooms: 4
- Bathrooms: 3
- Full bathrooms: 3
- Main level bathrooms: 2
- Main level bedrooms: 3
Primary bedroom
- Description: Flooring: Carpet
- Level: First
- Dimensions: 15 x 16
Bedroom
- Description: Flooring: Carpet
- Level: First
- Dimensions: 13 x 11
Bedroom
- Description: Flooring: Carpet
- Level: First
- Dimensions: 13 x 11
Bedroom
- Description: Flooring: Carpet
- Level: Lower
- Dimensions: 13 x 12.5
Family room
- Description: Flooring: Carpet
- Features: Wet Bar
- Level: Lower
- Dimensions: 38 x 30
Great room
- Description: Flooring: Luxury Vinyl Tile
- Features: Fireplace
- Level: First
- Dimensions: 22 x 14
Kitchen
- Description: Flooring: Luxury Vinyl Tile
- Features: Breakfast Bar
- Level: First
- Dimensions: 29 x 15
Laundry
- Description: Flooring: Luxury Vinyl Tile
- Level: First
- Dimensions: 11 x 6.33
Heating
- Gas
Cooling
- Central Air
Appliances
- Included: Built-In Oven, Cooktop, Dryer, Dishwasher, Disposal, Microwave, Refrigerator, Washer
- Laundry: Electric Dryer Hookup, Main Level
Features
- Breakfast Bar, Ceiling Fan(s), Crown Molding, Double Vanity, Entrance Foyer, Kitchen Island, Open Floorplan, Pantry, Walk-In Closet(s)
- Windows: Blinds, Screens
- Basement: Finished
- Number of fireplaces: 1
- Fireplace features: Gas Log, Great Room
Interior area
- Total structure area: 3,142
- Total interior livable area: 3,142 sqft
- Finished area above ground: 1,992
- Finished area below ground: 1,150
Video & virtual tour
Property
Parking
- Parking features: Garage
- Garage spaces: 2
Features
- Levels: Two
- Stories: 1
- Patio & porch: Rear Porch, Enclosed, Patio, Porch, Screened
- Exterior features: Other
Lot
- Size: 3,136 Square Feet
Details
- Parcel number: 02606D22045
- Lease amount: $0
- Special conditions: Standard
Construction
Type & style
- Home type: SingleFamily
- Architectural style: Ranch
- Property subtype: Single Family Residence
Materials
- Other
- Foundation: Concrete Perimeter
- Roof: Asphalt,Fiberglass
Condition
- Year built: 2022
Utilities & green energy
- Sewer: Public Sewer
- Water: Public
Community & HOA
Community
- Subdivision: Falcon Pointe
HOA
- Has HOA: Yes
- Services included: Maintenance Grounds, Snow Removal
- HOA fee: $1,920 annually
- HOA name: Falcon Pointe At Lake Medina
Location
- Region: Medina
Financial & listing details
- Price per square foot: $219/sqft
- Tax assessed value: $601,250
- Annual tax amount: $9,903
- Date on market: 9/8/2026
- Listing agreement: Exclusive Right To Sell
- Listing terms: Cash,Conventional,FHA,VA Loan
Estimated market value
$677,100
$643,000 - $711,000
$3,520/mo
Price history
| Date | Event | Price |
|---|---|---|
| 9/8/2026 | Listed for sale | $689,500+34.7%$219/sqft |
Source: MLS Now #5243294 Report a problem | ||
| 12/27/2022 | Sold | $512,067+687.8%$163/sqft |
Source:  MLS Now #4429855 Report a problem MLS Now #4429855 Report a problem | ||
| 12/1/2021 | Sold | $65,000$21/sqft |
Source: Public Record Report a problem | ||
Public tax history
| Year | Property taxes | Tax assessment |
|---|---|---|
| 2025 | $9,903 -1% | $210,440 +9.7% |
| 2024 | $10,006 +16.5% | $191,870 |
| 2023 | $8,587 +656.2% | $191,870 +662.3% |
| 2022 | $1,135 +3.7% | $25,170 +24% |
| 2021 | $1,095 | $20,300 |
| 2020 | $1,095 -0.2% | $20,300 |
| 2019 | $1,097 +159.6% | $20,300 +179.6% |
| 2018 | $423 -1.3% | $7,260 |
| 2017 | $428 -7% | $7,260 |
| 2016 | $460 -7.6% | $7,260 +5.1% |
| 2015 | $498 +0.2% | $6,910 |
| 2014 | $497 -50.8% | $6,910 -54% |
| 2013 | $1,012 +21.4% | $15,020 +10% |
| 2012 | $833 | $13,650 |
Find assessor info on the county website
Monthly payment
Est. payment
Payment breakdown
Explore the cost of this home by adjusting the details. Changes won't be saved.Climate risks
Neighborhood: 44256
Nearby schools
Schools provided by the listing agent
- District: Medina CSD - 5206
Source: MLS Now. This data may not be complete. We recommend contacting the local school district to confirm school assignments for this home.

Similar homes
- from $538,9004 bd3 ba2.2k sqftASHTON Plan, Rosemont Retreat, Fairlawn, OH 44333New Construction
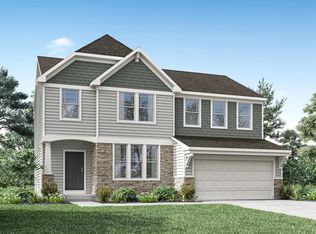 Drees Homes
 - from $528,9004 bd3 ba2.2k sqftASHTON Plan, Lakeview Pines, Medina, OH 44256New ConstructionDrees Homes
- from $789,9004 bd3 ba3.5k sqftThe Bexley 55 Plan, Park Ridge Crossings, Strongsville, OH 44149New Construction
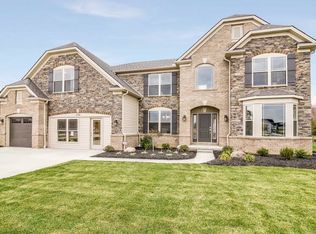 Parkview Homes
 - from $826,2004 bd3 ba3.5k sqftThe Bexley 55 Plan, The Reserve at Pine Valley, Hinckley, OH 44233New ConstructionParkview Homes
