RARE! Custom Stock Model Home! Step into a world of elevated design and modern sophistication crafted by one of the industry’s premier builders known for exceptional quality and timeless construction. This magnificent 4-bedroom plus den, 4.5-bath designer-inspired estate showcases refined architectural details throughout, including coffered ceilings with custom accent beams and striking floor-to-ceiling custom accent walls that create a dramatic yet elegant visual statement. At the heart of the home, a brand-new, fully renovated gourmet kitchen impresses with all-new Thermador appliances, designer plumbing fixtures, and curated finishes. White oak porcelain tile flooring runs throughout the residence and is beautifully complemented by new solid wood interior doors and custom designer hardware, creating a cohesive, gallery-style aesthetic enhanced by designer lighting throughout. The living area is anchored by a custom-built architectural wall unit with an integrated electric fireplace, delivering both warmth and light & airy coastal contemporary artistry. The master suite unfolds as a private sanctuary, highlighted by a newly reimagined bath centered around a stunning walk-in shower with dual-side access, creating both architectural balance and everyday indulgence. Individually tailored window treatments and custom drapery throughout the residence introduce a layer of tailored elegance to every space. The home is offered designer furnished, presenting beautifully curated interiors while inviting the next owner to infuse their own personal vision. The resort-style lanai features panoramic screens overlooking tranquil water views and lush landscaping, complemented by a saltwater pool and spa set on a travertine deck. The outdoor kitchen creates an inviting setting for open-air dining and entertaining. Extensive upgraded lighting throughout the pool, lanai, and landscape enhances the ambiance from day to night. Luxury extends to function with a three-car air-conditioned garage featuring epoxy flooring, a two-zone air conditioning system, a whole-home generator, and hurricane-impact windows and doors for year-round comfort and peace of mind. A camera security system and Sonos sound system throughout provide seamless modern convenience. These extensive, high-end renovations and upgrades encompass the home’s most significant and valuable improvements, resulting in a residence that is truly move-in ready, designer-inspired, and masterfully crafted for refined Florida living. Residents enjoy the world-class amenities of Fiddler’s Creek, including the 54,000-square-foot Club & Spa with two on-site restaurants, resort pools, fitness center, and tennis, pickleball, and bocce courts. Optional golf, beach, and boating memberships complete the luxury lifestyle. Ideally located just minutes from Marco Island’s beaches and only 15 minutes to downtown Naples and Fifth Avenue South.
Sold for $2,950,000
$2,950,000
3737 Mahogany Bend DR, NAPLES, FL 34114
4beds
3,525sqft
Single Family Residence
Built in 2015
0.31 Acres Lot
$2,942,400 Zestimate®
$837/sqft
$7,681 Estimated rent
Home value
$2,942,400
Estimated sales range
Not available
$7,681/mo
Zestimate® history
Owner options
List your home for rent
$7,681/mo
Rent Zestimate®
Find your next renter with Zillow Rental Manager. Plus, with online applications, you can quickly screen prospective tenants – for free.
$7,681/mo
Rent Zestimate®
Refinance and save
$24,301/mo
Est. payment
Refinancing to a lower rate could help reduce your monthly payments and save thousands over the life of the loan.
$24,301/mo
Est. payment
Explore your selling options
Work with a Zillow partner agent
Leverage their expertise and Zillow's premium Showcase listings to get your home seen by more buyers.
Get startedList with your own agent
Get your home in front of millions of buyers by listing it on Zillow.
Learn how to do itSell it yourself
Take full control of how buyers see your home on Zillow by listing For Sale by Owner (FSBO).
List your homeWhat's special
Curated finishesCustom designer hardwareDesigner plumbing fixturesRefined architectural details throughoutHurricane-impact windows and doorsDesigner lighting throughoutAll-new thermador appliances
Zillow last checked:
Listing updated:
Listed by:
Katharina Gabriel 973-632-0996,
Waterfront Realty Group Inc
Bought with:
Michelle Thomas
Premier Sotheby's Int'l Realty
Source: SWFLMLS,MLS#: 226005968 Originating MLS: Naples
Originating MLS: NaplesFacts & features
Interior
Bedrooms & bathrooms
- Bedrooms: 4
- Bathrooms: 5
- Full bathrooms: 4
- 1/2 bathrooms: 1
Rooms
- Room types: Den - Study, Family Room, Guest Bath, Guest Room, Office, Screened Lanai/Porch, 4 Bedrooms Plus Den
Primary bedroom
- Dimensions: 15.5 x 36.9
Bedroom
- Dimensions: 13 x 13.8
Bedroom
- Dimensions: 13.5 x 16.2
Bedroom
- Dimensions: 13 x 11.9
Den
- Dimensions: 12.1 x 11.9
Dining room
- Dimensions: 10.8 x 11.11
Garage
- Dimensions: 20 x 32.9
Kitchen
- Dimensions: 22.9 x 25
Other
- Dimensions: 65.1 x 48.9
Living room
- Dimensions: 21.1 x 21
Utility room
- Dimensions: 5.5 x 9.2
Heating
- Central
Cooling
- Ceiling Fan(s), Central Air, Exhaust Fan, Gas, Wall Unit(s)
Appliances
- Included: Gas Cooktop, Dishwasher, Disposal, Grill - Gas, Microwave, Refrigerator/Freezer, Refrigerator/Icemaker, Self Cleaning Oven, Oven, Washer
- Laundry: Inside
Features
- Built-In Cabinets, Closet Cabinets, Coffered Ceiling(s), Custom Mirrors, Fire Sprinkler, Fireplace, Foyer, French Doors, Pantry, Pull Down Stairs, Smoke Detectors, Tray Ceiling(s), Walk-In Closet(s), Window Coverings, Den - Study, Family Room, Guest Bath, Guest Room, Home Office, Laundry in Residence, Screened Lanai/Porch
- Flooring: Carpet, Tile
- Doors: French Doors, Impact Resistant Doors
- Windows: Window Coverings, Impact Resistant Windows, Shutters - Manual
- Has fireplace: Yes
- Furnished: Yes
Interior area
- Total structure area: 5,116
- Total interior livable area: 3,525 sqft
Property
Parking
- Total spaces: 3
- Parking features: Driveway, Under Bldg Closed, Attached
- Attached garage spaces: 3
- Has uncovered spaces: Yes
Features
- Stories: 1
- Patio & porch: Patio, Screened Lanai/Porch
- Exterior features: Dock, Outdoor Grill, Outdoor Kitchen
- Has private pool: Yes
- Pool features: Community, In Ground, Concrete, Custom Upgrades, Equipment Stays, Gas Heat, Salt Water, Screen Enclosure, Self Cleaning
- Has spa: Yes
- Spa features: Community, In Ground, Concrete, Equipment Stays, Heated, Screened, Self Cleaning
- Has view: Yes
- View description: Canal, Lake, Landscaped Area, Mangroves
- Has water view: Yes
- Water view: Canal,Lake
- Waterfront features: Canal Front, Lake, Mangrove
- Frontage type: Lakefront
Lot
- Size: 0.31 Acres
- Features: Across From Waterfront
Details
- Additional structures: Tennis Court(s), Outdoor Kitchen
- Parcel number: 32432009142
- Other equipment: Generator
Construction
Type & style
- Home type: SingleFamily
- Architectural style: Ranch
- Property subtype: Single Family Residence
Materials
- Block, Frame, Stone
- Foundation: Concrete Block
- Roof: Tile
Condition
- New construction: No
- Year built: 2015
Utilities & green energy
- Gas: Natural
- Water: Central
Community & HOA
Community
- Features: Clubhouse, Park, Pool, Fitness Center, Golf, Restaurant, Sidewalks, Street Lights, Tennis Court(s), Gated, Boating
- Security: Security System, Smoke Detector(s), Gated Community, Fire Sprinkler System
- Subdivision: MAHOGANY BEND
HOA
- Has HOA: Yes
- Amenities included: Beach Club Available, Bocce Court, Business Center, Clubhouse, Park, Pool, Community Room, Spa/Hot Tub, Concierge, Fitness Center, Full Service Spa, Golf Course, Internet Access, Pickleball, Play Area, Private Membership, Restaurant, Sidewalk, Streetlight, Tennis Court(s), Underground Utility
- HOA fee: $6,273 annually
Location
- Region: Naples
Financial & listing details
- Price per square foot: $837/sqft
- Tax assessed value: $1,684,740
- Annual tax amount: $18,926
- Date on market: 2/7/2026
- Lease term: Buyer Finance/Cash
- Road surface type: Paved
Price history
| Date | Event | Price |
|---|---|---|
| 3/18/2026 | Sold | $2,950,000-4.7%$837/sqft |
Source:  SWFLMLS #226005968 Report a problem SWFLMLS #226005968 Report a problem | ||
| 2/23/2026 | Pending sale | $3,095,000$878/sqft |
Source: SWFLMLS #226005968 Report a problem | ||
| 2/7/2026 | Listed for sale | $3,095,000+66.3%$878/sqft |
Source: SWFLMLS #226005968 Report a problem | ||
| 8/17/2021 | Sold | $1,861,000+14.5%$528/sqft |
Source: Public Record Report a problem | ||
| 8/13/2020 | Listing removed | $1,625,000$461/sqft |
Source: Compass Florida LLC #220024554 Report a problem | ||
| 8/13/2020 | Listed for sale | $1,625,000+8.3%$461/sqft |
Source: Compass Florida LLC #220024554 Report a problem | ||
| 8/11/2020 | Sold | $1,500,000-7.7%$426/sqft |
Source:  NABOR FL #220024554 Report a problem NABOR FL #220024554 Report a problem | ||
| 7/6/2020 | Pending sale | $1,625,000$461/sqft |
Source: Compass Florida Naples #220024554 Report a problem | ||
| 5/7/2020 | Listed for sale | $1,625,000+4.8%$461/sqft |
Source: Compass Florida Naples #220024554 Report a problem | ||
| 8/22/2017 | Sold | $1,550,000-16%$440/sqft |
Source: Public Record Report a problem | ||
| 7/17/2017 | Listed for sale | $1,845,000$523/sqft |
Source: Premier Sotheby's International Realty #217022680 Report a problem | ||
| 7/17/2017 | Pending sale | $1,845,000$523/sqft |
Source: Premier Sotheby's International Realty #217022680 Report a problem | ||
| 3/30/2017 | Listed for sale | $1,845,000+53.8%$523/sqft |
Source: Premier Sotheby's International Realty #217022680 Report a problem | ||
| 7/2/2015 | Sold | $1,200,000$340/sqft |
Source: Public Record Report a problem | ||
Public tax history
| Year | Property taxes | Tax assessment |
|---|---|---|
| 2025 | $18,927 +6.6% | $1,651,679 +2.9% |
| 2024 | $17,760 +13.4% | $1,605,130 +3% |
| 2023 | $15,661 -19.6% | $1,558,379 -14.2% |
| 2022 | $19,482 +54.9% | $1,816,826 +64.9% |
| 2021 | $12,577 +7.1% | $1,101,521 +8.3% |
| 2020 | $11,748 +11.5% | $1,017,130 +10% |
| 2019 | $10,532 -5.8% | $924,664 -5.9% |
| 2018 | $11,175 -36.1% | $982,717 -4.8% |
| 2017 | $17,500 -4.7% | $1,032,106 +10% |
| 2016 | $18,358 +9.1% | $938,278 +546.5% |
| 2015 | $16,831 +120.3% | $145,125 +18.5% |
| 2014 | $7,641 +475% | $122,513 +10% |
| 2013 | $1,329 -1.3% | $111,375 |
| 2012 | $1,346 +10.6% | $111,375 +10% |
| 2011 | $1,217 -32.3% | $101,250 -31.8% |
| 2010 | $1,797 -44.4% | $148,500 -2.1% |
| 2009 | $3,233 | $151,650 -48.2% |
| 2008 | $3,233 -17.5% | $292,500 -25.3% |
| 2007 | $3,918 -0.1% | $391,500 +24.3% |
| 2006 | $3,921 | $315,000 +6.1% |
| 2005 | $3,921 +10.9% | $297,000 +11.9% |
| 2004 | $3,534 +6.7% | $265,500 +9.3% |
| 2003 | $3,311 +15.9% | $243,000 +17.4% |
| 2002 | $2,857 +550% | $207,000 +1225.4% |
| 2001 | $439 | $15,618 |
Find assessor info on the county website
Neighborhood: 34114
Nearby homes
- $2,500,0004 bd5 ba3.5k sqft3741 Mahogany Bend Dr, Naples, FL 34114Sold

- $1,876,6004 bd4 ba3.2k sqft3733 Mahogany Bend Dr, Naples, FL 34114Off Market
- $1,855,1004 bd5 ba3.1k sqft3727 Mahogany Bend Dr, Naples, FL 34114Off Market
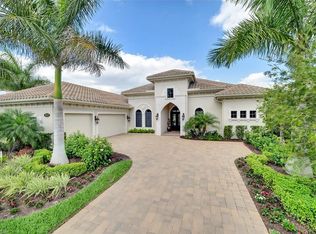
- $2,216,100-- bd-- ba4.2k sqft3736 Mahogany Bend Dr, Naples, FL 34114Off Market
- $2,075,000-- bd-- ba4.2k sqft3732 Mahogany Bend Dr, Naples, FL 34114Off Market
- $2,346,5004 bd5 ba3.6k sqft3745 Mahogany Bend Dr, Naples, FL 34114Off Market
- $1,979,9004 bd5 ba3.4k sqft3740 Mahogany Bend Dr, Naples, FL 34114Off Market
- $2,104,9004 bd5 ba3.2k sqft3728 Mahogany Bend Dr, Naples, FL 34114Off Market
Nearby schools
GreatSchools rating
- 8/10Manatee Elementary SchoolGrades: PK-5Distance: 1 mi
- 7/10Manatee Middle SchoolGrades: 6-8Distance: 1 mi
- 5/10Lely High SchoolGrades: 9-12Distance: 4.7 mi
Sell for more on Zillow
Get a Zillow Showcase℠ listing at no additional cost and you could sell for .
$2,942,400
2% more
+$58,848
With Zillow Showcase(estimated)
$3,001,248
- Florida
- Collier County
- Naples
- 34114
- 3737 Mahogany Bend DR
Nearby cities
Nearby neighborhoods
Nearby zip codes
Other Naples Topics
