Every inch is perfection in this rarely-available exquisite single-family quality-built pool/spa home in Mahogany Bend offering exceptional privacy with lush palm tree views and high-end custom upgrades and fixtures throughout. The spacious residence, built by Stock, includes 4 BD + Study, 4 full bathrooms, a powder room, and a 3-car garage. Designed for luxury, this home features impeccable attention to detail, including polished porcelain tile floors, recessed lighting, crown molding throughout, volume and coffered ceilings, and plantation shutters. Custom Omega cabinetry, Kartners hardware, and custom wallpaper add elegance to the home's sophisticated design. The gourmet kitchen boasts white cabinetry, black granite counters, a mirrored backsplash, under cabinet lighting, and an oversized island with quartz counters and storage. High-end appliances include a 6-burner Wolf gas range with custom-made stainless range hood w/vent-a-hood exhaust and large oven, as well as premium built-in Miele steam oven, Miele dishwasher, Miele refrigerator and Miele freezer. A beautiful dry bar, featuring custom cabinetry, a shimmering mirror backsplash, sleek granite counters, in-cabinet and under-cabinet lighting, U-line wine fridge and Scotsman ice maker, creates a show-stopping focal point that elevates the space. The breakfast nook, with a bay window overlooking the pool and garden, connects seamlessly to the family room with lanai access. The living room features a custom-built gas fireplace and opens to the expansive lanai. The formal dining area provides an elegant space. The outdoor living space is designed for relaxation and entertainment, featuring a picture window screen enclosure, a large saltwater pool and spa with a waterfall and self-watering planter, and travertine flooring. The covered outdoor area includes a summer kitchen with built-in Lynx Sedona grill, mini fridge and sink, while the sun lounging area features a natural gas fire bowl. The owner's suite is a luxurious retreat with French doors leading to the lanai, custom wool carpet, two walk-in closets, and an en-suite bathroom with a soaking tub, walk-in shower with multiple shower heads, dual vanities with marble counters, marble flooring and custom cabinetry for extra storage. The three guest bedrooms feature custom wool carpet, all offering private baths. This pristine home also includes a study with French doors and a laundry room equipped with storage. Additional features include a new whole-house 24 KW generator, impact glass, upgraded smooth-finish interior and exterior walls, Sonos surround sound inside and outside, a security system, Culligan reverse osmosis system, marble floors in all baths, mini-split AC in garage, and custom-designed insulated garage doors. Truly a piece of paradise like no other that will not disappoint the most discriminating buyer. Residents enjoy fitness, tennis, pickleball, bocce, dining, spa services and optional golf, beach, and marina memberships.
Sold for $2,500,000
$2,500,000
3741 Mahogany Bend Dr, Naples, FL 34114
4beds
3,565sqft
Single Family Residence, Residential
Built in 2017
0.28 Acres Lot
$2,409,800 Zestimate®
$701/sqft
$7,656 Estimated rent
Home value
$2,409,800
Estimated sales range
Not available
$7,656/mo
Zestimate® history
Owner options
List your home for rent
$7,656/mo
Rent Zestimate®
Find your next renter with Zillow Rental Manager. Plus, with online applications, you can quickly screen prospective tenants – for free.
$7,656/mo
Rent Zestimate®
Refinance and save
$15,278/mo
Est. payment
Refinancing to a lower rate could help reduce your monthly payments and save thousands over the life of the loan.
$15,278/mo
Est. payment
Explore your selling options
Work with a Zillow partner agent
Leverage their expertise and Zillow's premium Showcase listings to get your home seen by more buyers.
Get startedList with your own agent
Get your home in front of millions of buyers by listing it on Zillow.
Learn how to do itSell it yourself
Take full control of how buyers see your home on Zillow by listing For Sale by Owner (FSBO).
List your homeWhat's special
Zillow last checked:
Listing updated:
Listed by:
Michelle Thomas 239-860-7176,
Premier Sotheby's International Realty
Bought with:
Of Realtors 08-Naples Area Board
Local Associations
Source: Marco Multi List,MLS#: 2242087
Facts & features
Interior
Bedrooms & bathrooms
- Bedrooms: 4
- Bathrooms: 5
- Full bathrooms: 4
- 1/2 bathrooms: 1
Primary bedroom
- Level: Main
- Area: 304 Square Feet
- Dimensions: 19 x 16
Bedroom 2
- Level: Main
- Area: 154 Square Feet
- Dimensions: 11 x 14
Bedroom 3
- Level: Main
- Area: 168 Square Feet
- Dimensions: 14 x 12
Bedroom 4
- Level: Main
- Area: 168 Square Feet
- Dimensions: 14 x 12
Den
- Level: Main
- Area: 156 Square Feet
- Dimensions: 12 x 13
Dining room
- Level: Main
- Area: 132 Square Feet
- Dimensions: 12 x 11
Family room
- Level: Main
- Area: 280 Square Feet
- Dimensions: 20 x 14
Garage
- Level: Main
- Area: 510 Square Feet
- Dimensions: 30 x 17
Kitchen
- Level: Main
- Area: 270 Square Feet
- Dimensions: 18 x 15
Laundry
- Level: Main
- Area: 50 Square Feet
- Dimensions: 10 x 5
Living room
- Level: Main
- Area: 238 Square Feet
- Dimensions: 17 x 14
Other
- Level: Main
- Area: 3055 Square Feet
- Dimensions: 47 x 65
Heating
- Electric, Central
Cooling
- Ceiling Fan(s), Central Air
Appliances
- Included: Dishwasher, Disposal, Dryer, Ice Maker, Microwave, Range, Refrigerator, Reverse Osmosis System, Washer, Wine Cooler
- Laundry: Sink, Inside
Features
- Built-in Features, Custom Cabinets, Entrance Foyer, French Doors, Pantry, Tray Ceiling(s), Volume Ceiling(s), Walk-In Closet(s), Breakfast Bar, Double Vanity
- Flooring: Carpet, Tile
- Doors: Impact Doors
- Windows: Impact Windows, Shutters, Window Coverings
- Has fireplace: Yes
- Fireplace features: Gas
Interior area
- Total structure area: 4,318
- Total interior livable area: 3,565 sqft
Property
Parking
- Total spaces: 2
- Parking features: Attached, Garage Door Opener, Guest, Private
- Attached garage spaces: 2
Features
- Levels: One
- Stories: 1
- Patio & porch: Lanai
- Exterior features: Outdoor Kitchen
- Has private pool: Yes
- Pool features: Electric Heat, In Ground, Screen Enclosure, Association
- Has spa: Yes
- Has view: Yes
- View description: Trees/Woods, See Remarks
- Waterfront features: None
Lot
- Size: 0.28 Acres
- Dimensions: 90 x 141 x 71 x 150
- Features: Mid Street Location
Details
- Parcel number: 32432009126
Construction
Type & style
- Home type: SingleFamily
- Architectural style: Contemporary,Ranch
- Property subtype: Single Family Residence, Residential
Materials
- Block, Stucco
- Roof: Tile
Condition
- Resale
- Year built: 2017
Utilities & green energy
- Sewer: Sewer Central
- Water: Public
Community & HOA
Community
- Security: Smoke Detector(s), Security System Owned, Security System, Security Guard, Security Gate, Secured Garage/Parking, Prewired, Gated with Guard, Gated Community
- Subdivision: Mahogany Estates
HOA
- Has HOA: No
- Amenities included: Bike Path, Bocce, Clubhouse, Dining, Exercise Room, Fitness Center, Golf Course, Jogging Path, Library, Marina, Pickleball, Pool, Putting Green, Retail Services, Sauna, Tennis Court(s)
Location
- Region: Naples
Financial & listing details
- Price per square foot: $701/sqft
- Tax assessed value: $1,715,130
- Annual tax amount: $11,959
- Date on market: 10/21/2024
- Cumulative days on market: 141 days
- Listing terms: At Close,Buyer Obtain Mortgage,Cash
Price history
| Date | Event | Price |
|---|---|---|
| 4/30/2025 | Sold | $2,500,000-16.4%$701/sqft |
Source:  Marco Multi List #2242087 Report a problem Marco Multi List #2242087 Report a problem | ||
| 3/12/2025 | Pending sale | $2,990,000$839/sqft |
Source:  SWFLMLS #224081298 Report a problem SWFLMLS #224081298 Report a problem | ||
| 11/22/2024 | Price change | $2,990,000-6.6%$839/sqft |
Source: SWFLMLS #224081298 Report a problem | ||
| 10/21/2024 | Listed for sale | $3,200,000+162.5%$898/sqft |
Source: SWFLMLS #224081298 Report a problem | ||
| 1/30/2017 | Sold | $1,219,271$342/sqft |
Source: Public Record Report a problem | ||
Public tax history
| Year | Property taxes | Tax assessment |
|---|---|---|
| 2025 | $12,988 +6.2% | $1,086,428 +2.9% |
| 2024 | $12,228 +20.3% | $1,055,810 +3% |
| 2023 | $10,162 -3% | $1,025,058 +3% |
| 2022 | $10,474 -1% | $995,202 +3% |
| 2021 | $10,584 +2.4% | $966,216 +1.4% |
| 2020 | $10,335 +1.7% | $952,876 +2.3% |
| 2019 | $10,167 -5.3% | $931,453 -5.2% |
| 2018 | $10,732 -37.1% | $982,674 +726.5% |
| 2017 | $17,058 +109.5% | $118,897 +10% |
| 2016 | $8,141 +14.8% | $108,088 -17.8% |
| 2015 | $7,091 -2.8% | $131,541 +18.5% |
| 2014 | $7,294 +505.5% | $111,045 +10% |
| 2013 | $1,205 -1.3% | $100,950 |
| 2012 | $1,220 +10.6% | $100,950 +10% |
| 2011 | $1,103 -32.3% | $91,773 -31.8% |
| 2010 | $1,629 -44.4% | $134,600 -2.1% |
| 2009 | $2,931 | $137,456 -48.2% |
| 2008 | $2,931 -17.5% | $265,122 -25.3% |
| 2007 | $3,551 -0.1% | $354,856 +24.3% |
| 2006 | $3,554 | $285,516 +6.1% |
| 2005 | $3,554 +10.9% | $269,201 +11.9% |
| 2004 | $3,203 +6.8% | $240,649 +9.3% |
| 2003 | $3,001 +15.9% | $220,255 +17.4% |
| 2002 | $2,589 +489.2% | $187,625 +1101.3% |
| 2001 | $439 | $15,618 |
Find assessor info on the county website
Neighborhood: 34114
Nearby homes
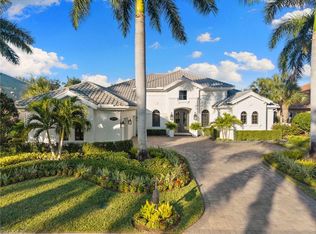
- $2,950,0004 bd5 ba3.5k sqft3737 Mahogany Bend Dr, Naples, FL 34114Sold
- $2,346,5004 bd5 ba3.6k sqft3745 Mahogany Bend Dr, Naples, FL 34114Off Market
- $1,876,6004 bd4 ba3.2k sqft3733 Mahogany Bend Dr, Naples, FL 34114Off Market
- $1,979,9004 bd5 ba3.4k sqft3740 Mahogany Bend Dr, Naples, FL 34114Off Market

- $2,216,100-- bd-- ba4.2k sqft3736 Mahogany Bend Dr, Naples, FL 34114Off Market
- $2,070,300-- bd4 ba4.3k sqft3744 Mahogany Bend Dr, Naples, FL 34114Off Market
- $2,075,000-- bd-- ba4.2k sqft3732 Mahogany Bend Dr, Naples, FL 34114Off Market
- $1,855,1004 bd5 ba3.1k sqft3727 Mahogany Bend Dr, Naples, FL 34114Off Market
Nearby schools
GreatSchools rating
- 8/10Manatee Elementary SchoolGrades: PK-5Distance: 1 mi
- 7/10Manatee Middle SchoolGrades: 6-8Distance: 1 mi
- 5/10Lely High SchoolGrades: 9-12Distance: 4.6 mi
Sell for more on Zillow
Get a Zillow Showcase℠ listing at no additional cost and you could sell for .
$2,409,800
2% more
+$48,196
With Zillow Showcase(estimated)
$2,457,996
- Florida
- Collier County
- Naples
- 34114
- 3741 Mahogany Bend Dr
Nearby cities
Nearby neighborhoods
Nearby zip codes
Other Naples Topics
