Prepare to be impressed by this extra-wide three-bedroom, three-bath duplex down in the highly sought-after Bell School District, just moments from St. Ben's, Trader Joe's, neighborhood coffee shops, boutiques, and favorite North Center restaurants. From the moment you enter, the home feels special, featuring custom built-in bookcases and a thoughtfully designed open floor plan that seamlessly connects the kitchen, dining, and living spaces. The kitchen offers timeless finishes, abundant storage, and a generous pantry, while oversized sliding doors off the family room open to a private patio overlooking a truly unique shared backyard oasis enjoyed by only one other homeowner. Whether it's morning coffee in the eastern sun or evenings under the twinkle lights, the outdoor spaces are exceptional. All three bedrooms are located on the lower level, which features radiant heated floors throughout. The spacious primary suite offers a walk-in closet and spa-inspired bath complete with dual vanities, soaking tub, separate shower, and excellent storage. A side-by-side laundry room and oversized linen closet add everyday functionality. One extra-long garage parking space is included, providing valuable additional space for storage beyond typical city parking. A rare combination of scale, warmth, outdoor living, and walkability in the heart of North Center. Welcome home!
Closed
$950,000
3737 N Damen Ave #1, Chicago, IL 60618
3beds
--sqft
Condominium, Duplex, Single Family Residence
Built in 2016
-- sqft lot
$951,400 Zestimate®
$--/sqft
$5,539 Estimated rent
Home value
$951,400
$904,000 - $999,000
$5,539/mo
Zestimate® history
Owner options
List your home for rent
$5,539/mo
Rent Zestimate®
Find your next renter with Zillow Rental Manager. Plus, with online applications, you can quickly screen prospective tenants – for free.
$5,539/mo
Rent Zestimate®
Refinance and save
$6,986/mo
Est. payment
Refinancing to a lower rate could help reduce your monthly payments and save thousands over the life of the loan.
$6,986/mo
Est. payment
Explore your selling options
Work with a Zillow partner agent
Leverage their expertise and Zillow's premium Showcase listings to get your home seen by more buyers.
Get startedList with your own agent
Get your home in front of millions of buyers by listing it on Zillow.
Learn how to do itSell it yourself
Take full control of how buyers see your home on Zillow by listing For Sale by Owner (FSBO).
List your homeWhat's special
Private patioExtra-long garage parking spaceUnique shared backyard oasisGenerous pantrySide-by-side laundry roomSoaking tubCustom built-in bookcases
Zillow last checked:
Listing updated:
Listed by:
Sara McCarthy 312-216-2422,
Keller Williams ONEChicago,
Julie Dorger 773-294-7776,
Keller Williams ONEChicago
Bought with:
Lital Avnet
Jameson Sotheby's Intl Realty
Source: MRED as distributed by MLS GRID,MLS#: 12666314
Facts & features
Interior
Bedrooms & bathrooms
- Bedrooms: 3
- Bathrooms: 3
- Full bathrooms: 3
Rooms
- Room types: Pantry, Walk In Closet
Primary bedroom
- Features: Flooring (Tile), Bathroom (Full, Double Sink, Whirlpool & Sep Shwr)
- Level: Basement
- Area: 308 Square Feet
- Dimensions: 14X22
Bedroom 2
- Features: Flooring (Tile), Window Treatments (Blinds)
- Level: Basement
- Area: 210 Square Feet
- Dimensions: 14X15
Bedroom 3
- Features: Flooring (Tile), Window Treatments (Blinds)
- Level: Basement
- Area: 90 Square Feet
- Dimensions: 10X9
Dining room
- Features: Flooring (Hardwood), Window Treatments (Blinds)
- Level: Main
- Area: 133 Square Feet
- Dimensions: 19X7
Family room
- Features: Flooring (Hardwood), Window Treatments (Blinds)
- Level: Main
- Area: 285 Square Feet
- Dimensions: 19X15
Kitchen
- Features: Kitchen (Eating Area-Breakfast Bar, Pantry, Updated Kitchen), Flooring (Hardwood)
- Level: Main
- Area: 150 Square Feet
- Dimensions: 10X15
Laundry
- Features: Flooring (Tile)
- Level: Basement
- Area: 30 Square Feet
- Dimensions: 6X5
Living room
- Features: Flooring (Hardwood), Window Treatments (Blinds)
- Level: Main
- Area: 252 Square Feet
- Dimensions: 14X18
Pantry
- Features: Flooring (Hardwood)
- Level: Main
- Area: 18 Square Feet
- Dimensions: 3X6
Walk in closet
- Features: Flooring (Tile)
- Level: Basement
- Area: 96 Square Feet
- Dimensions: 8X12
Heating
- Natural Gas, Forced Air, Radiant, Radiant Floor
Cooling
- Central Air
Appliances
- Included: Range, Microwave, Dishwasher, Refrigerator, Washer, Dryer, Disposal, Stainless Steel Appliance(s), Range Hood
- Laundry: Washer Hookup, In Unit, Laundry Closet
Features
- Built-in Features, Walk-In Closet(s), Bookcases, Pantry
- Flooring: Hardwood
- Doors: Sliding Glass Door(s)
- Windows: Screens, Blinds
- Basement: None,Walk-Out Access
Interior area
- Total structure area: 0
Property
Parking
- Total spaces: 1
- Parking features: Garage Door Opener, Yes, Garage Owned, Detached, Garage
- Garage spaces: 1
- Has uncovered spaces: Yes
Accessibility
- Accessibility features: No Disability Access
Features
- Patio & porch: Deck, Patio
- Fencing: Fenced
Lot
- Features: Common Grounds
Details
- Parcel number: 14192170521001
- Special conditions: List Broker Must Accompany
- Other equipment: Sump Pump
Construction
Type & style
- Home type: Condo
- Property subtype: Condominium, Duplex, Single Family Residence
Materials
- Brick
Condition
- New construction: No
- Year built: 2016
Utilities & green energy
- Sewer: Public Sewer
- Water: Lake Michigan
Green energy
- Energy efficient items: Water Heater
Community & HOA
Community
- Security: Security System
HOA
- Has HOA: Yes
- Services included: Water, Insurance, Exterior Maintenance
- HOA fee: $225 monthly
Location
- Region: Chicago
Financial & listing details
- Tax assessed value: $770,100
- Annual tax amount: $14,810
- Date on market: 6/10/2026
- Listing terms: Conventional
- Ownership: Condo
Price history
| Date | Event | Price |
|---|---|---|
| 7/13/2026 | Sold | $950,000+2.7% |
Source:  MRED as distributed by MLS GRID #12666314 Report a problem MRED as distributed by MLS GRID #12666314 Report a problem | ||
| 6/16/2026 | Contingent | $925,000 |
Source: MRED as distributed by MLS GRID #12666314 Report a problem | ||
| 6/10/2026 | Listed for sale | $925,000+20.9% |
Source: MRED as distributed by MLS GRID #12666314 Report a problem | ||
| 2/24/2021 | Sold | $765,000-1.3% |
Source: MRED as distributed by MLS GRID #10944225 Report a problem | ||
| 2/19/2021 | Pending sale | $775,000 |
Source: MRED as distributed by MLS GRID #10944225 Report a problem | ||
| 1/26/2021 | Contingent | $775,000 |
Source: MRED as distributed by MLS GRID #10944225 Report a problem | ||
| 1/13/2021 | Listed for sale | $775,000 |
Source: MRED as distributed by MLS GRID #10944225 Report a problem | ||
| 12/1/2020 | Listing removed | $775,000 |
Source: @properties #10930187 Report a problem | ||
| 11/10/2020 | Listed for sale | $775,000-4.3% |
Source: @properties #10930187 Report a problem | ||
| 5/10/2017 | Sold | $810,000+10.2% |
Source: Public Record Report a problem | ||
| 10/1/2016 | Sold | $735,000-1.3% |
Source: Public Record Report a problem | ||
| 8/10/2016 | Pending sale | $745,000 |
Source: Berkshire Hathaway HomeServices KoenigRubloff Realty Group #09246098 Report a problem | ||
| 8/4/2016 | Price change | $745,000+2.1% |
Source: Berkshire Hathaway HomeServices KoenigRubloff Realty Group #09246098 Report a problem | ||
| 7/29/2016 | Price change | $729,500-0.1% |
Source: Berkshire Hathaway HomeServices KoenigRubloff Realty Group #09246098 Report a problem | ||
| 7/8/2016 | Price change | $729,900-2.6% |
Source: Berkshire Hathaway HomeServices KoenigRubloff Realty Group #09246098 Report a problem | ||
| 6/18/2016 | Price change | $749,000-0.1% |
Source: Berkshire Hathaway HomeServices KoenigRubloff Realty Group #09246098 Report a problem | ||
| 6/10/2016 | Price change | $749,500-0.1% |
Source: Berkshire Hathaway HomeServices KoenigRubloff Realty Group #09246098 Report a problem | ||
| 6/3/2016 | Price change | $749,900-11.7% |
Source: Berkshire Hathaway HomeServices KoenigRubloff Realty Group #09246098 Report a problem | ||
| 4/13/2016 | Listed for sale | $849,000+217.4% |
Source: Owner Report a problem | ||
| 7/19/2000 | Sold | $267,500 |
Source: Public Record Report a problem | ||
Public tax history
| Year | Property taxes | Tax assessment |
|---|---|---|
| 2024 | $14,810 +49.4% | $77,010 +63.9% |
| 2023 | $9,916 +2.6% | $46,999 |
| 2022 | $9,667 +10.1% | $46,999 |
| 2021 | $8,781 -40% | $46,999 -31.6% |
| 2020 | $14,626 +1.8% | $68,758 -8.2% |
| 2019 | $14,366 +1.7% | $74,932 |
| 2018 | $14,123 -10.7% | $74,932 +1.9% |
| 2017 | $15,822 | $73,499 |
Find assessor info on the county website
Neighborhood: North Center
Nearby homes
- $1,020,5003 bd3 ba2.5k sqft3737 N Damen Ave #2, Chicago, IL 60618Off Market
- $345,0002 bd1 ba800 sqft1946 W Bradley Pl APT 2E, Chicago, IL 60613Sold
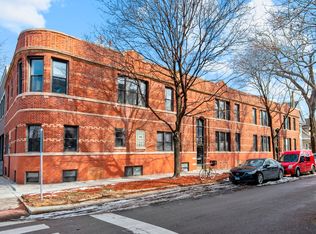
- $247,9001 bd1 ba10k sqft3735 N Damen Ave #1, Chicago, IL 60618Off Market
- $372,0002 bd1 ba950 sqft1946 W Bradley Pl APT 2W, Chicago, IL 60613Off Market
- $525,0003 bd2 ba-- sqft1956 W Bradley Pl APT 2W, Chicago, IL 60613Sold
- $355,5002 bd1 ba10k sqft1946 W Bradley Pl APT 2E, Chicago, IL 60613Off Market
- $460,0003 bd2 ba-- sqft1946 W Bradley Pl APT 1E, Chicago, IL 60613Sold
- $497,0002 bd2 ba1.8k sqft1946 W Bradley Pl APT 1W, Chicago, IL 60613Off Market
Nearby schools
GreatSchools rating
- 9/10Bell Elementary SchoolGrades: K-8Distance: 0.4 mi
- 3/10Lake View High SchoolGrades: 9-12Distance: 0.6 mi
Schools provided by the listing agent
- Elementary: Bell Elementary School
- Middle: Bell Elementary School
- High: Lake View High School
- District: 299
Source: MRED as distributed by MLS GRID. This data may not be complete. We recommend contacting the local school district to confirm school assignments for this home.
Get a cash offer in 3 minutes
Find out how much your home could sell for in as little as 3 minutes with a no-obligation cash offer.
Estimated market value
$951,400
Get a cash offer in 3 minutes
Find out how much your home could sell for in as little as 3 minutes with a no-obligation cash offer.
Estimated market value
$951,400
- Illinois
- Cook County
- Chicago
- 60618
- North Center
- 3737 N Damen Ave Unit 1
Nearby cities
Nearby neighborhoods
Nearby zip codes
Other Chicago Topics
