Welcome to 3737 Rosemont Pass, a stunning 4-bedroom, 3.5-bath carriage home in the prestigious Liseter community of Newtown Square. This beautifully upgraded Rosemont model features a dramatic two-story foyer with sweeping curved staircase flanked by a formal living room and dining room, setting the tone for elegance throughout. The gourmet kitchen is a chef’s dream with a large center island, adjacent breakfast area, and views into the expansive family room featuring a soaring two-story ceiling and exquisite custom millwork. The main-level primary suite is a serene retreat, complete with a spacious walk-in closet and a luxurious en-suite bath offering a dual sink vanity with dressing area, private toilet room, and oversized shower with built-in seating. Upstairs, you'll find three generously sized bedrooms—each with its own walk-in closet—and two additional full baths for ultimate convenience. The fully finished lower level provides expansive open space for entertaining, fitness, or recreation. Enjoy outdoor living on the oversized composite deck, perfect for relaxing or entertaining, and a beautifully landscaped yard. This exceptional home combines classic design with modern luxury in one of Newtown Square’s most sought-after communities.
Sold for $1,460,000
$1,460,000
3737 Rosemont Pass, Newtown Square, PA 19073
4beds
5,295sqft
Single Family Residence
Built in 2017
7,405 Square Feet Lot
$1,499,100 Zestimate®
$276/sqft
$7,385 Estimated rent
Home value
$1,499,100
$1.35M - $1.66M
$7,385/mo
Zestimate® history
Owner options
List your home for rent
$7,385/mo
Rent Zestimate®
Find your next renter with Zillow Rental Manager. Plus, with online applications, you can quickly screen prospective tenants – for free.
$7,385/mo
Rent Zestimate®
Refinance and save
$11,263/mo
Est. payment
Refinancing to a lower rate could help reduce your monthly payments and save thousands over the life of the loan.
$11,263/mo
Est. payment
Explore your selling options
Work with a Zillow partner agent
Leverage their expertise and Zillow's premium Showcase listings to get your home seen by more buyers.
Get startedList with your own agent
Get your home in front of millions of buyers by listing it on Zillow.
Learn how to do itSell it yourself
Take full control of how buyers see your home on Zillow by listing For Sale by Owner (FSBO).
List your homeWhat's special
Zillow last checked:
Listing updated:
Listed by:
Pete McGuinn 610-804-6977,
RE/MAX Main Line-West Chester
Bought with:
Bebe Forster, RS203714L
BHHS Fox & Roach Wayne-Devon
Source: Bright MLS,MLS#: PADE2097212
Facts & features
Interior
Bedrooms & bathrooms
- Bedrooms: 4
- Bathrooms: 4
- Full bathrooms: 3
- 1/2 bathrooms: 1
- Main level bathrooms: 2
- Main level bedrooms: 1
Rooms
- Room types: Living Room, Dining Room, Primary Bedroom, Bedroom 2, Bedroom 3, Bedroom 4, Kitchen, Family Room, Breakfast Room
Primary bedroom
- Features: Attached Bathroom, Bathroom - Walk-In Shower, Cathedral/Vaulted Ceiling, Flooring - HardWood, Double Sink, Recessed Lighting, Lighting - Ceiling, Primary Bedroom - Dressing Area, Walk-In Closet(s), Window Treatments
- Level: Main
- Area: 280 Square Feet
- Dimensions: 20 x 14
Bedroom 2
- Features: Flooring - Carpet, Recessed Lighting, Walk-In Closet(s), Jack and Jill Bathroom
- Level: Upper
- Area: 210 Square Feet
- Dimensions: 15 x 14
Bedroom 3
- Features: Flooring - Carpet, Recessed Lighting, Walk-In Closet(s), Jack and Jill Bathroom
- Level: Upper
- Area: 182 Square Feet
- Dimensions: 14 x 13
Bedroom 4
- Features: Attached Bathroom, Flooring - Carpet, Recessed Lighting, Walk-In Closet(s)
- Level: Upper
- Area: 375 Square Feet
- Dimensions: 25 x 15
Breakfast room
- Features: Flooring - HardWood, Lighting - Ceiling, Window Treatments
- Level: Main
- Area: 140 Square Feet
- Dimensions: 14 x 10
Dining room
- Features: Chair Rail, Crown Molding, Flooring - HardWood, Window Treatments, Lighting - Ceiling
- Level: Main
- Area: 210 Square Feet
- Dimensions: 15 x 14
Family room
- Features: Crown Molding, Fireplace - Gas, Flooring - HardWood, Recessed Lighting
- Level: Main
- Area: 320 Square Feet
- Dimensions: 20 x 16
Kitchen
- Features: Countertop(s) - Quartz, Flooring - HardWood, Kitchen Island, Kitchen - Gas Cooking, Lighting - Pendants, Recessed Lighting
- Level: Main
- Area: 196 Square Feet
- Dimensions: 14 x 14
Living room
- Features: Chair Rail, Crown Molding, Flooring - HardWood, Recessed Lighting
- Level: Main
- Area: 196 Square Feet
- Dimensions: 14 x 14
Heating
- Forced Air, Natural Gas
Cooling
- Central Air, Electric
Appliances
- Included: Microwave, Cooktop, Dishwasher, Dryer, Exhaust Fan, Oven, Range Hood, Refrigerator, Stainless Steel Appliance(s), Washer, Water Heater, Gas Water Heater
- Laundry: Main Level
Features
- Bathroom - Stall Shower, Bathroom - Walk-In Shower, Bathroom - Tub Shower, Breakfast Area, Chair Railings, Crown Molding, Curved Staircase, Dining Area, Kitchen Island, Primary Bath(s), Recessed Lighting, Sound System, Upgraded Countertops, 9'+ Ceilings, 2 Story Ceilings, Cathedral Ceiling(s), Beamed Ceilings, Dry Wall, Tray Ceiling(s)
- Flooring: Hardwood, Ceramic Tile, Luxury Vinyl, Carpet, Wood
- Doors: Sliding Glass, Insulated
- Windows: Energy Efficient, Screens
- Basement: Finished,Exterior Entry,Rear Entrance,Walk-Out Access,Windows,Partial
- Number of fireplaces: 1
- Fireplace features: Gas/Propane, Stone
Interior area
- Total structure area: 5,295
- Total interior livable area: 5,295 sqft
- Finished area above ground: 5,295
- Finished area below ground: 0
Property
Parking
- Total spaces: 4
- Parking features: Garage Door Opener, Inside Entrance, Asphalt, Attached, Driveway
- Attached garage spaces: 2
- Uncovered spaces: 2
Accessibility
- Accessibility features: None
Features
- Levels: Two
- Stories: 2
- Patio & porch: Deck, Porch
- Exterior features: Sidewalks, Street Lights
- Pool features: Community
Lot
- Size: 7,405 Square Feet
Details
- Additional structures: Above Grade, Below Grade
- Parcel number: 30000180648
- Zoning: RES
- Special conditions: Standard
Construction
Type & style
- Home type: SingleFamily
- Architectural style: Traditional,Carriage House
- Property subtype: Single Family Residence
- Attached to another structure: Yes
Materials
- Frame, Masonry
- Foundation: Concrete Perimeter, Permanent
- Roof: Pitched,Shingle
Condition
- Excellent
- New construction: No
- Year built: 2017
Details
- Builder model: The Rosemont
- Builder name: Toll Brothers
Utilities & green energy
- Electric: 200+ Amp Service, Circuit Breakers
- Sewer: Public Sewer
- Water: Public
Community & HOA
Community
- Features: Pool
- Security: Fire Sprinkler System
- Subdivision: Liseter
HOA
- Has HOA: Yes
- Amenities included: Bar/Lounge, Basketball Court, Billiard Room, Clubhouse, Common Grounds, Dining Rooms, Fitness Center, Game Room, Jogging Path, Meeting Room, Pool
- Services included: Common Area Maintenance, Maintenance Grounds, Pool(s), Snow Removal
- HOA fee: $632 monthly
- HOA name: LISETER COMMUNITY ASSOCIATION
Location
- Region: Newtown Square
- Municipality: NEWTOWN TWP
Financial & listing details
- Price per square foot: $276/sqft
- Tax assessed value: $886,790
- Annual tax amount: $15,914
- Date on market: 8/4/2025
- Listing agreement: Exclusive Right To Sell
- Exclusions: Foyer Chandelier And Dining Room Light.
- Ownership: Fee Simple
Price history
| Date | Event | Price |
|---|---|---|
| 9/29/2025 | Sold | $1,460,000+0.7%$276/sqft |
Source:  Bright MLS #PADE2097212 Report a problem Bright MLS #PADE2097212 Report a problem | ||
| 8/8/2025 | Pending sale | $1,450,000$274/sqft |
Source: Bright MLS #PADE2097212 Report a problem | ||
| 8/5/2025 | Listed for sale | $1,450,000+38%$274/sqft |
Source: Bright MLS #PADE2097212 Report a problem | ||
| 3/16/2017 | Sold | $1,050,669$198/sqft |
Source: Public Record Report a problem | ||
Public tax history
| Year | Property taxes | Tax assessment |
|---|---|---|
| 2026 | $17,070 +7.5% | $886,790 |
| 2025 | $15,881 +7.6% | $886,790 |
| 2024 | $14,757 +3.3% | $886,790 |
| 2023 | $14,292 +2.2% | $886,790 |
| 2022 | $13,979 +0.1% | $886,790 |
| 2021 | $13,959 +298.2% | $886,790 +38.1% |
| 2020 | $3,506 -79.8% | $641,958 |
| 2019 | $17,330 +1.1% | $641,958 |
| 2018 | $17,144 +3023.8% | $641,958 +542% |
| 2017 | $549 -2% | $100,000 |
| 2016 | $560 | $100,000 |
Find assessor info on the county website
Neighborhood: 19073
Nearby homes
- $1,292,5004 bd5 ba4.3k sqft407 Berlo Ln, Newtown Square, PA 19073Off Market

- $1,398,7003 bd2 ba4.5k sqft405 Berlo Ln, Newtown Square, PA 19073Off Market
- $1,527,4003 bd2 ba5k sqft3735 Rosemont Pass, Newtown Square, PA 19073Off Market
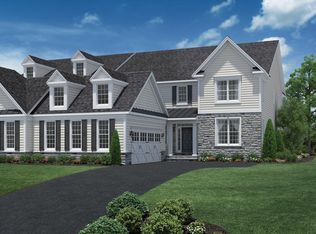
- $1,257,4003 bd3 ba4.6k sqft3739 Rosemont Pass, Newtown Square, PA 19073Off Market
- $1,339,1003 bd3 ba4.1k sqft3708 Rosemont Pass, Newtown Square, PA 19073Off Market
- $1,440,0004 bd5 ba4.3k sqft406 Berlo Ln, Newtown Square, PA 19073Sold
- $1,400,0003 bd5 ba4.9k sqft3733 Rosemont Pass, Newtown Square, PA 19073Sold
- $1,313,4003 bd3 ba3.1k sqft403 Berlo Ln, Newtown Square, PA 19073Off Market
Nearby schools
GreatSchools rating
- 6/10Culbertson Elementary SchoolGrades: K-5Distance: 0.6 mi
- 7/10Paxon Hollow Middle SchoolGrades: 6-8Distance: 4 mi
- 9/10Marple Newtown Senior High SchoolGrades: 9-12Distance: 1.9 mi
Schools provided by the listing agent
- Elementary: Culbertson
- Middle: Paxon Hollow
- High: Marple Newtown
- District: Marple Newtown
Source: Bright MLS. This data may not be complete. We recommend contacting the local school district to confirm school assignments for this home.
Get a cash offer in 3 minutes
Find out how much your home could sell for in as little as 3 minutes with a no-obligation cash offer.
Estimated market value
$1,499,100
Get a cash offer in 3 minutes
Find out how much your home could sell for in as little as 3 minutes with a no-obligation cash offer.
Estimated market value
$1,499,100
- Pennsylvania
- Delaware County
- Newtown Square
- 19073
- 3737 Rosemont Pass
