Welcome to luxury living at its finest at the sought after community of LISETER. This charming Heatherwood model home in the St. Davids collection boasts numerous upgrades, enhancements and architectural features throughout. Enter from the decorative, partially brick paved driveway on to a charming patio which leads to your grand entrance in to this well-loved and meticulously kept home. As you enter the main level two story foyer, you are greeted by an elegant curved staircase and grand lighting feature. The main level has an open and expansive living and dining area with a gas fireplace in family room and optional study. Plenty of oversized and multiple windows for sun flooded rooms. The gourmet kitchen has all the whistles and bells and is perfect for entertaining. This include the walk-in pantry, Wolf double oven w bake and convection features, Sub Zero fridge and quartz kitchen island with 4 chair seating area all with magnificent details including a custom stone backsplash, Wolf 6 burner cooktop, built in microwave, under the cabinet lighting and elongated customized kitchen. The dining area is oversized and looks out to a peaceful serenity of bird sounds galore, glimpses of sunsets and plenty of space for making family memories. Steps from the kitchen is the wine bar/fridge and cocktail station which sits perfectly between the formal dining room and the kitchen. The powder room, dining and piano/living/optional study rooms all have custom designer wallpaper. This home boast one of the largest rear patios with 3 seating areas covered with roof, pergula or an awning for outdoor enjoyment all year round. Custom windowboxes installed on all windows and railings for beautiful seasonal displays in bloom. All planting areas have irrigation system installed for mantenance free gardening. Venture to the second floor where the enlarged primary suite is adorned with lovely chandeliers draping over the nightstands, and offers a cozy seating area as well. The closets in the entire home were custom designed and nothing was overlooked to combine function with beauty. The primary bath is all carerra marble, down to the radiant flooring system. The shower boasts a frameless glass enclosure and along with a sunken tub, you can enjoy your very own spa day. You will also find a vanity with built in seating area and makeup station. The two other bedrooms are generous in size and have their own private bathrooms and walk in custom closets. Large laundry room offers convenience for all. Walk down to the garden basement with walk out steps with rear double french doors. This area was carefully designed and well thought out for comfort, privacy and entertainment. Area has oversized sectional couch perfect for a full theater experience. Play area is set up for ping pong, billiards, shuffleboard, darts and basketball all to enjoy for a full entertainment experience! There is a full bedroom and full bath with faux marble tile and frameless glass enclosure. Plenty of storage is available in giant designed storage closets. Plumbed for a wet bar.This home was well loved and has it all. Full lighting package for exterior and landscaping, bose speakers throughout, 2 car garage with full storage and flooring system, engineered hardwood floors including the basement and invisible pet fence. The community offers coutry club living at its best including the infinity edged fenced pool for summer swimming, state of the art fitness center, yoga studio, pickle and tennis ball courts, bocci ball, open air pavilion, bird sanctuary, miles of walking trails and a club house to use for special parties and functions. Active community replete with plenty of offerings on a weekly basis inclusive of every club you can think of - for all ages! Walking distance to the prestigious Episcopal Academy and minutes to the Whole Foods, Ellis Preserve and tons of restaurants and shopping. Minutes from downtown Wayne as well.
Sold for $1,440,000
$1,440,000
406 Berlo Ln, Newtown Square, PA 19073
4beds
4,369sqft
Single Family Residence
Built in 2016
8,712 Square Feet Lot
$1,605,500 Zestimate®
$330/sqft
$7,528 Estimated rent
Home value
$1,605,500
$1.53M - $1.70M
$7,528/mo
Zestimate® history
Owner options
List your home for rent
$7,528/mo
Rent Zestimate®
Find your next renter with Zillow Rental Manager. Plus, with online applications, you can quickly screen prospective tenants – for free.
$7,528/mo
Rent Zestimate®
Refinance and save
$10,392/mo
Est. payment
Refinancing to a lower rate could help reduce your monthly payments and save thousands over the life of the loan.
$10,392/mo
Est. payment
Explore your selling options
Work with a Zillow partner agent
Leverage their expertise and Zillow's premium Showcase listings to get your home seen by more buyers.
Get startedList with your own agent
Get your home in front of millions of buyers by listing it on Zillow.
Learn how to do itSell it yourself
Take full control of how buyers see your home on Zillow by listing For Sale by Owner (FSBO).
List your homeWhat's special
Zillow last checked:
Listing updated:
Listed by:
Danielle Lawless 215-917-3093,
Keller Williams Philadelphia
Bought with:
Danielle Lawless, RS226477L
Keller Williams Philadelphia
Source: Bright MLS,MLS#: PADE2069002
Facts & features
Interior
Bedrooms & bathrooms
- Bedrooms: 4
- Bathrooms: 5
- Full bathrooms: 4
- 1/2 bathrooms: 1
- Main level bathrooms: 1
Basement
- Area: 0
Heating
- Forced Air, Natural Gas
Cooling
- Central Air, Natural Gas
Appliances
- Included: Gas Water Heater
- Laundry: Upper Level
Features
- Butlers Pantry, Ceiling Fan(s), Curved Staircase, Dining Area, Family Room Off Kitchen, Open Floorplan, Formal/Separate Dining Room, Kitchen Island, Recessed Lighting, Soaking Tub, Sound System, Walk-In Closet(s), Bar
- Flooring: Wood
- Windows: Window Treatments
- Basement: Partial,Exterior Entry,Walk-Out Access,Finished
- Number of fireplaces: 1
- Fireplace features: Glass Doors, Gas/Propane, Mantel(s)
Interior area
- Total structure area: 4,369
- Total interior livable area: 4,369 sqft
- Finished area above ground: 4,369
Property
Parking
- Total spaces: 3
- Parking features: Driveway
- Uncovered spaces: 3
Accessibility
- Accessibility features: None
Features
- Levels: Two
- Stories: 2
- Pool features: Community
- Has spa: Yes
- Spa features: Bath
Lot
- Size: 8,712 Square Feet
Details
- Additional structures: Above Grade
- Parcel number: 30000180633
- Zoning: RESIDENTIAL
- Special conditions: Standard
Construction
Type & style
- Home type: SingleFamily
- Architectural style: Carriage House
- Property subtype: Single Family Residence
- Attached to another structure: Yes
Materials
- Frame, Masonry
- Foundation: Other
Condition
- New construction: No
- Year built: 2016
Utilities & green energy
- Sewer: Public Sewer
- Water: Public
Community & HOA
Community
- Features: Pool
- Subdivision: Liseter
HOA
- Has HOA: Yes
- HOA fee: $598 monthly
- HOA name: LISETER ASSOCIATION
Location
- Region: Newtown Square
- Municipality: NEWTOWN TWP
Financial & listing details
- Price per square foot: $330/sqft
- Tax assessed value: $869,570
- Annual tax amount: $14,470
- Date on market: 6/20/2024
- Listing agreement: Exclusive Right To Sell
- Listing terms: Cash,Conventional
- Ownership: Fee Simple
Price history
| Date | Event | Price |
|---|---|---|
| 8/29/2024 | Sold | $1,440,000-4%$330/sqft |
Source:  Bright MLS #PADE2069002 Report a problem Bright MLS #PADE2069002 Report a problem | ||
| 7/31/2024 | Pending sale | $1,500,000$343/sqft |
Source: Bright MLS #PADE2069002 Report a problem | ||
| 7/21/2024 | Contingent | $1,500,000$343/sqft |
Source: Bright MLS #PADE2069002 Report a problem | ||
| 6/21/2024 | Listed for sale | $1,500,000+47.5%$343/sqft |
Source: Bright MLS #PADE2069002 Report a problem | ||
| 9/8/2016 | Sold | $1,016,858$233/sqft |
Source: Public Record Report a problem | ||
Public tax history
| Year | Property taxes | Tax assessment |
|---|---|---|
| 2025 | $15,573 +7.6% | $869,570 |
| 2024 | $14,471 +3.3% | $869,570 |
| 2023 | $14,015 +2.2% | $869,570 |
| 2022 | $13,708 +0.1% | $869,570 |
| 2021 | $13,688 +271.4% | $869,570 +28.8% |
| 2020 | $3,686 -79.8% | $674,980 |
| 2019 | $18,221 +1.1% | $674,980 |
| 2018 | $18,025 +386.6% | $674,980 |
| 2017 | $3,704 +559.8% | $674,980 +573.3% |
| 2016 | $561 | $100,250 |
Find assessor info on the county website
Neighborhood: 19073
Nearby homes
- $1,370,1003 bd3 ba4.7k sqft404 Berlo Ln, Newtown Square, PA 19073Off Market

- $1,341,0003 bd4 ba3.4k sqft402 Berlo Ln, Newtown Square, PA 19073Off Market
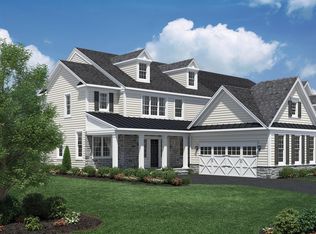
- $1,474,6003 bd3 ba4.2k sqft3741 Rosemont Pass, Newtown Square, PA 19073Off Market
- $1,423,4004 bd4 ba3.1k sqft3741 Rosemont Pass, Newtown Square, PA 19073Off Market
- $1,380,0003 bd3 ba4.1k sqft407 Rosemont Pass, Newtown Square, PA 19073Sold
- $1,260,9003 bd3 ba4.6k sqft3739 Rosemont Pass, Newtown Square, PA 19073Off Market
- $1,448,0003 bd5 ba5k sqft3743 Rosemont Pass, Newtown Square, PA 19073Off Market
- $1,582,1003 bd4 ba4.6k sqft405 Rosemont Pass, Newtown Square, PA 19073Off Market
Nearby schools
GreatSchools rating
- 6/10Culbertson Elementary SchoolGrades: K-5Distance: 0.7 mi
- 7/10Paxon Hollow Middle SchoolGrades: 6-8Distance: 4 mi
- 9/10Marple Newtown Senior High SchoolGrades: 9-12Distance: 1.9 mi
Schools provided by the listing agent
- District: Marple Newtown
Source: Bright MLS. This data may not be complete. We recommend contacting the local school district to confirm school assignments for this home.
Get a cash offer in 3 minutes
Find out how much your home could sell for in as little as 3 minutes with a no-obligation cash offer.
Estimated market value
$1,605,500
Get a cash offer in 3 minutes
Find out how much your home could sell for in as little as 3 minutes with a no-obligation cash offer.
Estimated market value
$1,605,500
- Pennsylvania
- Delaware County
- Newtown Square
- 19073
- 406 Berlo Ln
Nearby cities
Nearby zip codes
Other Newtown Square Topics
