OCEAN AND RIVER VIEWS. 1-MONTH MINIMUM RENTAL ALLOWED* WITH SOUTHERN EXPOSURE, 504 IS PERMEATED WITH NATURAL LIGHT, AND INFUSED WITH BEACH CHARM AT EVERY TURN. WITH *3 BEDROOMS, *2 BATH AND *1,808 SQUARE FEET, THIS CHARMER MUST BE SEEN TO BE APPRECIATED.
STEP INTO YOUR GRAND FOYER AND BE TRANSPORTED INTO YOUR CHEF INSPIRED KITCHEN WITH STRIKING *OPEN SHELVING, REVEALING *COASTAL BLUE COLORS AND FEATURING A CHARMING *GRANITE BAR, AND *LARGE ISLAND. THIS COASTAL RETREAT IS ADORNED WITH *WAINSCOTING TO CREATE A BEACHY VIBE AND WRAPS THE ISLAND SEAMLESSLY.
CROWN MOULDING, CUSTOM *5-INCH *PLANTATION SHUTTERS THROUGHOUT, AND *PORCELAIN FLOORING MAKES THIS OASIS QUITE A STANDOUT. STEP OUT ONTO THE *70-FOOT WRAP-AROUND BALCONY THE SPACIOUS PRIMARY SUITE WITH WALK-IN CLOSET THAT FEATURES A CUSTOM CLOSET, MAKING THIS A SUMPTUOUS OASIS WITH EVERY DETAIL METICULOUSLY EXECUTED.
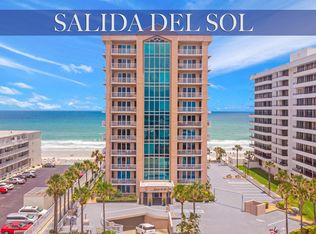
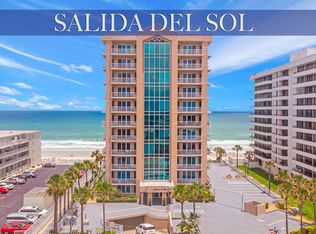
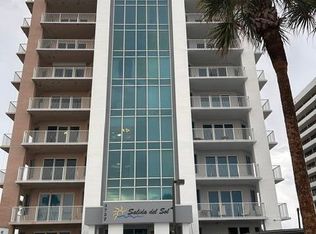
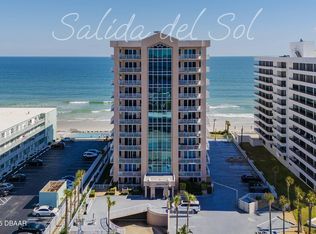
THE SPA-INSPIRED BATH FEATURES DOUBLE DOORS, TRAY CEILING AND BOASTS A JETTED TUB, DUAL SINKS WITH TALL CABINETS, AND SPACIOUS SHOWER. ACCESS THE BEDROOMS THROUGH A SPACIOUS HALLWAY EVOKING THE COMFORT OF HOME AND DELIGHT IN WATCHING SHIPS GLIDE PAST AS THE WATER SPARKLES IN THE NEAR DISTANCE. THE WEALTH OF AMENITIES AT SALIDA DEL SOL INCLUDE A LARGE HEATED POOL, PAVED POOL DECK, FITNESS CENTER, BILLIARD ROOM, JACUZZI, CLUBROOM WITH KITCHEN. *NO ASSESSMENTS PENDING*
Closed
Street View
$530,000
3737 S Atlantic Ave Unit 504, Daytona Beach, FL 32117
3beds
1,808sqft
Condominium, Residential
Built in 2006
-- sqft lot
$787,300 Zestimate®
$293/sqft
$3,445 Estimated rent
Home value
$787,300
$748,000 - $827,000
$3,445/mo
Zestimate® history
Owner options
List your home for rent
$3,445/mo
Rent Zestimate®
Find your next renter with Zillow Rental Manager. Plus, with online applications, you can quickly screen prospective tenants – for free.
$3,445/mo
Rent Zestimate®
Refinance and save
$4,636/mo
Est. payment
Refinancing to a lower rate could help reduce your monthly payments and save thousands over the life of the loan.
$4,636/mo
Est. payment
Explore your selling options
Work with a Zillow partner agent
Leverage their expertise and Zillow's premium Showcase listings to get your home seen by more buyers.
Get startedList with your own agent
Get your home in front of millions of buyers by listing it on Zillow.
Learn how to do itSell it yourself
Take full control of how buyers see your home on Zillow by listing For Sale by Owner (FSBO).
List your homeWhat's special
Zillow last checked:
Listing updated:
Listed by:
Lori Brigley PA 508-735-7298,
Oceans Luxury Realty Full Service LLC
Bought with:
Lori Brigley PA, 3448749
Oceans Luxury Realty Full Service LLC
Source: DBAMLS,MLS#: 1219332
Facts & features
Interior
Bedrooms & bathrooms
- Bedrooms: 3
- Bathrooms: 2
- Full bathrooms: 2
Bedroom 1
- Level: Main
- Area: 210 Square Feet
- Dimensions: 14.00 x 15.00
Bedroom 2
- Level: Main
- Area: 144 Square Feet
- Dimensions: 12.00 x 12.00
Dining room
- Level: Main
- Area: 156 Square Feet
- Dimensions: 12.00 x 13.00
Kitchen
- Level: Main
- Area: 132 Square Feet
- Dimensions: 11.00 x 12.00
Living room
- Level: Main
- Area: 285 Square Feet
- Dimensions: 15.00 x 19.00
Other
- Description: balcony
- Level: Main
- Area: 168 Square Feet
- Dimensions: 8.00 x 21.00
Other
- Description: balcony
- Level: Main
- Area: 345 Square Feet
- Dimensions: 5.00 x 69.00
Heating
- Central, Electric
Cooling
- Central Air, Electric
Appliances
- Included: Washer, Refrigerator, Microwave, Ice Maker, Electric Water Heater, Electric Range, Dryer, Disposal, Dishwasher
- Laundry: In Unit
Features
- Breakfast Bar, Ceiling Fan(s), Elevator, Entrance Foyer, Kitchen Island, Open Floorplan, Pantry, Primary Bathroom - Tub with Shower, Split Bedrooms, Walk-In Closet(s)
- Flooring: Tile, Other
- Furnished: Yes
Interior area
- Total structure area: 1,808
- Total interior livable area: 1,808 sqft
Property
Parking
- Total spaces: 1
- Parking features: Additional Parking, Assigned, Garage, Garage Door Opener, Guest, Secured, Underground
- Garage spaces: 1
Features
- Levels: One
- Stories: 1
- Patio & porch: Wrap Around
- Exterior features: Balcony
- Pool features: In Ground, Electric Heat
- Spa features: Community, Heated
- Has view: Yes
- View description: Intracoastal, Ocean, Other
- Has water view: Yes
- Water view: Intracoastal,Ocean
- Waterfront features: Intracoastal, Seawall
Lot
- Size: 0.97 Acres
- Features: Sprinklers In Front
Details
- Parcel number: 630243000504
- Zoning description: Condominium
Construction
Type & style
- Home type: Condo
- Architectural style: Contemporary,Traditional,Other
- Property subtype: Condominium, Residential
Materials
- Block, Stucco, Other
- Foundation: Block, Concrete Perimeter
Condition
- Updated/Remodeled
- New construction: No
- Year built: 2006
Utilities & green energy
- Sewer: Public Sewer
- Water: Public
- Utilities for property: Cable Available, Electricity Connected, Water Connected
Community & HOA
Community
- Security: Closed Circuit Camera(s), Entry Phone/Intercom, Fire Alarm, Fire Sprinkler System, Firewall(s), Secured Elevator, Secured Lobby, Security Lights, Smoke Detector(s)
- Subdivision: Salida Del Sol
HOA
- Has HOA: Yes
- Amenities included: Barbecue, Beach Access, Cable TV, Car Wash Area, Elevator(s), Fitness Center, Maintenance Grounds, Management, Pool, Sauna, Security, Spa/Hot Tub, Storage, Trash, Water, Other
- Services included: Cable TV, Insurance, Internet, Maintenance Grounds, Pest Control, Security, Sewer, Trash, Water, Other
- HOA fee: $970 monthly
- HOA name: Salida Del Sol
Location
- Region: Daytona Beach
Financial & listing details
- Price per square foot: $293/sqft
- Annual tax amount: $7,761
- Date on market: 10/27/2025
- Listing terms: Cash,Conventional,VA Loan
- Electric utility on property: Yes
- Road surface type: Asphalt
Price history
| Date | Event | Price |
|---|---|---|
| 1/15/2026 | Sold | $530,000-11.5%$293/sqft |
Source:  DBAMLS #1219332 Report a problem DBAMLS #1219332 Report a problem | ||
| 12/15/2025 | Pending sale | $599,000$331/sqft |
Source: DBAMLS #1219332 Report a problem | ||
| 8/28/2025 | Price change | $599,000-0.2%$331/sqft |
Source: DBAMLS #1217279 Report a problem | ||
| 7/16/2025 | Price change | $599,900+0.2%$332/sqft |
Source:  Stellar MLS #V4940522 Report a problem Stellar MLS #V4940522 Report a problem | ||
| 6/30/2025 | Price change | $599,000-3.4%$331/sqft |
Source: DBAMLS #1214024 Report a problem | ||
| 3/2/2025 | Price change | $620,000-4.6%$343/sqft |
Source: DBAMLS #1207955 Report a problem | ||
| 1/15/2025 | Listed for sale | $649,900$359/sqft |
Source: DBAMLS #1207955 Report a problem | ||
Public tax history
Tax history is unavailable.
Neighborhood: 32117
Nearby homes
- $450,0003 bd2 ba1.8k sqft3737 S Atlantic Ave UNIT 204, Daytona Beach Shores, FL 32118Sold
- $880,0003 bd3 ba2.2k sqft3737 S Atlantic Ave UNIT 403, Daytona Beach Shores, FL 32118Sold
- $650,0003 bd2 ba1.8k sqft3737 S Atlantic Ave UNIT 401, Daytona Beach Shores, FL 32118For Sale
- $460,0003 bd2 ba1.8k sqft3737 S Atlantic Ave UNIT 1004, Daytona Beach, FL 32117Sold
- $880,0003 bd3 ba2.2k sqft3737 S Atlantic Ave UNIT 202, Daytona Beach, FL 32117Sold
- $630,0003 bd2 ba1.8k sqft3737 S Atlantic Ave UNIT 1001, Daytona Beach, FL 32117Sold
- $480,0003 bd2 ba1.8k sqft3737 S Atlantic Ave UNIT 301, Daytona Beach Shores, FL 32118For Sale
- $560,0003 bd2 ba1.8k sqft3737 S Atlantic Ave UNIT 404, Daytona Beach, FL 32117Sold
Nearby schools
GreatSchools rating
- 5/10R. J. Longstreet Elementary SchoolGrades: PK-5Distance: 2.6 mi
- 4/10Silver Sands Middle SchoolGrades: 6-8Distance: 3.3 mi
- 6/10Spruce Creek High SchoolGrades: 9-12Distance: 3.9 mi
Get a cash offer in 3 minutes
Find out how much your home could sell for in as little as 3 minutes with a no-obligation cash offer.
Estimated market value
$787,300
Get a cash offer in 3 minutes
Find out how much your home could sell for in as little as 3 minutes with a no-obligation cash offer.
Estimated market value
$787,300
- Florida
- Volusia County
- Daytona Beach Shores
- 32117
- 3737 S Atlantic Ave Unit 504
Nearby cities
Nearby zip codes
Other Daytona Beach Shores Topics
- Apartments for Rent in 32117
- Houses for Sale in 32117
- Houses for Rent in 32117
- 32117 Real Estate
- Daytona Beach Shores Condos
- Houses for Sale in Daytona Beach Shores
- Newest Listings in Daytona Beach Shores
- Daytona Beach Shores Home Values
- Daytona Beach Shores Real Estate Agents
- Daytona Beach Shores Refinance
- Daytona Beach Shores Mortgage Rates
