Move-in ready and better than new! Beautifully updated 4-bedroom, 3 bath home offering 2,620 SqFt of stylish living with stunning mountain views of the entire Front Range!
From the moment you enter, be welcomed by a bright and airy floor plan featuring vaulted ceilings, fresh interior paint, brand-new carpet and LVT flooring, updated light fixtures, and a welcoming living room filled with natural light. The inviting family room showcases a cozy fireplace, creating the perfect gathering space.
The thoughtfully updated kitchen features beautiful quartz countertops, stainless steel appliances, a center island, mosaic tile backsplash, and abundant cabinetry. A versatile main-level bedroom provides the flexibility to serve as a guest room, office, or den.
Upstairs, the spacious loft offers additional living space ideal for a media area, playroom, or study nook. The romantic primary suite includes two walk-in closets and an ensuite bathroom.
Every detail has been carefully considered, including updated bathrooms, newer exterior paint, serviced HVAC for peace of mind, Class 4 impact-resistant shingles, energy-efficient solar panels, and a one-year First American Home Warranty. Discover an unfinished basement with endless potential for future expansion, storage, or customization.
Outside, enjoy low-maintenance living with turf in both the front and backyard, a dedicated dog run area, and stunning TimberTech decking complete with a fire feature — the perfect space to relax while taking in the breathtaking mountain views.
Located within the highly regarded Cherry Creek School District, this home also offers convenient access to several phenomenal parks, including Spring Creek Park and Tallgrass Park, both just a short distance away.
Do not miss the attached 2-car garage and all the thoughtful upgrades throughout this exceptional home. This property is truly move-in ready and waiting for you to enjoy from day one!
Sold for $569,900
Street View
$569,900
3737 S Lisbon Way, Aurora, CO 80013
4beds
2,620sqft
Single Family Residence
Built in 1999
5,271 Square Feet Lot
$561,600 Zestimate®
$218/sqft
$3,051 Estimated rent
Home value
$561,600
$528,000 - $601,000
$3,051/mo
Zestimate® history
Owner options
List your home for rent
$3,051/mo
Rent Zestimate®
Find your next renter with Zillow Rental Manager. Plus, with online applications, you can quickly screen prospective tenants – for free.
$3,051/mo
Rent Zestimate®
Refinance and save
$3,884/mo
Est. payment
Refinancing to a lower rate could help reduce your monthly payments and save thousands over the life of the loan.
$3,884/mo
Est. payment
Explore your selling options
Work with a Zillow partner agent
Leverage their expertise and Zillow's premium Showcase listings to get your home seen by more buyers.
Get startedList with your own agent
Get your home in front of millions of buyers by listing it on Zillow.
Learn how to do itSell it yourself
Take full control of how buyers see your home on Zillow by listing For Sale by Owner (FSBO).
List your homeWhat's special
Cozy fireplaceBreathtaking mountain viewsRomantic primary suiteVaulted ceilingsInviting family roomNewer exterior paintFresh interior paint
Zillow last checked:
Listing updated:
Listed by:
Kathryn Rau 970-889-4033 kathryn@kathrynrau.com,
West and Main Homes Inc
Bought with:
Dennis Brehm, 100066204
Madison & Company Properties
Source: REcolorado as distributed by MLS GRID,MLS#: 3786255
Facts & features
Interior
Bedrooms & bathrooms
- Bedrooms: 4
- Bathrooms: 3
- Full bathrooms: 2
- 1/2 bathrooms: 1
- Main level bathrooms: 1
- Main level bedrooms: 1
Bedroom
- Description: Two Walk-In Closet
- Features: Primary Suite
- Level: Upper
- Area: 198 Square Feet
- Dimensions: 18 x 11
Bedroom
- Description: Spacious Closet
- Level: Upper
- Area: 150 Square Feet
- Dimensions: 15 x 10
Bedroom
- Description: Spacious Closet
- Level: Upper
- Area: 144 Square Feet
- Dimensions: 12 x 12
Bedroom
- Description: Can Be An Office
- Level: Main
- Area: 121 Square Feet
- Dimensions: 11 x 11
Bathroom
- Description: Dual Sinks & Grab Bars In Tub/Shower Combo
- Features: Primary Suite
- Level: Upper
- Area: 64 Square Feet
- Dimensions: 8 x 8
Bathroom
- Description: Tub/Shower Combo
- Features: En Suite Bathroom
- Level: Upper
- Area: 56 Square Feet
- Dimensions: 7 x 8
Bathroom
- Description: Vessel Sink
- Features: Primary Suite
- Level: Main
- Area: 20 Square Feet
- Dimensions: 5 x 4
Bonus room
- Description: Unfinished
- Level: Basement
- Area: 464 Square Feet
- Dimensions: 29 x 16
Dining room
- Description: Area In Kitchen
- Level: Main
- Area: 77 Square Feet
- Dimensions: 11 x 7
Family room
- Description: Fireplace
- Level: Main
- Area: 208 Square Feet
- Dimensions: 13 x 16
Kitchen
- Description: Granite Countertops & Stainless Steel Appliances
- Level: Main
- Area: 112 Square Feet
- Dimensions: 14 x 8
Laundry
- Description: Cabinets
- Level: Main
- Area: 40 Square Feet
- Dimensions: 5 x 8
Living room
- Description: Upon Entering
- Level: Main
- Area: 120 Square Feet
- Dimensions: 10 x 12
Loft
- Description: Abundant Natural Light
- Level: Upper
- Area: 160 Square Feet
- Dimensions: 16 x 10
Heating
- Forced Air
Cooling
- Central Air
Appliances
- Included: Dishwasher, Disposal, Dryer, Microwave, Oven, Refrigerator, Washer
- Laundry: In Unit
Features
- Eat-in Kitchen, Entrance Foyer, Granite Counters, High Ceilings, High Speed Internet, Kitchen Island, Open Floorplan, Primary Suite, Quartz Counters, Vaulted Ceiling(s), Walk-In Closet(s)
- Flooring: Carpet, Laminate, Wood
- Basement: Interior Entry,Unfinished
- Number of fireplaces: 1
- Fireplace features: Family Room
Interior area
- Total structure area: 2,620
- Total interior livable area: 2,620 sqft
- Finished area above ground: 2,072
- Finished area below ground: 0
Property
Parking
- Total spaces: 2
- Parking features: Concrete
- Attached garage spaces: 2
Features
- Levels: Two
- Stories: 2
- Patio & porch: Deck, Front Porch
- Exterior features: Private Yard, Rain Gutters
- Fencing: Full
- Has view: Yes
- View description: Mountain(s)
Lot
- Size: 5,271 Square Feet
- Features: Level
- Residential vegetation: Grassed
Details
- Parcel number: 033819632
- Special conditions: Standard
Construction
Type & style
- Home type: SingleFamily
- Property subtype: Single Family Residence
Materials
- Frame, Wood Siding
- Roof: Composition
Condition
- Year built: 1999
Details
- Warranty included: Yes
Utilities & green energy
- Sewer: Public Sewer
- Water: Public
- Utilities for property: Cable Available, Internet Access (Wired), Natural Gas Available, Phone Available
Community & HOA
Community
- Security: Smoke Detector(s)
- Subdivision: Mesa
HOA
- Has HOA: Yes
- Amenities included: Park
- Services included: Reserve Fund, Recycling, Trash
- HOA fee: $440 annually
- HOA name: Mesa
- HOA phone: 303-420-4433
Location
- Region: Aurora
Financial & listing details
- Price per square foot: $218/sqft
- Tax assessed value: $540,000
- Annual tax amount: $3,901
- Date on market: 5/20/2026
- Listing terms: Cash,Conventional,FHA,VA Loan
- Exclusions: Sellers Personal Property And Staging Items
- Ownership: Individual
- Electric utility on property: Yes
- Road surface type: Paved
Price history
| Date | Event | Price |
|---|---|---|
| 6/30/2026 | Sold | $569,900$218/sqft |
Source:  REcolorado as distributed by MLS GRID #3786255 Report a problem REcolorado as distributed by MLS GRID #3786255 Report a problem | ||
| 5/30/2026 | Pending sale | $569,900$218/sqft |
Source: REcolorado as distributed by MLS GRID #3786255 Report a problem | ||
| 5/20/2026 | Listed for sale | $569,900+129.8%$218/sqft |
Source: REcolorado as distributed by MLS GRID #3786255 Report a problem | ||
| 8/26/2004 | Sold | $248,000+21.5%$95/sqft |
Source: Public Record Report a problem | ||
| 7/13/2000 | Sold | $204,142$78/sqft |
Source: Public Record Report a problem | ||
Public tax history
| Year | Property taxes | Tax assessment |
|---|---|---|
| 2025 | $3,653 +12.5% | $33,750 -3% |
| 2024 | $3,247 +20.5% | $34,780 -10.4% |
| 2023 | $2,696 -0.4% | $38,838 +42.5% |
| 2022 | $2,706 | $27,251 -2.8% |
| 2021 | -- | $28,036 -2.6% |
| 2020 | $2,796 +4.1% | $28,772 |
| 2019 | $2,686 | $28,772 +12.3% |
| 2018 | $2,686 +1.7% | $25,625 |
| 2017 | $2,641 | $25,625 +15.9% |
| 2016 | -- | $22,105 |
| 2015 | -- | $22,105 +32.4% |
| 2014 | $2,324 +20.1% | $16,692 -6.1% |
| 2013 | $1,935 | $17,770 |
| 2012 | -- | $17,770 |
| 2011 | $1,931 +2% | $17,770 -0.5% |
| 2010 | $1,893 -10.6% | $17,860 |
| 2009 | $2,118 | $17,860 -10.4% |
| 2008 | -- | $19,932 |
| 2007 | -- | $19,932 +5.8% |
| 2006 | -- | $18,833 |
| 2005 | -- | $18,833 -0.8% |
| 2002 | $1,807 +144.8% | $18,980 +159.3% |
| 2001 | $738 | $7,320 |
Find assessor info on the county website
Neighborhood: 80013
Nearby homes
- $539,0005 bd2 ba2k sqft3741 S Lisbon Way, Aurora, CO 80013Off Market
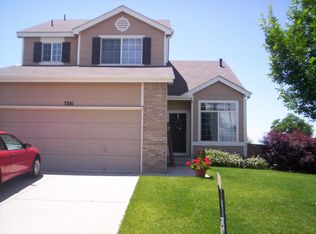
- $512,3004 bd3 ba1.7k sqft3727 S Lisbon Way, Aurora, CO 80013Off Market
- $581,2005 bd3 ba2.6k sqft3796 S Kirk St, Aurora, CO 80013Off Market

- $488,3003 bd3 ba1.3k sqft3717 S Lisbon Way, Aurora, CO 80013Off Market
- $523,3004 bd4 ba2.4k sqft3747 S Lisbon Way, Aurora, CO 80013Off Market
- $492,1004 bd3 ba1.9k sqft3776 S Kirk St, Aurora, CO 80013Off Market
- $520,5004 bd3 ba2.1k sqft3756 S Kirk St, Aurora, CO 80013Off Market
- $557,5004 bd4 ba2.2k sqft3707 S Lisbon Way, Aurora, CO 80013Sold
Nearby schools
GreatSchools rating
- 5/10Dakota Valley Elementary SchoolGrades: PK-5Distance: 0.2 mi
- 6/10Sky Vista Middle SchoolGrades: 6-8Distance: 1.1 mi
- 7/10Eaglecrest High SchoolGrades: 9-12Distance: 1.8 mi
Schools provided by the listing agent
- Elementary: Dakota Valley
- Middle: Sky Vista
- High: Cherokee Trail
- District: Cherry Creek 5
Source: REcolorado as distributed by MLS GRID. This data may not be complete. We recommend contacting the local school district to confirm school assignments for this home.
Get a cash offer in 3 minutes
Find out how much your home could sell for in as little as 3 minutes with a no-obligation cash offer.
Estimated market value
$561,600
Get a cash offer in 3 minutes
Find out how much your home could sell for in as little as 3 minutes with a no-obligation cash offer.
Estimated market value
$561,600
- Colorado
- Arapahoe County
- Aurora
- 80013
- 3737 S Lisbon Way
