OPEN HOUSE SAT., 8/15 11am-1pm. Welcome home! This beautifully designed 3-bedroom, 2-bath home offers the perfect blend of comfort & style for everyday living. Imagine cozy evenings gathered around the marble-surround gas fireplace in the spacious great room, morning coffee in the stylish kitchen featuring quartz countertops, stainless steel appliances, gas range & a vented hood. Relax at the end of the day in your private owner’s suite. The thoughtful details continue throughout with tray ceilings, crown moulding, upgraded cabinetry and hardware, a coffered dining room ceiling, french doors in the office, & a luxurious owner’s bath with a 6' tiled shower and frameless glass door. When it’s time to unwind? Step outside to your private fenced patio & create your own personal oasis—perfect for morning coffee, entertaining friends, or simply enjoying a little quiet time at home. This is more than a house—it’s a place to live beautifully, relax comfortably, and make memories.
Sold for $440,000
Zillow last checked:
Listing updated:
Bought with:
Lori Graham, 179695
Howard Hanna Allen Tate High Point
Source: Triad MLS,MLS#: 1231225
Price history
| Date | Event | Price |
|---|---|---|
| 9/16/2026 | Sold | $440,000 |
Source:  Triad MLS #1231225 Report a problem Triad MLS #1231225 Report a problem | ||
| 8/18/2026 | Pending sale | $440,000 |
Source: Triad MLS #1231225 Report a problem | ||
| 8/14/2026 | Listed for sale | $440,000+11.7% |
Source: Triad MLS #1231225 Report a problem | ||
| 3/24/2022 | Sold | $394,000$172/sqft |
Source: Public Record Report a problem | ||
Nearby homes
- $404,2003 bd2 ba2.2k sqft3739 Echo Forest Trl #52, High Point, NC 27265Off Market
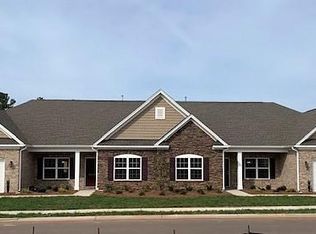
- $--3 bd3 ba2.2k sqft3733 Echo Forest Trl #54, High Point, NC 27265Off Market

- $413,0003 bd2 ba2.3k sqft3763 Echo Forest Trl, High Point, NC 27265Off Market
- $442,5003 bd2 ba2.2k sqft3765 Echo Forest Trl, High Point, NC 27265Off Market
Get a cash offer in 3 minutes
Find out how much your home could sell for in as little as 3 minutes with a no-obligation cash offer.
Estimated market value
$437,600
