Skip main navigation
Sold for $440,000
  • $440,000

    3741 Echo Forest Trl, High Point, NC 27265

    3beds
    2,407sqft
    Stick/Site Built, Residential, Townhouse
    Built in 2021
    0.12 Acres Lot
    $440,100 Zestimate®
    $--/sqft
    $2,250 Estimated rent

    Home value

    $440,100

    $414,000 - $471,000

    $2,250/mo

    Zestimate® history
    Loading
    Loading...

    Owner options

    List your home for rent

    $2,250/mo

    Rent Zestimate®

    Find your next renter with Zillow Rental Manager. Plus, with online applications, you can quickly screen prospective tenants – for free.

    Learn more

    $2,250/mo

    Rent Zestimate®

    Refinance and save

    $2,861/mo

    Est. payment

    Refinancing to a lower rate could help reduce your monthly payments and save thousands over the life of the loan.

    See today's rates

    $2,861/mo

    Est. payment

    Explore your selling options

    Work with a Zillow partner agent

    Leverage their expertise and Zillow's premium Showcase listings to get your home seen by more buyers.

    Get started

    List with your own agent

    Get your home in front of millions of buyers by listing it on Zillow.

    Learn how to do it

    Sell it yourself

    Take full control of how buyers see your home on Zillow by listing For Sale by Owner (FSBO).

    List your home

    What's special

    Tray ceilingTiled showerAbundant workspaceLevel ii granite countertopsPrivacy fenced backyardGas cooktopCeramic tile flooring
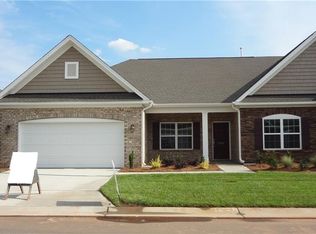
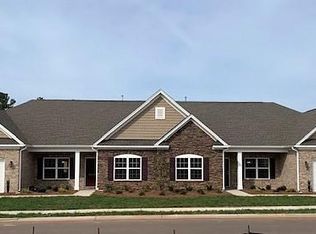
    Welcome to this beautifully appointed former model twin home showcasing exceptional upgrades and designer finishes throughout, every detail was thoughtfully selected to create a home that stands apart.The open-concept great room is designed for comfortable living and entertaining, featuring a gas log fireplace with built-in cabinetry, and seamless flow into the gourmet kitchen. The kitchen is a true showpiece with Level II granite countertops, upgraded cabinetry, under-cabinet lighting, a gas cooktop, vented hood, and abundant workspace. The spacious owner's suite offers a tray ceiling, generous walk-in closet, and ensuite bath featuring a Level II granite vanity with framed mirror, ceramic tile flooring, and a tiled shower. Step outside to enjoy the privacy fenced backyard, perfect for relaxing, entertaining, or pets. This home is coming to market pre-appraised and is listed below the pre-listing appraised value, adding confidence to buyers when presenting offers!

    Zillow last checked:

    Listing updated:

    Listed by:

    Megan Johnson 336-653-1770,

    Carolina Home Partners by eXp Realty

    Bought with:

    Amanda Prevett Cox, 242970

    eXp Realty

    Source: Triad MLS,MLS#: 1226732MLS Logo

    Facts & features

    Interior

    Bedrooms & bathrooms
    • Bedrooms: 3
    • Bathrooms: 2
    • Full bathrooms: 2
    • Main level bathrooms: 2
    Heating
    • Forced Air, Natural Gas
    Cooling
    • Central Air
    Appliances
    • Included: Gas Water Heater
    Features
    • Has basement: No
    • Number of fireplaces: 1
    • Fireplace features: Living Room
    Interior area
    • Total structure area: 2,407
    • Total interior livable area: 2,407 sqft
    • Finished area above ground: 2,407

    Property

    Parking
    • Total spaces: 2
    • Parking features: Garage, Attached, Garage Faces Front
    • Attached garage spaces: 2
    Features
    • Levels: One
    • Stories: 1
    • Pool features: None
    Lot
    • Size: 0.12 Acres
    • Features: Not in Flood Zone
    Details
    • Parcel number: 231503
    • Zoning: R-5
    • Special conditions: Owner Sale

    Construction

    Type & style
    • Home type: Townhouse
    • Property subtype: Stick/Site Built, Residential, Townhouse
    Materials
    • Brick
    • Foundation: Slab
    Condition
    • Year built: 2021

    Utilities & green energy

    • Sewer: Public Sewer
    • Water: Public

    Community & HOA

    Community
    • Subdivision: The Grove At Cottesmore
    HOA
    • Has HOA: Yes
    • HOA fee: $160 monthly
    Location
    • Region: High Point

    Financial & listing details

    • Tax assessed value: $328,500
    • Annual tax amount: $4,526
    • Date on market: 7/9/2026
    • Cumulative days on market: 1 day
    • Listing agreement: Exclusive Right To Sell
    • Listing terms: Cash,Conventional,FHA,VA Loan
    • Exclusions: Some Curtain Rods

    Price history

    DateEventPrice
    8/7/2026Sold$440,000+2.3%
    Source: Triad MLS #1226732 Report a problem
    7/10/2026Pending sale$430,000
    Source: Triad MLS #1226732 Report a problem
    7/9/2026Listed for sale$430,000+4.9%
    Source: Triad MLS #1226732 Report a problem
    12/28/2023Sold$410,000+6.5%$170/sqft
    Source: Public Record Report a problem
    1/26/2022Sold$385,000$160/sqft
    Source: Public Record Report a problem

    Public tax history

    YearProperty taxesTax assessment
    2025$4,527 $328,500
    2024$4,527 +2.2%$328,500
    2023$4,428 $328,500
    2022$4,428 +435.6%$328,500 +447.5%
    2021$827 $60,000
    Find assessor info on the county website

    Neighborhood: 27265

    Nearby schools

    GreatSchools rating
    Get a cash offer in 3 minutes
    Find out how much your home could sell for in as little as 3 minutes with a no-obligation cash offer.
    Estimated market value
    $440,100
    Get a cash offer in 3 minutes
    Find out how much your home could sell for in as little as 3 minutes with a no-obligation cash offer.
    Estimated market value
    $440,100