*NEW LISTING! ACTIVE UNDER CONTRACT ~ Open House Sunday 9/20 2-4PM.* Welcome to 3738 Rouge Way, nestled on a quiet dead-end street in Louisville! This well-maintained home features beautiful hardwood flooring, an updated modern kitchen with stainless steel appliances, 3 bedrooms and 1 full bath on the first floor. Enjoy the convenience of a covered 1-car carport and a storage shed in the backyard. The 738 sq. ft. partial-finished basement offers even more living space, including another full bathroom, laundry area, and a large entertaining/recreation space. With its comfortable layout, modern updates, and excellent additional space, this home offers convenience both inside and out. Located near shopping, dining, parks, schools, and major roadways. Don't miss this opportunity!
Under contract
$264,500
3738 Rouge Way, Louisville, KY 40218
3beds
1,813sqft
Single Family Residence
Built in 1955
6,534 Square Feet Lot
$263,400 Zestimate®
$146/sqft
$-- HOA
What's special
Partial-finished basementModern updatesUpdated modern kitchenStainless steel appliancesComfortable layoutHardwood flooring
- 41 days
- 66
- 3
Zillow last checked:
Listing updated:
Listed by:
Brent Shaw 502-693-8603,
Rick Shaw REALTORS,
Rick Shaw 502-245-0525
Source: Metro Search Inc. LLC DBA Apex MLS,MLS#: 1729280
Facts & features
Interior
Bedrooms & bathrooms
- Bedrooms: 3
- Bathrooms: 2
- Full bathrooms: 2
Primary bedroom
- Level: First
Bedroom
- Level: First
Bedroom
- Level: First
Full bathroom
- Level: First
Full bathroom
- Level: Basement
Kitchen
- Description: Eat in Kitchen
- Level: First
Laundry
- Level: Basement
Living room
- Level: First
Other
- Level: Basement
Heating
- Forced Air, Natural Gas
Cooling
- Central Air
Features
- Basement: Partially Finished
- Has fireplace: No
Interior area
- Total structure area: 1,079
- Total interior livable area: 1,813 sqft
- Finished area above ground: 1,079
- Finished area below ground: 734
Property
Parking
- Total spaces: 1
- Parking features: Off Street, Entry Front, Driveway
- Carport spaces: 1
- Has uncovered spaces: Yes
Features
- Stories: 1
- Patio & porch: Porch
- Exterior features: None
- Fencing: Privacy,Partial,Wood,Chain Link
Lot
- Size: 6,534 Square Feet
- Dimensions: < 1/4 ACRE
- Features: Sidewalk, Dead End, Level
Details
- Additional structures: Outbuilding
- Parcel number: 22055701130000
Construction
Type & style
- Home type: SingleFamily
- Architectural style: Ranch
- Property subtype: Single Family Residence
Materials
- Vinyl Siding, Wood Frame, Brick Veneer, Aluminum Siding
- Foundation: Concrete Perimeter
- Roof: Shingle
Condition
- Year built: 1955
Utilities & green energy
- Sewer: Public Sewer
- Water: Public
- Utilities for property: Electricity Connected, Natural Gas Connected
Community & HOA
Community
- Subdivision: Rosemont
HOA
- Has HOA: No
Location
- Region: Louisville
Financial & listing details
- Price per square foot: $146/sqft
- Tax assessed value: $210,170
- Annual tax amount: $2,356
- Date on market: 9/17/2026
- Electric utility on property: Yes
Estimated market value
$263,400
$250,000 - $277,000
$1,939/mo
Price history
| Date | Event | Price |
|---|---|---|
| 9/20/2026 | Contingent | $264,500$146/sqft |
Source:  Metro Search Inc. LLC DBA Apex MLS #1729280 Report a problem | ||
| 9/17/2026 | Listed for sale | $264,500+115%$146/sqft |
Source: Metro Search Inc. LLC DBA Apex MLS #1729280 Report a problem | ||
| 10/9/2013 | Sold | $123,000+21.8%$68/sqft |
Source: Metro Search Inc. LLC DBA Apex MLS #1365788 Report a problem | ||
| 5/31/2013 | Sold | $101,000$56/sqft |
Source: Agent Provided Report a problem | ||
Public tax history
| Year | Property taxes | Tax assessment |
|---|---|---|
| 2025 | $2,356 -2.1% | $210,170 |
| 2024 | $2,406 +19.8% | $210,170 +23.3% |
| 2023 | $2,009 -0.3% | $170,520 |
| 2022 | $2,016 -7.8% | $170,520 |
| 2021 | $2,187 +40.6% | $170,520 +32.4% |
| 2020 | $1,555 | $128,820 |
| 2019 | $1,555 +3.1% | $128,820 |
| 2018 | $1,508 | $128,820 |
| 2017 | $1,508 +49.1% | $128,820 +27.4% |
| 2013 | $1,011 | $101,120 |
| 2011 | $1,011 | $101,120 |
| 2010 | $1,011 | $101,120 |
| 2009 | $1,011 | $101,120 |
| 2007 | -- | $101,120 +7.6% |
| 2006 | -- | $94,020 |
| 2005 | -- | $94,020 |
| 2004 | -- | $94,020 |
Find assessor info on the county website
Monthly payment
Est. payment
Payment breakdown
Explore the cost of this home by adjusting the details. Changes won't be saved.Climate risks
Neighborhood: Buechel


Similar homes
- $267,0003 bd1 ba1.4k sqft210 Spring Garden Dr, Louisville, KY 40218For Sale
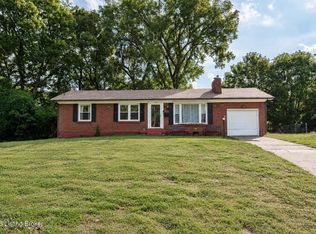
 MLS ID #1730249, Fernando Martinez Gonzalez, Encore Realty Group. Metro Search Inc. LLC DBA Apex MLS
- $324,9003 bd3 ba1.6k sqft3700 Greenwich Rd, Louisville, KY 40218For Sale
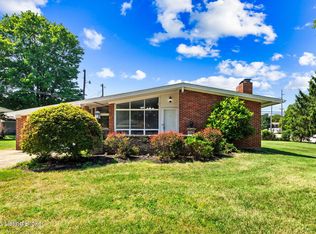 MLS ID #1727561, Shaun S Wallace, 1 Percent Lists Purple Door. Metro Search Inc. LLC DBA Apex MLS
- $299,9004 bd3 ba2.3k sqft2015 Tyrone Dr, Louisville, KY 40218For Sale
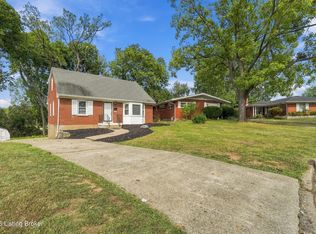 MLS ID #1729731, Althea Otis, simpler.realestate. Metro Search Inc. LLC DBA Apex MLS
- $269,0003 bd2 ba1.3k sqft4914 Bova Way, Louisville, KY 40291For Sale
 MLS ID #1733000, Christie Wolfe, First Saturday Real Estate. Metro Search Inc. LLC DBA Apex MLS
- $250,0003 bd1 ba1.4k sqft3639 Kelly Way, Louisville, KY 40220For SaleMLS ID #1729058, Ethan J Adams, EXP Realty LLC. Metro Search Inc. LLC DBA Apex MLS
- $218,0003 bd1 ba1k sqft242 Flamingo Dr, Louisville, KY 40218For SaleMLS ID #1730903, Vicky Bouchard, Exit Realty Crutcher. Metro Search Inc. LLC DBA Apex MLS
- $289,9004 bd3 ba1.8k sqft3010 Klonway Dr, Louisville, KY 40220For SaleMLS ID #1728382, Geoffrey Novak, Knob & Key Realty, LLC. Metro Search Inc. LLC DBA Apex MLS
- $264,9003 bd2 ba1.4k sqft2516 Tregaron Ave, Jeffersontown, KY 40299For SaleMLS ID #1729060, Michael G Sostarich, United Real Estate Louisville. Metro Search Inc. LLC DBA Apex MLS
- $299,0003 bd2 ba2k sqft3462 Illinois Ave, Louisville, KY 40213For SaleMLS ID #1731892, Kadie D Hundley, RE/MAX Premier Properties. Metro Search Inc. LLC DBA Apex MLS
- $257,5003 bd2 ba1.1k sqft9006 Denise Dr, Louisville, KY 40219For SaleMLS ID #1730730, Karen A Schott, Knob & Key Realty, LLC. Metro Search Inc. LLC DBA Apex MLS
- $285,0003 bd2 ba1.5k sqft2830 Rockhaven Ave, Louisville, KY 40220For SaleMLS ID #1722286, Maylin Rodriguez Ayala, ZHomes Real Estate. Metro Search Inc. LLC DBA Apex MLS
- $260,0003 bd2 ba1.8k sqft3510 Pineland Dr, Louisville, KY 40219For SaleMLS ID #1728182, Kiley Jones, RE/MAX Premier Properties. Metro Search Inc. LLC DBA Apex MLS
- $309,9004 bd1 ba1.9k sqft3217 Radiance Rd, Louisville, KY 40220For SaleMLS ID #1731090, Kim Farris, Schuler Bauer Real Estate Services ERA Powered. Metro Search Inc. LLC DBA Apex MLS
- $259,9993 bd2 ba1.9k sqft2129 East Ln, Shively, KY 40216For SaleMLS ID #1730472, Ricco R Hughes, G. Starks Realty Co.. Metro Search Inc. LLC DBA Apex MLS
- $298,0003 bd2 ba1.8k sqft6019 Colebrooke Ln, Louisville, KY 40219For SaleMLS ID #1731161, Stephania Hernandez Perez, Americus Realty Group. Metro Search Inc. LLC DBA Apex MLS
- $224,9003 bd2 ba1.8k sqft665 Lynn St, Louisville, KY 40217For SaleMLS ID #1732959, Esmail Hassanpour, simpler.realestate. Metro Search Inc. LLC DBA Apex MLS
- $309,0003 bd2 ba1.6k sqft1208 Larue Ave, Louisville, KY 40213For SaleMLS ID #1732838, Jill P Tabor, Keller Williams Collective. Metro Search Inc. LLC DBA Apex MLS
- $275,0003 bd2 ba1.4k sqft9509 Meadowgate Ct, Louisville, KY 40223For SaleMLS ID #1732323, Peggy Heckert, Semonin Realtors. Metro Search Inc. LLC DBA Apex MLS
- $255,0003 bd1 ba1.1k sqft5509 Mary Layne Rd, Louisville, KY 40219For SaleMLS ID #1727891, Giovanni Duarte, 85W Real Estate. Metro Search Inc. LLC DBA Apex MLS
- $220,0003 bd2 ba2.1k sqft2907 Ralph Ave, Shively, KY 40216For SaleMLS ID #1732809, Rita Prada, Keller Williams Louisville. Metro Search Inc. LLC DBA Apex MLS
