Brand new McCoy plan expected to be finished in August! This stunning 3-bedroom with a loft, 2.5-bath home features a spacious open layout and a 3-car garage. The kitchen offers quartz countertops and a large island, and gas range, perfect for entertaining. Enjoy a luxurious primary suite with a large shower and huge walk-in closet. Each bedroom includes generous space and walk-in storage. Ask us about our military program!
Pending
$510,998
3738 W 1780 S Suite S, Ogden, UT 84401
3beds
2,210sqft
:
Get pre-qualified$3,053/mo
Single Family Residence
Built in 2026
6,098 Square Feet Lot
$511,000 Zestimate®
$231/sqft
$25/mo HOA
What's special
Kitchen offers quartz countertopsLarge islandGas rangeLuxurious primary suiteLarge showerWalk-in storageSpacious open layout
- 116 days |
- 42 |
- 5 |
Zillow last checked:
Listing updated:
Listed by:
Michael Glissmeyer 801-664-8464,
McArthur Realty, LC
Source: UtahRealEstate.com,MLS#: 2147378
Facts & features
Interior
Bedrooms & bathrooms
- Bedrooms: 3
- Bathrooms: 3
- Full bathrooms: 2
- 1/2 bathrooms: 1
- Partial bathrooms: 1
Rooms
- Room types: Den/Office
Cooling
- Central Air
Appliances
- Included: Gas Range
Features
- Flooring: Carpet
- Windows: Double Pane Windows
- Has fireplace: No
Interior area
- Total structure area: 2,210
- Total interior livable area: 2,210 sqft
- Finished area above ground: 2,210
Property
Parking
- Total spaces: 3
- Parking features: Garage - Attached
- Attached garage spaces: 3
Features
- Levels: Two
- Stories: 2
- Patio & porch: Patio, Open Patio
Lot
- Size: 6,098 Square Feet
Details
- Parcel number: 158450006
- Zoning: R-1
- Zoning description: Single-Family
Construction
Type & style
- Home type: SingleFamily
- Property subtype: Single Family Residence
Materials
- Aluminum Siding, Stone, Stucco
- Foundation: Slab
- Roof: Asphalt
Condition
- Und. Const.
- New construction: Yes
- Year built: 2026
Details
- Warranty included: Yes
Utilities & green energy
- Utilities for property: Natural Gas Connected, Electricity Connected, Sewer Connected, Water Connected
Green energy
- Green verification: ENERGY STAR Certified Homes
Community & HOA
Community
- Security: Fire Alarm
- Subdivision: Stagecoach Estates
HOA
- Has HOA: Yes
- Amenities included: Snow Removal
- HOA fee: $25 monthly
Location
- Region: Ogden
Financial & listing details
- Price per square foot: $231/sqft
- Annual tax amount: $3,100
- Date on market: 4/1/2026
- Listing terms: Cash,Conventional,FHA,VA Loan
- Acres allowed for irrigation: 0
- Electric utility on property: Yes
Estimated market value
$511,000
$485,000 - $537,000
$2,570/mo
Price history
| Date | Event | Price |
|---|---|---|
| 7/6/2026 | Pending sale | $510,998$231/sqft |
Source:  UtahRealEstate.com #2147378 Report a problem UtahRealEstate.com #2147378 Report a problem | ||
| 4/1/2026 | Listed for sale | $510,998$231/sqft |
Source: UtahRealEstate.com #2147378 Report a problem | ||
Public tax history
Tax history is unavailable.
Monthly payment
Est. payment
Payment breakdown
Explore the cost of this home by adjusting the details. Changes won't be saved.Climate risks
Neighborhood: 84401
Nearby schools
GreatSchools rating
- 4/10West Weber SchoolGrades: K-6Distance: 1.2 mi
- 5/10Mountain View Jr HighGrades: 7-9Distance: 1.4 mi
- 6/10West Field High SchoolGrades: 10-12Distance: 0.8 mi
Schools provided by the listing agent
- Elementary: West Weber
- District: Weber
Source: UtahRealEstate.com. This data may not be complete. We recommend contacting the local school district to confirm school assignments for this home.
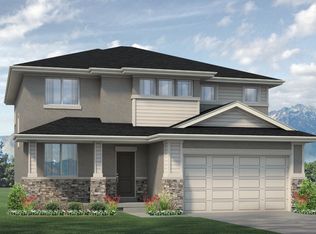
- $537,4254 bd3 ba2.5k sqft3767 W 1760th St S #112, Taylor, UT 84401New Construction
- $514,8843 bd3 ba2k sqft3757 W 1760th St S #111, Taylor, UT 84401New Construction

- $883,2006 bd4 ba4.7k sqft3573 W 725 S, Taylor, UT 84401Off Market
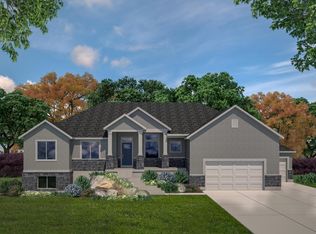
- $688,8003 bd2 ba3.7k sqft1726 S 3875 W, Taylor, UT 84401Off Market
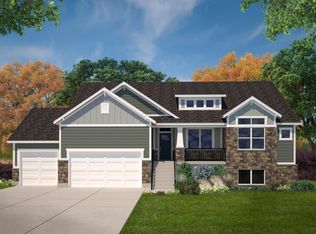
- $688,4003 bd2 ba3.5k sqft1768 S 3875 W, Taylor, UT 84401Off Market
- $811,3006 bd4 ba3.9k sqft1758 S 3875 W, Taylor, UT 84401Off Market
- $--3 bd2 ba3.9k sqft1774 S 3875 W, Taylor, UT 84401Sold
- $858,1005 bd4 ba4.2k sqft1777 S 3875 W, Taylor, UT 84401Off Market
A local agent can set up tours, give advice and negotiate with sellers.
Similar homes
- from $512,9004 bd3 ba2.4k sqftKingsburg SC Plan, Stagecoach Estates, Ogden, UT 84401New Construction
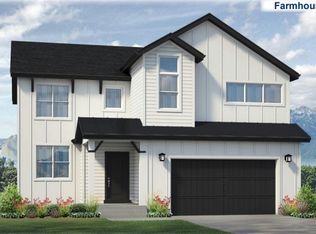 McArthur Homes
 - from $500,9003 bd3 ba2.4k sqftFairfax SC Plan, Stagecoach Estates, Ogden, UT 84401New Construction
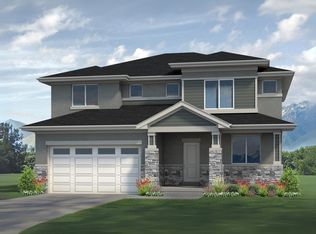 McArthur Homes
 - from $479,9003 bd3 ba2.2k sqftMcCoy Plan, Stagecoach Estates, Ogden, UT 84401New Construction
 McArthur Homes
 - from $492,9003 bd3 ba2.1k sqftCameron SC Plan, Stagecoach Estates, Ogden, UT 84401New Construction
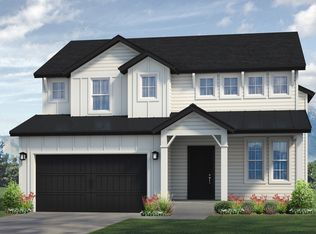 McArthur Homes
 - from $488,9003 bd2 ba1.8k sqftEden SC Plan, Stagecoach Estates, Ogden, UT 84401New ConstructionMcArthur Homes
- from $524,9903 bd3 ba1.7k sqftBryce Plan, Taylor Landing, Taylor, UT 84401New ConstructionRichmond Homes
- from $474,9003 bd3 ba2k sqftEdison Plan, Stagecoach Estates, Ogden, UT 84401New ConstructionMcArthur Homes
- from $463,9003 bd2 ba1.6k sqftOakley SC Plan, Stagecoach Estates, Ogden, UT 84401New ConstructionMcArthur Homes
- $609,9903 bd3 ba3.1k sqft1515 S 4125 W #108, Ogden, UT 84401New Construction
 UtahRealEstate.com
 - from $659,0003 bd2 ba2.1k sqftWestbury Plan, Bristol Farms, West Weber, UT 84401New ConstructionRegal Homes
- from $565,9903 bd3 ba2.2k sqftDearborn Plan, Taylor Landing, Taylor, UT 84401New ConstructionRichmond Homes
- from $623,0002 bd2 ba1.8k sqftCorbridge Plan, Bristol Farms, West Weber, UT 84401New ConstructionRegal Homes
- from $569,9903 bd3 ba1.9k sqftHelena II Plan, Taylor Landing, Taylor, UT 84401New ConstructionRichmond Homes
- from $635,0003 bd3 ba2.1k sqftRosewood Plan, Bristol Farms, West Weber, UT 84401New ConstructionRegal Homes
- from $575,9903 bd2 ba2.3k sqftDaniel II Plan, Taylor Landing, Taylor, UT 84401New ConstructionRichmond Homes
- from $619,9903 bd2 ba2.4k sqftHarris Plan, Taylor Landing, Taylor, UT 84401New ConstructionRichmond Homes
- from $639,0003 bd3 ba2.1k sqftEaston Plan, Bristol Farms, West Weber, UT 84401New ConstructionRegal Homes
- from $595,0003 bd2 ba1.6k sqftAshton Plan, Bristol Farms, West Weber, UT 84401New ConstructionRegal Homes
- from $575,9902 bd2 ba2.3k sqftDelaney Plan, Taylor Landing, Taylor, UT 84401New ConstructionRichmond Homes
- from $667,0003 bd3 ba2.5k sqftCotham Plan, Bristol Farms, West Weber, UT 84401New ConstructionRegal Homes
