Welcome to Orchard View Estates, where space, privacy, and thoughtful updates come together on 1.21 beautifully landscaped acres in the Parkland School District. This meticulously maintained 4-bedroom, 3.5-bath home offers over 3,600 square feet of living space designed for both everyday comfort and effortless entertaining.
The heart of the home is the remodeled kitchen featuring granite countertops, a center island, custom-crafted range hood, butler’s pantry, and an adjoining breakfast area overlooking the backyard. The kitchen flows seamlessly into the family room with its custom stone propane fireplace and direct access to the expansive deck, creating the perfect setting for gatherings both large and small. Formal living and dining rooms provide additional flexibility for entertaining, while abundant natural light and updated flooring contribute to the home’s warm and welcoming feel.
Upstairs, the spacious primary suite offers a walk-in closet and private bath with a skylight. Three additional generously sized bedrooms, a second full bath, and convenient second-floor laundry complete the level.
The finished walk-out lower level offers exceptional versatility with a large recreation room, full bathroom, multiple storage areas, and additional finished space ideal for a home office, guest accommodations, fitness room, or multi-generational living arrangement. An adjacent entertaining area with extensive cabinetry and counter space further enhances the lower level’s functionality.
Step outside and enjoy your own private backyard retreat featuring a saltwater in-ground pool, covered patio, gazebo, mature landscaping, and expansive green space surrounded by evergreens for added privacy. Whether hosting summer pool parties or enjoying a quiet evening at home, the outdoor living spaces have been thoughtfully designed to be enjoyed throughout the seasons.
Recent improvements include a new roof on the home, sheds, and gazebo in 2023, replacement windows and exterior doors, rear exterior vinyl siding replacement, updated water treatment equipment, and numerous interior updates throughout the home. Conveniently located just minutes from major routes, shopping, dining, and everyday amenities, this exceptional North Whitehall property offers the perfect balance of privacy, space, and accessibility.
Sold for $721,000
$721,000
3739 Lindy Dr, Orefield, PA 18069
4beds
3,642sqft
Single Family Residence
Built in 1992
1.21 Acres Lot
$727,900 Zestimate®
$198/sqft
$4,153 Estimated rent
Home value
$727,900
$670,000 - $793,000
$4,153/mo
Zestimate® history
Owner options
List your home for rent
$4,153/mo
Rent Zestimate®
Find your next renter with Zillow Rental Manager. Plus, with online applications, you can quickly screen prospective tenants – for free.
$4,153/mo
Rent Zestimate®
Refinance and save
$4,885/mo
Est. payment
Refinancing to a lower rate could help reduce your monthly payments and save thousands over the life of the loan.
$4,885/mo
Est. payment
Explore your selling options
Work with a Zillow partner agent
Leverage their expertise and Zillow's premium Showcase listings to get your home seen by more buyers.
Get startedList with your own agent
Get your home in front of millions of buyers by listing it on Zillow.
Learn how to do itSell it yourself
Take full control of how buyers see your home on Zillow by listing For Sale by Owner (FSBO).
List your homeWhat's special
Zillow last checked:
Listing updated:
Listed by:
Norman A. Whitmore 484-246-5419,
D.E. Huber Real Estate
Bought with:
Susan J. Morath-Caliman, RS145007A
IronValley RE of Lehigh Valley
Source: GLVR,MLS#: 778991 Originating MLS: Lehigh Valley MLS
Originating MLS: Lehigh Valley MLSFacts & features
Interior
Bedrooms & bathrooms
- Bedrooms: 4
- Bathrooms: 4
- Full bathrooms: 3
- 1/2 bathrooms: 1
Primary bedroom
- Description: w/w carpet, windows
- Level: Second
- Dimensions: 14.00 x 19.00
Bedroom
- Description: newer flooring, ceiling fan, closet
- Level: Second
- Dimensions: 16.00 x 12.00
Bedroom
- Description: w/w carpet, double window, ceiling fan, closet to hip roof attic storage above, extra insulation, reinforced joist, wiring
- Level: Second
- Dimensions: 12.00 x 14.00
Bedroom
- Description: newer flooring, ceiling fan, closet
- Level: Second
- Dimensions: 13.00 x 16.00
Primary bathroom
- Description: double sink, shower/tub, skylight
- Level: Second
- Dimensions: 9.00 x 7.00
Breakfast room nook
- Description: oversized window with views, microwave
- Level: First
- Dimensions: 8.00 x 14.00
Dining room
- Description: LVP flooring, chair rail, crown molding, full length windows
- Level: First
- Dimensions: 14.00 x 13.00
Family room
- Description: LVP, sliding doors, recessed lighting, custom stone surround propane fpl, crown molding
- Level: First
- Dimensions: 17.00 x 14.00
Foyer
- Description: LVP flooring, front door w/side panels, closets
- Level: First
- Dimensions: 10.00 x 13.00
Other
- Description: double sink, newer flooring, shower/tub
- Level: Second
- Dimensions: 8.00 x 10.00
Other
- Description: Soaking tub, heated lamp, sconce lighting
- Level: Lower
- Dimensions: 9.00 x 11.00
Half bath
- Description: LVP flooring, cabinet, granite counter
- Level: First
- Dimensions: 7.00 x 3.00
Kitchen
- Description: granite counters, island, hand crafted custom hood
- Level: First
- Dimensions: 14.00 x 14.00
Living room
- Description: w/w carpet, crown molding, two full length windows
- Level: First
- Dimensions: 17.00 x 14.00
Other
- Description: Butler Pantry with granite counter, large pantry
- Level: First
- Dimensions: 6.00 x 8.00
Other
- Description: WIC/Washer/Dryer
- Level: Second
- Dimensions: 7.00 x 7.00
Other
- Description: Multi-family living with full bath, closets, counter cabinets
- Level: Lower
- Dimensions: 14.00 x 9.00
Other
- Description: WIC
- Level: Lower
- Dimensions: 9.00 x 5.00
Other
- Description: WIC
- Level: Lower
- Dimensions: 5.00 x 5.00
Other
- Description: Storage, central vac, water treatment, generator hookup
- Level: Lower
- Dimensions: 9.00 x 11.00
Other
- Description: Utility
- Level: Lower
- Dimensions: 14.00 x 12.00
Recreation
- Description: w/w carpet, recessed lighting, sliding doors, encased columns
- Level: Lower
- Dimensions: 24.00 x 28.00
Heating
- Electric, Forced Air, Oil
Cooling
- Central Air
Appliances
- Included: Built-In Oven, Dryer, Dishwasher, Electric Cooktop, Electric Dryer, Electric Water Heater, Microwave, Refrigerator, Water Softener Owned, Washer
- Laundry: Washer Hookup, Dryer Hookup, ElectricDryer Hookup, Upper Level
Features
- Attic, Cathedral Ceiling(s), Dining Area, Separate/Formal Dining Room, Eat-in Kitchen, High Ceilings, Kitchen Island, Storage, Skylights, Vaulted Ceiling(s), Window Treatments, Central Vacuum
- Flooring: Carpet, Engineered Hardwood, Hardwood
- Windows: Drapes, Skylight(s)
- Basement: Finished,Concrete,Walk-Out Access
- Has fireplace: Yes
- Fireplace features: Gas Log
Interior area
- Total interior livable area: 3,642 sqft
- Finished area above ground: 2,452
- Finished area below ground: 1,190
Property
Parking
- Total spaces: 2
- Parking features: Built In, Driveway, Garage, On Street, Garage Door Opener
- Garage spaces: 2
- Has uncovered spaces: Yes
Features
- Stories: 2
- Patio & porch: Covered, Deck, Patio
- Exterior features: Deck, Fence, Pool, Patio, Shed
- Has private pool: Yes
- Pool features: In Ground
- Fencing: Yard Fenced
Lot
- Size: 1.21 Acres
Details
- Additional structures: Gazebo, Shed(s)
- Parcel number: 5468679867581
- Zoning: SR
- Special conditions: None
Construction
Type & style
- Home type: SingleFamily
- Architectural style: French Provincial
- Property subtype: Single Family Residence
Materials
- Blown-In Insulation, Brick, Vinyl Siding, Wood Siding
- Foundation: Basement
- Roof: Asphalt,Fiberglass
Condition
- Year built: 1992
Utilities & green energy
- Electric: Circuit Breakers
- Sewer: Septic Tank
- Water: Well
Community & HOA
Community
- Security: Smoke Detector(s)
- Subdivision: Orchard View Estates
Location
- Region: Orefield
Financial & listing details
- Price per square foot: $198/sqft
- Tax assessed value: $339,700
- Annual tax amount: $7,772
- Date on market: 6/24/2026
- Ownership type: Fee Simple
Price history
| Date | Event | Price |
|---|---|---|
| 8/17/2026 | Sold | $721,000+1.9%$198/sqft |
Source:  GLVR #778991 Report a problem GLVR #778991 Report a problem | ||
| 6/30/2026 | Pending sale | $707,777$194/sqft |
Source: GLVR #778991 Report a problem | ||
| 6/26/2026 | Listed for sale | $707,777-5.3%$194/sqft |
Source: GLVR #778991 Report a problem | ||
| 12/5/2025 | Listing removed | $747,000$205/sqft |
Source: GLVR #764428 Report a problem | ||
| 10/11/2025 | Listed for sale | $747,000$205/sqft |
Source: GLVR #764428 Report a problem | ||
Public tax history
| Year | Property taxes | Tax assessment |
|---|---|---|
| 2026 | $7,772 | $339,700 |
| 2025 | $7,772 +10.1% | $339,700 |
| 2024 | $7,059 +2.5% | $339,700 |
| 2023 | $6,889 | $339,700 |
| 2022 | $6,889 +0.4% | $339,700 |
| 2021 | $6,859 | $339,700 |
| 2020 | $6,859 +10377.5% | $339,700 |
| 2019 | $65 | $339,700 |
| 2018 | $65 | $339,700 |
| 2017 | -- | $339,700 |
| 2016 | -- | $339,700 |
| 2015 | -- | $339,700 |
| 2014 | -- | $339,700 +235% |
| 2012 | -- | $101,400 |
| 2011 | -- | $101,400 |
| 2010 | -- | $101,400 |
| 2009 | -- | $101,400 |
| 2008 | -- | $101,400 |
| 2007 | -- | $101,400 |
| 2006 | -- | $101,400 |
| 2005 | -- | $101,400 |
| 2004 | -- | $101,400 |
| 2003 | -- | $101,400 |
| 2002 | -- | $101,400 |
| 2000 | -- | $101,400 |
Find assessor info on the county website
Neighborhood: 18069
Nearby homes
- $709,9004 bd4 ba2.6k sqft3747 Lindy Dr, Orefield, PA 18069Off Market
- $671,3004 bd2 ba2.5k sqft3731 Lindy Dr, Orefield, PA 18069Off Market
- $550,0004 bd3 ba2.5k sqft3714 Apple Rd, Orefield, PA 18069Sold
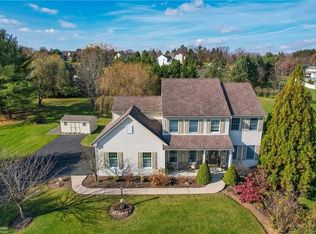
- $550,0004 bd3 ba2.5k sqft3714 Apple Rd N, Orefield, PA 18069Sold
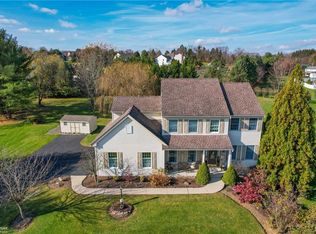
- $751,0004 bd4 ba3.9k sqft3755 Lindy Dr, Orefield, PA 18069Sold
- $566,2004 bd2 ba2.4k sqft3740 Lindy Dr, Orefield, PA 18069Off Market
- $607,3001 acre3728 Lindy Dr, Orefield, PA 18069Off Market
- $684,7004 bd5 ba2.7k sqft3728 Lindy Dr N, Whitehall Township, PA 18069Off Market
Nearby schools
GreatSchools rating
- 8/10Schnecksville SchoolGrades: K-5Distance: 1.2 mi
- 7/10Orefield Middle SchoolGrades: 6-8Distance: 1.7 mi
- 8/10Parkland Senior High SchoolGrades: 9-12Distance: 2.5 mi
Schools provided by the listing agent
- Elementary: Schnecksville
- Middle: Orefield
- High: Parkland
- District: Parkland
Source: GLVR. This data may not be complete. We recommend contacting the local school district to confirm school assignments for this home.
Get a cash offer in 3 minutes
Find out how much your home could sell for in as little as 3 minutes with a no-obligation cash offer.
Estimated market value
$727,900
Get a cash offer in 3 minutes
Find out how much your home could sell for in as little as 3 minutes with a no-obligation cash offer.
Estimated market value
$727,900
- Pennsylvania
- Lehigh County
- Orefield
- 18069
- 3739 Lindy Dr
