AVAILABLE for the FIRST TIME! Here is your chance to own this outstanding property located within the desirable Orchard View Estates neighborhood, North Whitehall Twp and Parkland Schools! This stunning home is conveniently located in the community and nestled on a 1.2 acre lot offering just under 4,000 SF of finished space, 4 spacious bedrooms, 3.5 bathrooms, a two-story foyer, a first-floor laundry/mud room, a walk-out finished basement and a private retreat in the backyard! Stunning landscaping welcomes you as you enter the home to an inviting two story foyer area with both a formal living room and dining room on either side. The living room offers french doors into the family room with cathedral ceilings, a wood-burning fireplace, and an open-concept living style with the kitchen area. Enjoy hosting gatherings!? No problem! The spacious updated kitchen offers granite counters, tile back-splash, breakfast bar, plenty of cabinet space, a double oven and is adjoining the dining room for easy dinner parties! A powder room and first floor laundry/ mud room are also located on the first floor. The second floor consists of 4 generously sized bedrooms, including the primary bedroom with a walk-in closet, walk-in attic space, that could be converted to an office / flex space, and a full bathroom with double vanity and separate toilet stall. 1 additional full bathroom with a double vanity is also located in the hallway for the additional bedrooms. Need more space!? You do not want to miss the outstanding finished walk-out basement that offers an additional family room with a propane fireplace, wet bar, full bathroom and enough space to hold your own arcade! Looking for a retreat without the travel!? What else could you need!? The backyard has a second floor deck overlooking the beautiful heated salt water pool with separate hot tub and enclosed Gazebo!You do not want to miss this gem...schedule your showing today! See additional disclosure for list of improvements / updates and agent only remarks!
Pending
$719,900
3755 Lindy Dr, Orefield, PA 18069
4beds
3,982sqft
Single Family Residence
Built in 1992
1.21 Acres Lot
$745,200 Zestimate®
$181/sqft
$-- HOA
What's special
Wood-burning fireplaceStunning landscapingFinished walk-out basementWalk-out finished basementEnclosed gazeboSeparate hot tubTwo-story foyer
- 34 days |
- 552 |
- 17 |
Likely to sell faster than
Zillow last checked:
Listing updated:
Listed by:
Daniel E. Huber 610-351-5161,
D.E. Huber Real Estate 610-351-5161
Source: GLVR,MLS#: 779113 Originating MLS: Lehigh Valley MLS
Originating MLS: Lehigh Valley MLSFacts & features
Interior
Bedrooms & bathrooms
- Bedrooms: 4
- Bathrooms: 4
- Full bathrooms: 3
- 1/2 bathrooms: 1
Primary bedroom
- Description: En-suite, walk-in closet and natural light.
- Level: Second
- Dimensions: 16.00 x 14.00
Bedroom
- Description: Ceiling fan w/ natural light.
- Level: Second
- Dimensions: 11.00 x 10.00
Bedroom
- Description: Ceiling fan w/ natural light.
- Level: Second
- Dimensions: 14.00 x 10.00
Bedroom
- Description: HW floors, double window and ceiling fan.
- Level: Second
- Dimensions: 14.00 x 13.00
Primary bathroom
- Description: Double vanity, tub and separate toilet stall!
- Level: Second
- Dimensions: 15.00 x 10.00
Breakfast room nook
- Description: Shared w/ kitchen space and slider to deck.
- Level: First
- Dimensions: 13.00 x 13.00
Dining room
- Description: Beautiful space with entry to the kitchen.
- Level: First
- Dimensions: 14.00 x 14.00
Family room
- Description: FP w/ skylights and open concept to rest of the floor.
- Level: First
- Dimensions: 22.00 x 14.00
Family room
- Description: Propane FP, bar area w/ wet sink.
- Level: Basement
- Dimensions: 24.00 x 13.00
Foyer
- Description: Two story w/ double closet on either side of front door.
- Level: First
- Dimensions: 14.00 x 13.00
Other
- Description: Updated w/ double vanity.
- Level: Second
- Dimensions: 10.00 x 7.00
Other
- Description: Full bathroom in basement.
- Level: Basement
- Dimensions: 8.00 x 7.00
Half bath
- Description: . Updated powder room.
- Level: First
- Dimensions: 6.00 x 3.00
Kitchen
- Description: Granite counters, tile back-splash, breakfast bar and eat-in area.
- Level: First
- Dimensions: 14.00 x 13.00
Laundry
- Description: Spacious laundry w/ wet sink.
- Level: First
- Dimensions: 9.00 x 6.00
Living room
- Description: French doors to the family room.
- Level: First
- Dimensions: 16.00 x 14.00
Other
- Description: Spacious walk-in closet.
- Level: Second
- Dimensions: 10.00 x 10.00
Other
- Description: Currently a walk-in attic but could be an office/ flex space!
- Level: Second
- Dimensions: 10.00 x 11.00
Other
- Description: Great storage room!
- Level: Basement
- Dimensions: 15.00 x 11.00
Recreation
- Description: Spacious finished area!
- Level: Basement
- Dimensions: 32.00 x 26.00
Heating
- Electric, Forced Air, Heat Pump, Propane
Cooling
- Central Air, Ceiling Fan(s)
Appliances
- Included: Double Oven, Dishwasher, Electric Dryer, Electric Oven, Electric Range, Electric Water Heater, Microwave, Refrigerator, Water Softener Owned, Washer/Dryer, Washer
- Laundry: Washer Hookup, Dryer Hookup, ElectricDryer Hookup, Main Level
Features
- Attic, Wet Bar, Cathedral Ceiling(s), Dining Area, Separate/Formal Dining Room, Entrance Foyer, Game Room, High Ceilings, Mud Room, Family Room Main Level, Storage, Skylights, Traditional Floorplan, Utility Room, Vaulted Ceiling(s), Walk-In Closet(s), Central Vacuum
- Flooring: Carpet, Ceramic Tile, Hardwood, Other
- Windows: Skylight(s)
- Basement: Exterior Entry,Finished,Walk-Out Access,Rec/Family Area
- Has fireplace: Yes
- Fireplace features: Family Room, Gas Log, Lower Level, Wood Burning
Interior area
- Total interior livable area: 3,982 sqft
- Finished area above ground: 2,787
- Finished area below ground: 1,195
Property
Parking
- Total spaces: 2
- Parking features: Built In, Driveway, Garage, Off Street, On Street, Garage Door Opener
- Garage spaces: 2
- Has uncovered spaces: Yes
Features
- Stories: 2
- Patio & porch: Covered, Deck, Patio
- Exterior features: Awning(s), Deck, Fence, Hot Tub/Spa, Pool, Patio, Shed, Propane Tank - Leased
- Has private pool: Yes
- Pool features: In Ground
- Has spa: Yes
- Fencing: Yard Fenced
- Has view: Yes
- View description: Hills, Panoramic
Lot
- Size: 1.21 Acres
Details
- Additional structures: Shed(s)
- Parcel number: 546868812593 1
- Zoning: Sr-Suburban Residential
- Special conditions: None
Construction
Type & style
- Home type: SingleFamily
- Architectural style: Colonial,Other
- Property subtype: Single Family Residence
Materials
- Aluminum Siding, Brick, Other
- Roof: Asphalt,Fiberglass,Other
Condition
- Unknown
- Year built: 1992
Utilities & green energy
- Electric: Circuit Breakers
- Sewer: Septic Tank
- Water: Well
Community & HOA
Community
- Subdivision: Orchard View Estates
Location
- Region: Orefield
Financial & listing details
- Price per square foot: $181/sqft
- Tax assessed value: $338,800
- Annual tax amount: $7,751
- Date on market: 6/17/2026
- Cumulative days on market: 33 days
- Ownership type: Fee Simple
Estimated market value
$745,200
$708,000 - $782,000
$4,835/mo
Price history
| Date | Event | Price |
|---|---|---|
| 6/24/2026 | Pending sale | $719,900$181/sqft |
Source:  GLVR #779113 Report a problem GLVR #779113 Report a problem | ||
| 6/17/2026 | Listed for sale | $719,900+1339.8%$181/sqft |
Source: GLVR #779113 Report a problem | ||
| 12/1/1991 | Sold | $50,000$13/sqft |
Source: Agent Provided Report a problem | ||
Public tax history
| Year | Property taxes | Tax assessment |
|---|---|---|
| 2025 | $7,752 +10.1% | $338,800 |
| 2024 | $7,040 +2.5% | $338,800 |
| 2023 | $6,871 | $338,800 |
| 2022 | $6,871 +0.4% | $338,800 |
| 2021 | $6,840 | $338,800 |
| 2020 | $6,840 +10376.9% | $338,800 |
| 2019 | $65 | $338,800 |
| 2018 | $65 | $338,800 |
| 2017 | -- | $338,800 |
| 2016 | -- | $338,800 |
| 2015 | -- | $338,800 |
| 2014 | -- | $338,800 +236.9% |
| 2012 | -- | $100,550 |
| 2011 | -- | $100,550 |
| 2010 | -- | $100,550 |
| 2009 | -- | $100,550 |
| 2008 | -- | $100,550 |
| 2007 | -- | $100,550 |
| 2006 | -- | $100,550 |
| 2005 | -- | $100,550 |
| 2004 | -- | $100,550 |
| 2003 | -- | $100,550 |
| 2002 | -- | $100,550 |
| 2000 | -- | $100,550 |
Find assessor info on the county website
Monthly payment
Est. payment
Payment breakdown
Explore the cost of this home by adjusting the details. Changes won't be saved.Climate risks
Neighborhood: 18069
Nearby schools
GreatSchools rating
- 8/10Schnecksville SchoolGrades: K-5Distance: 1.2 mi
- 7/10Orefield Middle SchoolGrades: 6-8Distance: 1.7 mi
- 8/10Parkland Senior High SchoolGrades: 9-12Distance: 2.6 mi
Schools provided by the listing agent
- District: Parkland
Source: GLVR. This data may not be complete. We recommend contacting the local school district to confirm school assignments for this home.
- $726,2004 bd4 ba2.6k sqft3747 Lindy Dr, Orefield, PA 18069Off Market
- $704,9004 bd4 ba4k sqft3763 Lindy Dr, Orefield, PA 18069Off Market
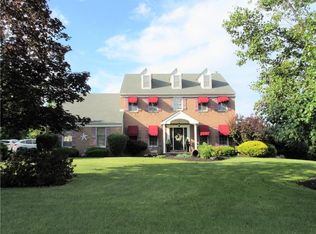
- $564,6004 bd3 ba2k sqft3756 Lindy Dr, Orefield, PA 18069Off Market
- $707,7774 bd4 ba3.6k sqft3739 Lindy Dr, Orefield, PA 18069Pending

- $618,1004 bd2 ba2.6k sqft3771 Lindy Dr, Orefield, PA 18069Off Market
- $568,4004 bd2 ba2.4k sqft3740 Lindy Dr, Orefield, PA 18069Off Market
- $758,5004 bd2 ba3.1k sqft3738 Apple Rd, Orefield, PA 18069Off Market
- $636,8004 bd3 ba2.6k sqft3759 E View Dr, Orefield, PA 18069Off Market
A local agent can set up tours, give advice and negotiate with sellers.
A local lender can help you make sure your offer is ready when you are.
Similar homes
- $765,0004 bd3 ba3.5k sqft2165 Beechwood St, Orefield, PA 18069For Sale
 MLS ID #779962, Meredith Misko, Weichert Realtors. GLVR
 - $685,0004 bd5 ba3.5k sqft5217 Cider Press Rd, Schnecksville, PA 18078For Sale
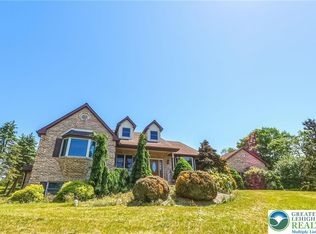 MLS ID #777111, Rudy Amelio Jr., Rudy Amelio Real Estate. GLVR
 - $549,0003 bd2 ba2.3k sqft5747 Kernsville Rd N, Orefield, PA 18069For Sale
 MLS ID #775887, Sophie Thom, Weichert Realtors. GLVR
 - $795,0004 bd4 ba4.3k sqft2288 Mulberry Rd, Fogelsville, PA 18051For Sale
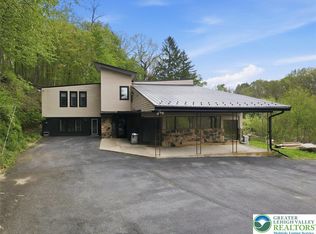 MLS ID #776823, Tom Wuench Sr, EXP Realty LLC. GLVR
 - $699,9004 bd3 ba3.3k sqft2011 Greenwood Rd, Allentown, PA 18103For SaleMLS ID #779446, Jennifer Brehm, Coldwell Banker Hearthside. GLVR
- $849,9004 bd4 ba3.1k sqft4450 Maple St #2, North Whitehall Township, PA 18078New ConstructionGLVR
- $795,0004 bd4 ba3.8k sqft330 Indigo Way, Allentown, PA 18104For SaleMLS ID #776124, Humera Khawaja, RE/MAX Unlimited Real Estate. GLVR
- $750,0004 bd3 ba3.9k sqft5331 Greenbriar Dr, Bethlehem, PA 18017For SaleMLS ID #779069, Nunzia Assante Di Cupillo, BHHS Fox & Roach Bethlehem. GLVR
- $719,9004 bd3 ba3.6k sqft5110 Adriana Ct, Center Valley, PA 18034For SaleMLS ID #779683, Jared C. Erhart, Home Team Real Estate. GLVR
- $750,0004 bd4 ba3.2k sqft4740 Hillcrest Ln, Whitehall, PA 18052For SaleMLS ID #779953, Jamie Elstner, Morganelli Properties LLC. GLVR
- $784,9005 bd4 ba4.1k sqft2912 Silver Creek Cir, Kutztown, PA 19530For SaleMLS ID #777313, Rebecca L. Francis, BHHS Fox & Roach Center Valley. GLVR
- $699,9004 bd5 ba4.6k sqft3608 W Highland St, Allentown, PA 18104For SaleMLS ID #779157, Clara A. Bergstein, RE/MAX Real Estate. GLVR
- $590,9993 bd3 ba2.9k sqft317 S Hokendauqua Dr, Northampton, PA 18067For SaleMLS ID #781034, Rob McCann, Assist 2 Sell Buyers & Sellers. GLVR
- $875,0004 bd5 ba4.1k sqft4123 Wyndemere Cir, Schnecksville, PA 18078For SaleMLS ID #773905, Dayna M. Kucharz, RE/MAX Real Estate. GLVR
- $678,0004 bd3 ba3.2k sqft5776 Monocacy Dr, Bethlehem, PA 18017For SaleMLS ID #780279, Jessie Lai, Freeby Lai Real Estate. GLVR
- $799,9004 bd5 ba3.6k sqft2835 Parkway Blvd, Allentown, PA 18104For SaleMLS ID #779919, Larry W. Ginsburg, BHHS Regency Real Estate. GLVR
- $850,0005 bd3 ba3.5k sqft1551 Duxbury Ct S, Allentown, PA 18104For SaleMLS ID #775202, Glen R. Paisley, BHHS Fox & Roach Macungie. GLVR
- $699,9006 bd3 ba3.8k sqft4461 Kohler Dr, Allentown, PA 18103For SaleMLS ID #779517, Nick Smith, Coldwell Banker Hearthside. GLVR
- $624,9004 bd3 ba2.7k sqft5044 Bellflower Dr, Schnecksville, PA 18078For SaleMLS ID #779180, Ravi Dhingra, Keller Williams Allentown. GLVR
- $659,0004 bd3 ba3.7k sqft2115 Terry Rd, Nazareth, PA 18064For SaleMLS ID #780224, Jill Koch, BHHS - Choice Properties. GLVR
