Skip main navigation
Off market
  • $638,700

    3739 Paces Park Cir SE, Smyrna, GA 30080

    4beds
    2,834sqft
    SingleFamily
    Built in 2002
    4,356 Square Feet Lot
    $638,700 Zestimate®
    $225/sqft
    $3,641 Estimated rent

    Home value

    $638,700

    $607,000 - $671,000

    $3,641/mo

    Zestimate® history
    Loading
    Loading...

    Owner options

    List your home for rent

    $3,641/mo

    Rent Zestimate®

    Find your next renter with Zillow Rental Manager. Plus, with online applications, you can quickly screen prospective tenants – for free.

    Learn more

    $3,641/mo

    Rent Zestimate®

    Refinance and save

    $3,891/mo

    Est. payment

    Refinancing to a lower rate could help reduce your monthly payments and save thousands over the life of the loan.

    See today's rates

    $3,891/mo

    Est. payment

    Explore your selling options

    Work with a Zillow partner agent

    Leverage their expertise and Zillow's premium Showcase listings to get your home seen by more buyers.

    Get started

    List with your own agent

    Get your home in front of millions of buyers by listing it on Zillow.

    Learn how to do it

    Sell it yourself

    Take full control of how buyers see your home on Zillow by listing For Sale by Owner (FSBO).

    List your home

    What's special

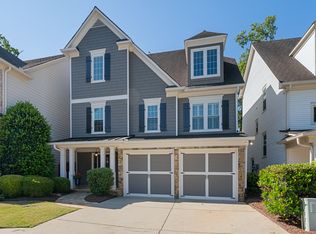
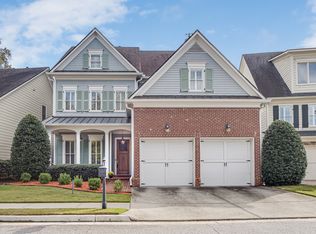
    Enchanting craftsman-style home with master-on-main nestled in a small, quiet 38-home community. Enjoy the convenience of living just outside the perimeter, with close proximity to 75/285, baseball at The Battery, the Silver Comet Trail for walking, running and biking, and all the charm of historic Vinings' shops and restaurants. Easy living at its best with low Cobb County taxes (that include a senior exemption if eligible). Enter into a grand two-story foyer, and an elegant dining room. The main floor has an inviting, open floor plan. The kitchen is well-equipped, and great for entertaining with its granite breakfast counter, morning dining area, fine wood cabinetry, stainless appliances (including two ovens), and view to the great room. The great room is adorned with an impressive stack stone fireplace. You will love the newly finished, gleaming hardwoods, sound speakers, and wonderfully appointed master suite on the main level. Your master bedroom is a haven accented with plantations shutters, granite counters, wood cabinetry, multiple shower heads in the bath, and built-in shelving in the walk-in closet. Walk upstairs to three generously sized bedrooms. The flat, private fenced yard in back with stone patio and cozy fire pit is perfect for fall. This home's view in front is a landscaped common area; no neighbors to the immediate front. Highly rated Teasley Elementary School with bus service in the community. A perfectly lovely place to call "home".

    This property is not currently displayed as for sale or rent on Zillow. This may be different from what's on other websites or public sources.

    Facts & features

    Interior

    Bedrooms & bathrooms
    • Bedrooms: 4
    • Bathrooms: 4
    • Full bathrooms: 3
    • 1/2 bathrooms: 1
    Heating
    • Forced air, Gas
    Cooling
    • Central
    Appliances
    • Included: Dishwasher, Microwave, Refrigerator
    • Laundry: Laundry Room,Main Level
    Features
    • High Ceilings 10 ft Main,Entrance Foyer 2 Story,Hi
    • Windows: Plantation Shutters,Storm Window(s)
    • Basement: None
    • Has fireplace: Yes
    • Common walls with other units/homes: No Common Walls
    Interior area
    • Total interior livable area: 2,834 sqft

    Property

    Parking
    • Total spaces: 4
    • Parking features: Garage - Attached
    Features
    • Patio & porch: Patio
    • Exterior features: Other, Stone, Brick, Cement / Concrete
    • Fencing: Back Yard, Wood
    Lot
    • Size: 4,356 Square Feet
    • Features: Back Yard,Cul-De-Sac,Level,Landscaped,Front Yard
    Details
    • Parcel number: 17074300770
    • Other equipment: Irrigation Equipment, Air Purifier

    Construction

    Type & style
    • Home type: SingleFamily
    • Architectural style: Craftsman,Traditional
    Materials
    • brick
    • Roof: Composition
    Condition
    • Resale
    • Year built: 2002

    Utilities & green energy

    • Electric: 220 Volts,220 Volts in Garage,220 Volts in Laundry
    • Sewer: Public Sewer
    • Water: Public
    • Utilities for property: Cable Available,Electricity Available,Natural Gas
    Green energy
    • Energy efficient items: Insulation,HVAC

    Community & HOA

    Community
    • Security: Smoke Detector(s), Security System Owned, Carbon Monoxide Detector(s)
    HOA
    • Has HOA: Yes
    • Services included: Maintenance Grounds,Reserve Fund
    • HOA fee: $54 monthly
    Location
    • Region: Smyrna

    Financial & listing details

    • Price per square foot: $225/sqft
    • Tax assessed value: $625,370
    • Annual tax amount: $7,542

    Price history

    DateEventPrice
    11/13/2019Sold$456,500-1.6%$161/sqft
    Source: GAMLS #8675705 Report a problem
    10/22/2019Pending sale$463,900$164/sqft
    Source: Compass #6626484 Report a problem
    10/10/2019Listed for sale$463,900+30.5%$164/sqft
    Source: Compass #6626484 Report a problem
    1/13/2003Sold$355,600$125/sqft
    Source: Public Record Report a problem

    Public tax history

    YearProperty taxesTax assessment
    2024$7,542 +10.3%$250,148 +10.3%
    2023$6,839 +17.4%$226,844 +18.2%
    2022$5,826 +11.1%$191,952 +11.1%
    2021$5,244 $172,800
    2020$5,244 +8.6%$172,800
    2019$4,828 +16.5%$172,800 +18.7%
    2018$4,145 $145,580
    2017$4,145 +5.5%$145,580
    2016$3,930 +1.6%$145,580 +3.9%
    2015$3,867 -0.8%$140,088
    2014$3,900 +7.4%$140,088 +7.7%
    2013$3,631 -10.3%$130,016 -9%
    2012$4,049 -0.2%$142,848
    2011$4,056 +2.8%$142,848 -2.3%
    2010$3,945 $146,184
    2009$3,945 -5%$146,184 -6.3%
    2006$4,151 -0.4%$155,936
    2005$4,169 $155,936
    2004$4,169 $155,936
    2003$4,169 +144%$155,936 +172.6%
    2002$1,709 $57,200
    Find assessor info on the county website

    Neighborhood: 30080

    Nearby schools

    GreatSchools rating
    Schools provided by the listing agent
    • Elementary: Teasley
    • Middle: Campbell
    • High: Campbell
    • District: 17

    Source: The MLS. This data may not be complete. We recommend contacting the local school district to confirm school assignments for this home.

    Get a cash offer in 3 minutes
    Find out how much your home could sell for in as little as 3 minutes with a no-obligation cash offer.
    Estimated market value
    $638,700
    Get a cash offer in 3 minutes
    Find out how much your home could sell for in as little as 3 minutes with a no-obligation cash offer.
    Estimated market value
    $638,700