A FANTASTIC LOCATION AND MASTER ON THE MAIN - If you are looking for a Master Suite on the Main Level, a Location that gives you great access to just about everything, and the Lowest Taxes you can find in the Greater Atlanta Area, then look no more! Curb appeal is the "star" with this lovely WILLIAMSCRAFT-built home accented at its front with a welcoming brick rocker porch. You will love this home's master suite on the main level. Enter to a two-story foyer accented by rich hardwoods, a separate dining area, and a perfectly placed powder room. Walk further into the kitchen that overlooks a two-story great room area; the "chef" in you will love the double ovens, large breakfast bar, breakfast dining area, coffee bar, stainless appliances, pantry, and the generous amount of granite counter space. So convenient and also on the main level is the laundry room, the exit to the garage, and the walk-out to the generously sized deck. Outdoors is a highlight at this property - the deck, the hot tub, the lower patio, the adorable porch swing, and of course the large backyard. Walk upstairs to three nicely sized bedrooms - one is ensuite (with its own bath that includes a double vanity); the other two sharing the "Jack-and-Jill" bath. Put your own personal touches on the unfinished, stubbed basement, or just utilize it as extra storage for those personal items you just aren't ready to say goodbye to. This property is located in the charming 38-home cul-de-sac community of Paces High Park. Easy access to 75 and 285 (for InTown events and activities), the Silver Comet Trail (for a little outdoor exercise), charming historic Vinings (with its trendy shops and restaurants), and The Battery (if you're up for an Atlanta Braves game). Paces High Park sits in Cobb County, where residents enjoy the lowest tax rates in the Greater Atlanta Area. And if you are 62 or over, Cobb County residents enjoy a very impactful senior tax exemption that makes living here even more rewarding. So much charm, and this home comes to the market for the first time in 21 years. The Sellers are the original owners. This is a "find", and a perfect place to call "home" BACK ON THE MARKET through no fault of the Property or Seller.
Closed
$665,000
3745 Paces Park Cir SE, Smyrna, GA 30080
4beds
2,737sqft
Single Family Residence, Residential
Built in 2002
0.27 Acres Lot
$704,200 Zestimate®
$243/sqft
$3,652 Estimated rent
Home value
$704,200
$669,000 - $739,000
$3,652/mo
Zestimate® history
Owner options
List your home for rent
$3,652/mo
Rent Zestimate®
Find your next renter with Zillow Rental Manager. Plus, with online applications, you can quickly screen prospective tenants – for free.
$3,652/mo
Rent Zestimate®
Refinance and save
$4,645/mo
Est. payment
Refinancing to a lower rate could help reduce your monthly payments and save thousands over the life of the loan.
$4,645/mo
Est. payment
Explore your selling options
Work with a Zillow partner agent
Leverage their expertise and Zillow's premium Showcase listings to get your home seen by more buyers.
Get startedList with your own agent
Get your home in front of millions of buyers by listing it on Zillow.
Learn how to do itSell it yourself
Take full control of how buyers see your home on Zillow by listing For Sale by Owner (FSBO).
List your homeWhat's special
Adorable porch swingSilver comet trailSeparate dining areaLarge backyardLower patioHot tubRich hardwoods
Zillow last checked:
Listing updated:
Listed by:
SUSAN FRON,
Compass
Bought with:
Sheri Hardy, 364835
Harry Norman Realtors
Source: FMLS GA,MLS#: 7240290
Facts & features
Interior
Bedrooms & bathrooms
- Bedrooms: 4
- Bathrooms: 4
- Full bathrooms: 3
- 1/2 bathrooms: 1
- Main level bathrooms: 1
- Main level bedrooms: 1
Rooms
- Room types: Basement, Laundry
Primary bedroom
- Features: Master on Main, Other
- Level: Master on Main, Other
Bedroom
- Features: Master on Main, Other
Primary bathroom
- Features: Double Vanity, Separate Tub/Shower
Dining room
- Features: Separate Dining Room
Kitchen
- Features: Breakfast Bar, Cabinets Stain, Stone Counters, Pantry, View to Family Room, Breakfast Room
Heating
- Forced Air, Natural Gas, Zoned
Cooling
- Zoned, Ceiling Fan(s)
Appliances
- Included: Double Oven, Dishwasher, Dryer, Washer, Refrigerator, Gas Water Heater, Microwave, Range Hood, Self Cleaning Oven, Disposal
- Laundry: Laundry Room
Features
- High Ceilings 10 ft Main, Entrance Foyer 2 Story, High Ceilings 9 ft Upper
- Flooring: Carpet, Ceramic Tile, Hardwood, Other
- Windows: Double Pane Windows, Plantation Shutters
- Basement: Bath/Stubbed,Daylight,Exterior Entry,Full,Interior Entry,Unfinished
- Number of fireplaces: 1
- Fireplace features: Electric, Factory Built, Gas Log, Glass Doors, Great Room
- Common walls with other units/homes: No One Below,No One Above
Interior area
- Total structure area: 2,737
- Total interior livable area: 2,737 sqft
- Finished area above ground: 2,737
- Finished area below ground: 0
Property
Parking
- Total spaces: 2
- Parking features: Attached, Garage Door Opener, Driveway, Garage, Garage Faces Front, Kitchen Level, Level Driveway
- Attached garage spaces: 2
- Has uncovered spaces: Yes
Accessibility
- Accessibility features: Accessible Bedroom, Accessible Washer/Dryer
Features
- Levels: Two
- Stories: 2
- Patio & porch: Covered, Front Porch, Deck
- Exterior features: Private Yard, Other
- Pool features: None
- Spa features: None
- Fencing: Back Yard,Fenced
- Has view: Yes
- View description: Other
- Waterfront features: None
- Body of water: None
Lot
- Size: 0.27 Acres
- Features: Back Yard, Cul-De-Sac, Landscaped, Level, Private, Front Yard
Details
- Additional structures: None
- Parcel number: 17074300740
- Other equipment: Irrigation Equipment
- Horse amenities: None
Construction
Type & style
- Home type: SingleFamily
- Architectural style: Traditional
- Property subtype: Single Family Residence, Residential
Materials
- Cement Siding, Frame, Concrete
- Foundation: Concrete Perimeter
- Roof: Composition
Condition
- Resale
- New construction: No
- Year built: 2002
Utilities & green energy
- Electric: 220 Volts in Laundry, 110 Volts
- Sewer: Public Sewer
- Water: Public
- Utilities for property: Cable Available, Electricity Available, Natural Gas Available, Phone Available, Sewer Available, Underground Utilities, Water Available
Green energy
- Energy efficient items: None
- Energy generation: None
Community & HOA
Community
- Features: Homeowners Assoc, Sidewalks, Street Lights
- Security: Smoke Detector(s), Security System Owned
- Subdivision: Paces High Park
HOA
- Has HOA: Yes
- Services included: Maintenance Grounds, Reserve Fund
- HOA fee: $650 annually
- HOA phone: 770-634-6945
Location
- Region: Smyrna
Financial & listing details
- Price per square foot: $243/sqft
- Tax assessed value: $654,090
- Annual tax amount: $1,838
- Date on market: 7/6/2023
- Cumulative days on market: 28 days
- Electric utility on property: Yes
- Road surface type: Concrete
Price history
| Date | Event | Price |
|---|---|---|
| 9/6/2023 | Sold | $665,000-1.5%$243/sqft |
Source:  FMLS GA #7240290 Report a problem FMLS GA #7240290 Report a problem | ||
| 8/10/2023 | Pending sale | $675,000$247/sqft |
Source: FMLS GA #7240290 Report a problem | ||
| 8/4/2023 | Contingent | $675,000$247/sqft |
Source:  GAMLS #10177830 Report a problem GAMLS #10177830 Report a problem | ||
| 7/17/2023 | Listed for sale | $675,000$247/sqft |
Source: FMLS GA #7240290 Report a problem | ||
| 7/14/2023 | Pending sale | $675,000$247/sqft |
Source: FMLS GA #7240290 Report a problem | ||
| 7/11/2023 | Contingent | $675,000$247/sqft |
Source: GAMLS #10177830 Report a problem | ||
| 7/6/2023 | Listed for sale | $675,000+58.5%$247/sqft |
Source: GAMLS #10177830 Report a problem | ||
| 6/5/2002 | Sold | $425,900$156/sqft |
Source: Public Record Report a problem | ||
Public tax history
| Year | Property taxes | Tax assessment |
|---|---|---|
| 2024 | $7,274 +324.3% | $261,636 +18.3% |
| 2023 | $1,715 -6.7% | $221,180 +14.2% |
| 2022 | $1,838 +3.4% | $193,672 +11.5% |
| 2021 | $1,779 | $173,648 |
| 2020 | $1,779 | $173,648 |
| 2019 | $1,779 +5% | $173,648 +11.8% |
| 2018 | $1,694 | $155,308 |
| 2017 | $1,694 +15.8% | $155,308 |
| 2016 | $1,463 -2.6% | $155,308 +4.2% |
| 2015 | $1,503 -2.3% | $149,044 |
| 2014 | $1,538 +6.7% | $149,044 +8.6% |
| 2013 | $1,442 -11.3% | $137,192 -8.9% |
| 2012 | $1,626 -0.5% | $150,636 |
| 2011 | $1,634 -61.5% | $150,636 -3.9% |
| 2010 | $4,247 | $156,668 |
| 2009 | $4,247 +0.2% | $156,668 -1.4% |
| 2006 | $4,238 -0.4% | $158,864 |
| 2005 | $4,256 | $158,864 |
| 2004 | $4,256 | $158,864 |
| 2003 | $4,256 +0.4% | $158,864 +12% |
| 2002 | $4,238 | $141,880 |
Find assessor info on the county website
Neighborhood: 30080
Nearby homes
- $785,6004 bd6 ba3.7k sqft3746 Paces Park Cir SE, Smyrna, GA 30080Off Market
- $714,2004 bd5 ba3.5k sqft3741 Paces Park Cir SE, Smyrna, GA 30080Off Market
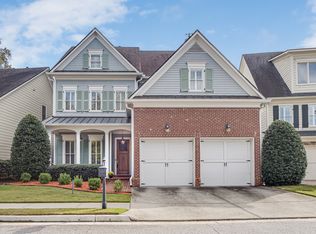
- $746,2004 bd5 ba3.3k sqft3744 Paces Park Cir SE, Smyrna, GA 30080Off Market
- $638,7004 bd4 ba2.8k sqft3739 Paces Park Cir SE, Smyrna, GA 30080Off Market

- $920,0004 bd4 ba4.1k sqft3786 Wakefield Hall Sq SE, Smyrna, GA 30080Sold
- $756,5005 bd6 ba5.1k sqft3742 Paces Park Cir SE, Smyrna, GA 30080Off Market
- $651,2003 bd3 ba3.1k sqft3736 Paces Park Cir, Smyrna, GA 30080Off Market
- $677,2003 bd3 ba3k sqft3737 Paces Park Cir SE, Smyrna, GA 30080Off Market
Nearby schools
GreatSchools rating
- 7/10Teasley Elementary SchoolGrades: PK-5Distance: 0.4 mi
- 6/10Campbell Middle SchoolGrades: 6-8Distance: 1 mi
- 6/10Campbell High SchoolGrades: 9-12Distance: 2.7 mi
Schools provided by the listing agent
- Elementary: Teasley
- Middle: Campbell
- High: Campbell
Source: FMLS GA. This data may not be complete. We recommend contacting the local school district to confirm school assignments for this home.
Get a cash offer in 3 minutes
Find out how much your home could sell for in as little as 3 minutes with a no-obligation cash offer.
Estimated market value
$704,200
Get a cash offer in 3 minutes
Find out how much your home could sell for in as little as 3 minutes with a no-obligation cash offer.
Estimated market value
$704,200
- Georgia
- Cobb County
- Smyrna
- 30080
- 3745 Paces Park Cir SE
Nearby cities
Nearby neighborhoods
Nearby zip codes
Other Smyrna Topics
