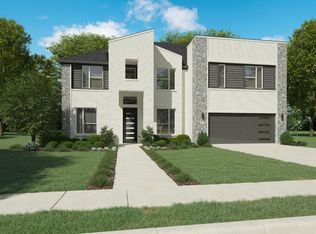
374 Brookstone Dr, Lavon, TX 75166
Home value
$403,200
$379,000 - $431,000
$2,676/mo
Owner options
$2,676/mo
Rent Zestimate®
Find your next renter with Zillow Rental Manager. Plus, with online applications, you can quickly screen prospective tenants – for free.
$2,676/mo
Rent Zestimate®
$750/mo
Est. payment
Refinancing to a lower rate could help reduce your monthly payments and save thousands over the life of the loan.
$750/mo
Est. payment
Explore your selling options
Work with a Zillow partner agent
Leverage their expertise and Zillow's premium Showcase listings to get your home seen by more buyers.
Get startedList with your own agent
Get your home in front of millions of buyers by listing it on Zillow.
Learn how to do itSell it yourself
Take full control of how buyers see your home on Zillow by listing For Sale by Owner (FSBO).
List your homeWhat's special
Zillow last checked:
Listing updated:
Jonny Bertrand 0739166 972-415-9139,
Coldwell Banker Apex, REALTORS 972-772-9300
Ashley Patton
Redfin Corporation
Facts & features
Interior
Bedrooms & bathrooms
- Bedrooms: 4
- Bathrooms: 3
- Full bathrooms: 3
Primary bedroom
- Features: Sitting Area in Primary, Walk-In Closet(s)
- Level: First
- Dimensions: 15 x 14
Primary bedroom
- Features: Walk-In Closet(s)
- Level: First
Bedroom
- Features: Split Bedrooms, Walk-In Closet(s)
- Level: First
- Dimensions: 11 x 13
Bedroom
- Features: Split Bedrooms, Walk-In Closet(s)
- Level: First
- Dimensions: 11 x 13
Den
- Features: Built-in Features, Ceiling Fan(s), Fireplace
- Level: First
- Dimensions: 18 x 17
Dining room
- Level: First
- Dimensions: 8 x 14
Other
- Features: Built-in Features, Double Vanity, Granite Counters, Garden Tub/Roman Tub, Separate Shower
- Level: First
Other
- Features: Built-in Features, Granite Counters, Separate Shower
- Level: First
Other
- Features: Built-in Features, Stone Counters, Separate Shower
- Level: First
Kitchen
- Features: Breakfast Bar, Built-in Features, Eat-in Kitchen, Granite Counters, Kitchen Island, Pantry, Walk-In Pantry
- Level: First
Laundry
- Features: Built-in Features, Utility Sink
- Level: First
Living room
- Features: Built-in Features, Fireplace
- Level: First
- Dimensions: 21 x 18
Mud room
- Features: Built-in Features
- Level: First
Heating
- Central, ENERGY STAR Qualified Equipment
Cooling
- Attic Fan, Central Air, ENERGY STAR Qualified Equipment
Appliances
- Included: Dishwasher, Disposal, Gas Range, Microwave
- Laundry: Electric Dryer Hookup, Laundry in Utility Room
Features
- Built-in Features, Decorative/Designer Lighting Fixtures, Double Vanity, Eat-in Kitchen, Granite Counters, High Speed Internet, In-Law Floorplan, Kitchen Island, Open Floorplan, Pantry, Smart Home, Cable TV, Vaulted Ceiling(s), Walk-In Closet(s)
- Flooring: Carpet, Ceramic Tile, Laminate
- Windows: Shutters
- Has basement: No
- Number of fireplaces: 3
- Fireplace features: Den, Living Room, Masonry, Outside
Interior area
- Total interior livable area: 2,415 sqft
Property
Parking
- Total spaces: 2
- Parking features: Door-Single, Driveway, Garage Faces Front
- Attached garage spaces: 2
- Has uncovered spaces: Yes
Features
- Levels: One
- Stories: 1
- Patio & porch: Covered
- Pool features: None
- Fencing: Wood
Lot
- Size: 9,408 Square Feet
- Features: Corner Lot, Landscaped, Subdivision
Details
- Parcel number: R125320EE00101
Construction
Type & style
- Home type: SingleFamily
- Architectural style: Traditional,Detached
- Property subtype: Single Family Residence
Materials
- Brick, Stone Veneer
- Foundation: Slab
- Roof: Composition
Condition
- Year built: 2022
Utilities & green energy
- Sewer: Public Sewer
- Water: Community/Coop
- Utilities for property: Electricity Available, Sewer Available, Water Available, Cable Available
Community & HOA
Community
- Security: Security System, Carbon Monoxide Detector(s), Fire Alarm
- Subdivision: Lakepointe Ph Iia
HOA
- Has HOA: Yes
- Services included: Association Management
- HOA fee: $750 annually
- HOA name: Essex
- HOA phone: 972-534-2683
Location
- Region: Lavon
Financial & listing details
- Tax assessed value: $427,206
- Annual tax amount: $10,270
- Date on market: 2/20/2025
- Cumulative days on market: 30 days
- Listing terms: Cash,Conventional,FHA,VA Loan
- Electric utility on property: Yes
Price history
| Date | Event | Price |
|---|---|---|
| 4/16/2025 | Listing removed | $429,000$178/sqft |
Source: | ||
| 4/15/2025 | Listed for sale | $429,000$178/sqft |
Source: | ||
| 4/11/2025 | Sold | -- |
Source: NTREIS #20846487 Report a problem | ||
| 3/22/2025 | Pending sale | $429,000$178/sqft |
Source: | ||
| 3/22/2025 | Contingent | $429,000$178/sqft |
Source: NTREIS #20846487 Report a problem | ||
| 2/20/2025 | Listed for sale | $429,000-0.2%$178/sqft |
Source: NTREIS #20846487 Report a problem | ||
| 11/1/2024 | Listing removed | $430,000$178/sqft |
Source: NTREIS #20619808 Report a problem | ||
| 10/23/2024 | Price change | $430,000-2.3%$178/sqft |
Source: NTREIS #20619808 Report a problem | ||
| 9/30/2024 | Listed for sale | $440,000$182/sqft |
Source: NTREIS #20619808 Report a problem | ||
| 9/6/2024 | Listing removed | $440,000$182/sqft |
Source: NTREIS #20619808 Report a problem | ||
| 8/15/2024 | Price change | $440,000-3.3%$182/sqft |
Source: NTREIS #20619808 Report a problem | ||
| 7/22/2024 | Price change | $454,900-1.1%$188/sqft |
Source: NTREIS #20619808 Report a problem | ||
| 7/9/2024 | Price change | $459,8900%$190/sqft |
Source: NTREIS #20619808 Report a problem | ||
| 6/20/2024 | Price change | $459,990-2.1%$190/sqft |
Source: NTREIS #20619808 Report a problem | ||
| 5/17/2024 | Listed for sale | $470,000+8.4%$195/sqft |
Source: NTREIS #20619808 Report a problem | ||
| 2/24/2023 | Sold | -- |
Source: NTREIS #20142414 Report a problem | ||
| 12/16/2022 | Pending sale | $433,736$180/sqft |
Source: NTREIS #20142414 Report a problem | ||
| 12/13/2022 | Listed for sale | $433,736$180/sqft |
Source: NTREIS #20142414 Report a problem | ||
| 12/3/2022 | Pending sale | $433,736$180/sqft |
Source: NTREIS #20142414 Report a problem | ||
| 11/8/2022 | Price change | $433,736-11.3%$180/sqft |
Source: NTREIS #20142414 Report a problem | ||
| 9/12/2022 | Listed for sale | $488,986$202/sqft |
Source: NTREIS #20142414 Report a problem | ||
Public tax history
| Year | Property taxes | Tax assessment |
|---|---|---|
| 2025 | $8,888 -13.5% | $427,206 -4.2% |
| 2024 | $10,270 +58% | $445,832 +92.5% |
| 2023 | $6,502 +56.1% | $231,611 +207.8% |
| 2022 | $4,164 | $75,240 |
Neighborhood: 75166
Nearby homes
- $338,4004 bd3 ba1.9k sqft362 Brookstone Dr, Lavon, TX 75166Off Market
- $--4 bd3 ba1.9k sqft358 Brookstone Dr, Lavon, TX 75166Sold

- $--6 bd4 ba4.3k sqft379 Lake Bluff Dr, Lavon, TX 75166Sold

- $384,300-- bd-- ba2.2k sqft213 Hidden Waters Dr, Lavon, TX 75166Off Market
- $--4 bd3 ba2.2k sqft213 Hidden Waters, Lavon, TX 75166Sold
- $379,8004 bd3 ba2.3k sqft205 Hidden Waters Dr, Lavon, TX 75166Off Market
- $--5 bd5 ba4.1k sqft367 Lake Bluff Dr, Lavon, TX 75166Sold
- $--5 bd3 ba3k sqft377 Brookstone Dr, Lavon, TX 75166Sold
Nearby schools
GreatSchools rating
- 5/10Mary Lou Dodson Elementary SchoolGrades: PK-5Distance: 1.4 mi
- NABraves AcademyGrades: 3-11Distance: 4.2 mi
- 5/10Community High SchoolGrades: 9-12Distance: 4.1 mi
Schools provided by the listing agent
- Elementary: John & Barbara Roderick
- Middle: Leland Edge
- High: Community
- District: Community ISD
Source: NTREIS. This data may not be complete. We recommend contacting the local school district to confirm school assignments for this home.
Get a cash offer in 3 minutes
- Texas
- Collin County
- Lavon
- 75166
- 374 Brookstone Dr