MLS# 20540022 - Built by Trophy Signature Homes - Ready Now! ~ You can’t help falling in love with the Presley. This fabulous six-bedroom design has room for everyone with no need to sacrifice bedrooms to get the home office and media room you know you want. Downstairs, the home is built for living with a home office, formal dining room, spacious family room and glorious kitchen. The butler’s pantry is the perfect place to store your favorite vintages or stage a luscious after-dinner dessert. A large, outdoor room adds to the entertainment possibilities. Equip the upstairs game room with bistro tables and a dry bar so snacks can be served between the double feature you’re hosting in the media room. Guest rooms with access to full baths are available upstairs and down!!
Sold
Price Unknown
379 Lake Bluff Dr, Lavon, TX 75166
6beds
4,351sqft
Single Family Residence
Built in 2024
9,539 Square Feet Lot
$535,900 Zestimate®
$--/sqft
$4,064 Estimated rent
Home value
$535,900
$504,000 - $573,000
$4,064/mo
Zestimate® history
Owner options
List your home for rent
$4,064/mo
Rent Zestimate®
Find your next renter with Zillow Rental Manager. Plus, with online applications, you can quickly screen prospective tenants – for free.
$4,064/mo
Rent Zestimate®
Refinance and save
$750/mo
Est. payment
Refinancing to a lower rate could help reduce your monthly payments and save thousands over the life of the loan.
$750/mo
Est. payment
Explore your selling options
Work with a Zillow partner agent
Leverage their expertise and Zillow's premium Showcase listings to get your home seen by more buyers.
Get startedList with your own agent
Get your home in front of millions of buyers by listing it on Zillow.
Learn how to do itSell it yourself
Take full control of how buyers see your home on Zillow by listing For Sale by Owner (FSBO).
List your homeWhat's special
Zillow last checked:
Listing updated:
Listed by:
Ben Caballero 0096651 888-872-6006,
HomesUSA.com 888-872-6006
Bought with:
Srinivas Chidurala
Citiwide Alliance Realty
Source: NTREIS,MLS#: 20540022
Facts & features
Interior
Bedrooms & bathrooms
- Bedrooms: 6
- Bathrooms: 4
- Full bathrooms: 4
Primary bedroom
- Features: Walk-In Closet(s)
- Level: First
- Dimensions: 17 x 16
Bedroom
- Level: First
- Dimensions: 11 x 12
Bedroom
- Level: Second
- Dimensions: 12 x 12
Bedroom
- Level: Second
- Dimensions: 12 x 13
Bedroom
- Level: Second
- Dimensions: 11 x 12
Bedroom
- Level: Second
- Dimensions: 12 x 12
Kitchen
- Features: Built-in Features, Pantry, Stone Counters
- Level: First
- Dimensions: 11 x 16
Living room
- Level: First
- Dimensions: 20 x 23
Utility room
- Features: Closet
- Level: First
- Dimensions: 11 x 12
Heating
- ENERGY STAR Qualified Equipment, Fireplace(s)
Cooling
- Ceiling Fan(s), ENERGY STAR Qualified Equipment
Appliances
- Included: Dishwasher, Disposal
Features
- Eat-in Kitchen, Kitchen Island, Open Floorplan, Pantry, Walk-In Closet(s)
- Flooring: Carpet, Luxury Vinyl, Luxury VinylPlank, Tile
- Has basement: No
- Number of fireplaces: 1
- Fireplace features: Electric, Insert
Interior area
- Total interior livable area: 4,351 sqft
Property
Parking
- Total spaces: 2
- Parking features: Garage - Attached
- Attached garage spaces: 2
Features
- Levels: Two
- Stories: 2
- Patio & porch: Covered
- Exterior features: Rain Gutters
- Pool features: None
- Fencing: Wood
Lot
- Size: 9,539 Square Feet
Details
- Parcel number: R125320EE01501
Construction
Type & style
- Home type: SingleFamily
- Architectural style: Detached
- Property subtype: Single Family Residence
Materials
- Brick
- Foundation: Slab
- Roof: Composition
Condition
- New construction: Yes
- Year built: 2024
Utilities & green energy
- Sewer: Public Sewer
- Water: Public
- Utilities for property: Sewer Available, Water Available
Community & HOA
Community
- Features: Playground, Trails/Paths
- Security: Security System, Wireless
- Subdivision: LakePointe
HOA
- Has HOA: Yes
- Services included: All Facilities, Maintenance Grounds, Maintenance Structure
- HOA fee: $750 annually
- HOA name: Essex Association Management LP
- HOA phone: 972-534-2683
Location
- Region: Lavon
Financial & listing details
- Tax assessed value: $557,703
- Annual tax amount: $8,517
- Date on market: 2/19/2024
- Cumulative days on market: 63 days
Price history
| Date | Event | Price |
|---|---|---|
| 5/29/2024 | Sold | -- |
Source: NTREIS #20540022 Report a problem | ||
| 4/24/2024 | Pending sale | $625,400$144/sqft |
Source: NTREIS #20540022 Report a problem | ||
| 2/15/2024 | Listed for sale | $625,400$144/sqft |
Source:  Trophy Signature Homes Report a problem Trophy Signature Homes Report a problem | ||
Public tax history
| Year | Property taxes | Tax assessment |
|---|---|---|
| 2025 | $8,517 +283.8% | $557,703 +378.9% |
| 2024 | $2,219 -49.2% | $116,456 +94.1% |
| 2023 | $4,371 +5% | $60,000 -20.3% |
| 2022 | $4,164 | $75,240 |
Find assessor info on the county website
Neighborhood: 75166
Nearby homes
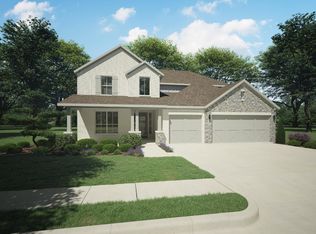
- $--5 bd5 ba4.1k sqft367 Lake Bluff Dr, Lavon, TX 75166Sold
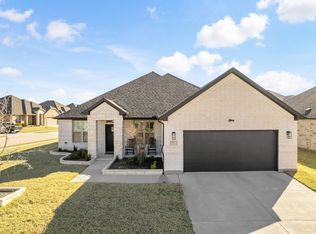
- $--4 bd3 ba2.4k sqft374 Brookstone Dr, Lavon, TX 75166Sold
- $372,4004 bd3 ba2.2k sqft229 Hidden Waters Dr, Lavon, TX 75166Off Market

- $338,4004 bd3 ba1.9k sqft362 Brookstone Dr, Lavon, TX 75166Off Market
- $372,1024 bd3 ba1.9k sqft221 Hidden Waters Dr, Lavon, TX 75166Off Market
- $--4 bd3 ba2.8k sqft355 Lake Bluff Dr, Lavon, TX 75166Sold
- $3,9005 bd3 ba2.3k sqft368 Lake Bluff Dr, Lavon, TX 75166For Rent
- $387,9004 bd3 ba2.2k sqft368 Lake Bluff Dr, Lavon, TX 75166Off Market
Nearby schools
GreatSchools rating
- 5/10Mary Lou Dodson Elementary SchoolGrades: PK-5Distance: 1.4 mi
- NABraves AcademyGrades: 3-11Distance: 4.2 mi
- 5/10Community High SchoolGrades: 9-12Distance: 4.1 mi
Schools provided by the listing agent
- Elementary: Mary Lou Dodson
- Middle: Leland Edge
- High: Community
- District: Community ISD
Source: NTREIS. This data may not be complete. We recommend contacting the local school district to confirm school assignments for this home.
Get a cash offer in 3 minutes
Find out how much your home could sell for in as little as 3 minutes with a no-obligation cash offer.
Estimated market value
$535,900
Get a cash offer in 3 minutes
Find out how much your home could sell for in as little as 3 minutes with a no-obligation cash offer.
Estimated market value
$535,900
- Texas
- Collin County
- Lavon
- 75166
- 379 Lake Bluff Dr
Nearby cities
Nearby zip codes
Other Lavon Topics
