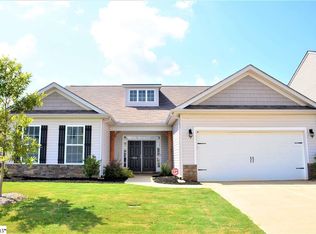
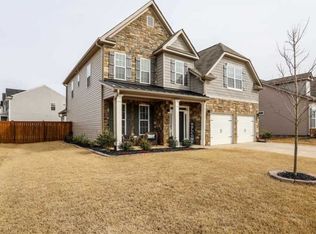
PRICE IMPROVEMENT! Welcome to your dream home located in the desirable Franklin Pointe subdivision in Greer, just off Hwy 101 with quick access to Interstate 85, Five Forks, and Simpsonville. This beautifully maintained 4-bedroom, 2.5-bath home is the perfect blend of luxury, functionality, and comfort in one of the area's most sought-after communities. Step inside to find a bright and airy open-concept living space, featuring a chef’s kitchen with white cabinetry, gas stove, granite countertops, and a large center island—ideal for cooking, entertaining, or casual family gatherings. The kitchen seamlessly flows into the spacious family room that includes a stone wall fireplace and dining area, creating the heart of the home. Just off the dining area, step into the breathtaking 20x20 screened-in porch featuring soaring vaulted ceilings and a richly stained wood plank ceiling, creating a warm and inviting atmosphere. This custom-designed outdoor living space offers the perfect blend of rustic charm and modern elegance—ideal for relaxing, entertaining, or enjoying peaceful evenings year-round. It truly sets this home apart from the others. From the porch, step onto the large open patio, perfect for grilling and outdoor dining. Back inside, take the architectural charming staircase to the second story where you'll find four generously sized bedrooms, all featuring NO carpet and ample closet space—storage galore! The backyard is a private paradise, complete with a modern horizontal fence, no rear neighbors, and lush landscaping, including a zinnia garden. Don't miss the charming perennial shade garden that borders the front entrance and side of the home. Franklin Pointe offers a community pool, fishing pond, and walking trails, fostering a welcoming and active lifestyle. This home is truly one of a kind—you won’t find another porch like this in the neighborhood! Don't miss your chance to own this standout home in a vibrant, family-friendly community. Schedule your private tour today!
Sold for $390,000
Zillow last checked:
Listing updated:
Bought with:
NON MLS MEMBER
Non MLS
Source: Greater Greenville AOR,MLS#: 1557455
Price history
| Date | Event | Price |
|---|---|---|
| 10/3/2025 | Sold | $390,000-2%$164/sqft |
Source:  Greater Greenville AOR #1557455 Report a problem Greater Greenville AOR #1557455 Report a problem | ||
| 9/8/2025 | Contingent | $397,900$168/sqft |
Source: Greater Greenville AOR #1557455 Report a problem | ||
| 8/26/2025 | Price change | $397,900-0.5%$168/sqft |
Source: Greater Greenville AOR #1557455 Report a problem | ||
| 8/3/2025 | Price change | $399,999-1.2%$168/sqft |
Source: Greater Greenville AOR #1557455 Report a problem | ||
| 7/19/2025 | Listed for sale | $405,000$171/sqft |
Source: Greater Greenville AOR #1557455 Report a problem | ||
| 7/14/2025 | Contingent | $405,000$171/sqft |
Source: Greater Greenville AOR #1557455 Report a problem | ||
| 7/10/2025 | Price change | $405,000-1.2%$171/sqft |
Source: Greater Greenville AOR #1557455 Report a problem | ||
| 6/17/2025 | Price change | $409,999-2.4%$173/sqft |
Source: Greater Greenville AOR #1557455 Report a problem | ||
| 6/11/2025 | Price change | $419,999-2.3%$177/sqft |
Source: Greater Greenville AOR #1557455 Report a problem | ||
| 5/16/2025 | Listed for sale | $430,000+60.5%$181/sqft |
Source: Greater Greenville AOR #1557455 Report a problem | ||
| 6/9/2017 | Sold | $267,905+495.3%$113/sqft |
Source: Public Record Report a problem | ||
| 1/25/2017 | Sold | $45,000$19/sqft |
Source: Public Record Report a problem | ||
Get a cash offer in 3 minutes
Find out how much your home could sell for in as little as 3 minutes with a no-obligation cash offer.
Estimated market value
$387,600
