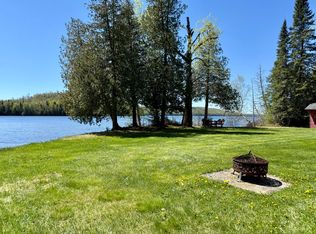
This ranch-style home on Long Lake is ready for year-round living, set on a full walk-out concrete foundation. Multiple heating options include hot water heat, propane fireplace, and a heat pump that also provides air conditioning. The home offers great indoor-outdoor living with a large deck wrapping around three sides. A well-landscaped lot with a wide paved driveway provides easy access from the 3-car garage down toward the lake. The waterfront features a clean, pebbly beach that's perfect for swimming. The 3-car garage includes a full bathroom with shower, a kitchenette, and a cedar closet, making it an excellent space for entertaining or extended use. Inside the home, many windows and doors face the lake, bringing in natural light and panoramic views of Long Lake. Across the road, enjoy additional outdoor space with a cleared area and storage shed. Be sure to explore the 3D virtual tour and view the floor plan to truly understand the space!
Active
$475,000
374 E Van Buren Cove Road, T17 R3 WELS, ME 04785
2beds
1,040sqft
Single Family Residence
Built in ----
-- sqft lot
$433,400 Zestimate®
$457/sqft
$25/mo HOA
What's special
Propane fireplaceWell-landscaped lotWide paved drivewayHot water heatMultiple heating options
- 95 days
- 167
- 9
Zillow last checked:
Listing updated:
Listed by:
NextHome Discover
Source: Maine Listings,MLS#: 1670105
Facts & features
Interior
Bedrooms & bathrooms
- Bedrooms: 2
- Bathrooms: 2
- Full bathrooms: 2
Bedroom 1
- Level: First
Bedroom 2
- Level: First
Kitchen
- Level: First
Living room
- Level: First
Heating
- Heat Pump, Hot Water, Radiant
Cooling
- Heat Pump
Features
- Flooring: Tile, Wood, Ceramic Tile
- Basement: Interior Entry,Walk-Out Access,Full,Sump Pump,Unfinished
- Number of fireplaces: 1
Interior area
- Total structure area: 1,040
- Total interior livable area: 1,040 sqft
- Finished area above ground: 1,040
- Finished area below ground: 0
Property
Parking
- Total spaces: 3
- Parking features: Paved, 5 - 10 Spaces, Detached, Heated Garage
- Garage spaces: 3
Features
- Has view: Yes
- View description: Scenic
- Body of water: Long Lake
- Frontage length: Waterfrontage: 200,Waterfrontage Shared: 200
Lot
- Features: Rural, Rolling Slope
Details
- On leased land: Yes
- Zoning: Shoreland
Construction
Type & style
- Home type: SingleFamily
- Architectural style: Ranch
- Property subtype: Single Family Residence
Materials
- Wood Frame, Vinyl Siding
- Foundation: Poured Concrete
- Roof: Shingle
Utilities & green energy
- Electric: Circuit Breakers
- Sewer: Private Sewer, Septic Design Available, Septic Tank
- Water: Private, Well
Community & HOA
HOA
- Has HOA: Yes
- HOA fee: $300 annually
Location
- Region: Van Buren
Financial & listing details
- Price per square foot: $457/sqft
- Annual tax amount: $1,958
- Date on market: 7/2/2026
- Road surface type: Gravel, Dirt
Estimated market value
$433,400
$412,000 - $455,000
$1,411/mo
Price history
| Date | Event | Price |
|---|---|---|
| 7/2/2026 | Listed for sale | $475,000-9.5%$457/sqft |
Source:  Maine Listings #1670105 Report a problem Maine Listings #1670105 Report a problem | ||
| 12/14/2025 | Listing removed | $525,000$505/sqft |
Source:  NextHome #1626805 Report a problem NextHome #1626805 Report a problem | ||
| 6/16/2025 | Listed for sale | $525,000$505/sqft |
Source: Maine Listings #1626805 Report a problem | ||
Public tax history
Tax history is unavailable.
Monthly payment
Est. payment
Payment breakdown
Explore the cost of this home by adjusting the details. Changes won't be saved.Climate risks
Neighborhood: 04785
Similar homes
- $340,0003 bd1 ba1.2k sqft874 Baie Creuse Road, Sinclair, ME 04779Active

 MLS ID #1679173, CENTURY 21 Queen City Real Estate. Maine Listings
 - $399,9903 bd3 ba1.5k sqft152 Island Road, Saint Agatha, ME 04772Active
 MLS ID #1670124, Crown Lakes Realty. Maine Listings
 - $300,0002 bd1 ba744 sqft862 Baie Creuse Road, Sinclair, ME 04779Active
 MLS ID #1663883, Lakehome Group Real Estate. Maine Listings
 - $324,9004 bd2 ba1.3k sqft93 Sinclair Road, Sinclair, ME 04779Active
 MLS ID #1651550, Kieffer Real Estate. Maine Listings
 - $365,0002 bd1 ba925 sqft667 Little Madawaska Lake Road, Westmanland, ME 04783ActiveMLS ID #1669291, Kieffer Real Estate. Maine Listings
- $425,0002 bd1 ba887 sqft161 Burnt Landing Road, T16 R5 WELS, ME 04779ActiveMLS ID #1680601, Fields Realty LLC. Maine Listings
- $269,0003 bd1 ba1.3k sqft154 Sinclair Road, Sinclair, ME 04779ActiveMLS ID #1656032, Kieffer Real Estate. Maine Listings
- $325,0003 bd1 ba1k sqft320 Sinclair Road, Sinclair, ME 04779ActiveMLS ID #1666937, Keller Williams Realty. Maine Listings
- $330,0003 bd1 ba960 sqft792 Beaulieu Road Lot 54, Madawaska, ME 04773ActiveMLS ID #1679391, Crown Lakes Realty. Maine Listings
- $275,0002 bd1 ba640 sqft655 Main Street, Saint Agatha, ME 04772ActiveMLS ID #1672692, CENTURY 21 Queen City Real Estate. Maine Listings
- $320,0001 bd1 ba543 sqft162 Island Road, Saint Agatha, ME 04772ActiveMLS ID #1657446, NextHome Discover. Maine Listings
- $249,9002 bd1 ba1.2k sqft328 Cleveland Road, Saint Agatha, ME 04772ActiveMLS ID #1654892, Kieffer Real Estate. Maine Listings
- $245,0003 bd2 ba1.3k sqft47 May Road, Cross Lake Twp, ME 04783ActiveMLS ID #1669742, Aroostook Real Estate. Maine Listings
- $260,0004 bd2 ba1.2k sqft1710 Van Buren Road, Connor Twp, ME 04736ActiveMLS ID #1628600, Progressive Realty. Maine Listings
