Welcome to your dream home! This beautiful Southlake estate is located only minutes from the lake and offers a variety of fantastic features. The kitchen has ample counter and cabinet space and is complete with a touchless sink faucet, an island, and stainless steel appliances.. The dining area is large enough for a good sized dining table and flows seamlessly into the living space, creating a wonderful open layout that is ideal for entertaining family and friends. The split floor plan includes three bedrooms and two bathrooms, providing plenty of space and privacy for everyone. The tall ceilings further enhance the feeling of more space. The master suit contains a double vanity, shower, tub and his and her's walk in closets. There is decorative lighting throughout. The home is situated on a large corner lot and has a large garage and driveway. Don't miss your chance to check this one out!
Sold
Price Unknown
374 Eagle Mountain Dr, Abilene, TX 79602
3beds
1,877sqft
Single Family Residence
Built in 2017
8,624 Square Feet Lot
$384,600 Zestimate®
$--/sqft
$3,242 Estimated rent
Home value
$384,600
$362,000 - $412,000
$3,242/mo
Zestimate® history
Owner options
List your home for rent
$3,242/mo
Rent Zestimate®
Find your next renter with Zillow Rental Manager. Plus, with online applications, you can quickly screen prospective tenants – for free.
$3,242/mo
Rent Zestimate®
Refinance and save
$150/mo
Est. payment
Refinancing to a lower rate could help reduce your monthly payments and save thousands over the life of the loan.
$150/mo
Est. payment
Explore your selling options
Work with a Zillow partner agent
Leverage their expertise and Zillow's premium Showcase listings to get your home seen by more buyers.
Get startedList with your own agent
Get your home in front of millions of buyers by listing it on Zillow.
Learn how to do itSell it yourself
Take full control of how buyers see your home on Zillow by listing For Sale by Owner (FSBO).
List your homeWhat's special
Split floor planStainless steel appliancesLarge garageLarge corner lotTall ceilingsOpen layoutTouchless sink faucet
Zillow last checked:
Listing updated:
Listed by:
Shaye Van Horne 0757951,
Epique Realty LLC 512-387-0722
Bought with:
Tonya Harbin
Real Broker, LLC.
Source: NTREIS,MLS#: 20809603
Facts & features
Interior
Bedrooms & bathrooms
- Bedrooms: 3
- Bathrooms: 2
- Full bathrooms: 2
Primary bedroom
- Level: First
- Dimensions: 1 x 1
Living room
- Level: First
- Dimensions: 1 x 1
Appliances
- Included: Electric Cooktop, Refrigerator
Features
- Decorative/Designer Lighting Fixtures, Double Vanity, Eat-in Kitchen, Kitchen Island, Open Floorplan, Pantry, Cable TV, Walk-In Closet(s)
- Has basement: No
- Number of fireplaces: 1
- Fireplace features: Living Room
Interior area
- Total interior livable area: 1,877 sqft
Property
Parking
- Total spaces: 2
- Parking features: Driveway
- Attached garage spaces: 1
- Covered spaces: 2
- Has uncovered spaces: Yes
Features
- Levels: One
- Stories: 1
- Pool features: None
Lot
- Size: 8,624 Square Feet
Details
- Parcel number: 1010246
Construction
Type & style
- Home type: SingleFamily
- Architectural style: Detached
- Property subtype: Single Family Residence
Materials
- Brick
Condition
- Year built: 2017
Utilities & green energy
- Sewer: Public Sewer
- Water: Public
- Utilities for property: Electricity Available, Electricity Connected, Municipal Utilities, Sewer Available, Water Available, Cable Available
Community & HOA
Community
- Subdivision: Southlake Estates
HOA
- Has HOA: Yes
- Services included: Association Management
- HOA fee: $150 annually
- HOA name: Southlake Estates
Location
- Region: Abilene
Financial & listing details
- Tax assessed value: $320,088
- Annual tax amount: $7,837
- Date on market: 1/6/2025
- Cumulative days on market: 52 days
- Listing terms: Cash,Conventional,FHA,VA Loan
- Exclusions: Washer and dryer, Personal property
- Electric utility on property: Yes
Price history
| Date | Event | Price |
|---|---|---|
| 4/30/2025 | Sold | -- |
Source: NTREIS #20809603 Report a problem | ||
| 3/10/2025 | Pending sale | $342,000$182/sqft |
Source: NTREIS #20809603 Report a problem | ||
| 2/27/2025 | Contingent | $342,000$182/sqft |
Source: NTREIS #20809603 Report a problem | ||
| 2/1/2025 | Price change | $342,000-0.7%$182/sqft |
Source: NTREIS #20809603 Report a problem | ||
| 1/6/2025 | Listed for sale | $344,400+0.1%$183/sqft |
Source: NTREIS #20809603 Report a problem | ||
| 10/22/2024 | Listing removed | $344,000$183/sqft |
Source: NTREIS #20525068 Report a problem | ||
| 9/13/2024 | Price change | $344,000-0.1%$183/sqft |
Source: NTREIS #20525068 Report a problem | ||
| 9/8/2024 | Price change | $344,4000%$183/sqft |
Source: NTREIS #20525068 Report a problem | ||
| 8/10/2024 | Price change | $344,4500%$184/sqft |
Source: NTREIS #20525068 Report a problem | ||
| 8/3/2024 | Price change | $344,500+0%$184/sqft |
Source: NTREIS #20525068 Report a problem | ||
| 8/1/2024 | Price change | $344,4500%$184/sqft |
Source: NTREIS #20525068 Report a problem | ||
| 7/29/2024 | Price change | $344,500+0%$184/sqft |
Source: NTREIS #20525068 Report a problem | ||
| 7/2/2024 | Price change | $344,4500%$184/sqft |
Source: NTREIS #20525068 Report a problem | ||
| 6/23/2024 | Price change | $344,5000%$184/sqft |
Source: NTREIS #20525068 Report a problem | ||
| 6/17/2024 | Price change | $344,501+0%$184/sqft |
Source: NTREIS #20525068 Report a problem | ||
| 6/3/2024 | Price change | $344,500-0.1%$184/sqft |
Source: NTREIS #20525068 Report a problem | ||
| 5/20/2024 | Listed for sale | $344,900$184/sqft |
Source: NTREIS #20525068 Report a problem | ||
| 5/9/2024 | Listing removed | -- |
Source: NTREIS #20525068 Report a problem | ||
| 4/15/2024 | Price change | $344,900+0.1%$184/sqft |
Source: NTREIS #20525068 Report a problem | ||
| 2/1/2024 | Listed for sale | $344,500+7.7%$184/sqft |
Source: NTREIS #20525068 Report a problem | ||
| 8/19/2022 | Sold | -- |
Source: NTREIS #20104413 Report a problem | ||
| 7/20/2022 | Pending sale | $320,000$170/sqft |
Source:  RE/MAX International #20104413 Report a problem RE/MAX International #20104413 Report a problem | ||
| 7/20/2022 | Contingent | $320,000$170/sqft |
Source: NTREIS #20104413 Report a problem | ||
| 7/5/2022 | Listed for sale | $320,000$170/sqft |
Source: NTREIS #20104413 Report a problem | ||
| 2/16/2017 | Sold | -- |
Source: Agent Provided Report a problem | ||
Public tax history
| Year | Property taxes | Tax assessment |
|---|---|---|
| 2025 | $5,576 -7.1% | $320,088 +0.5% |
| 2024 | $6,000 +15.1% | $318,588 +2.4% |
| 2023 | $5,211 +158.2% | $311,214 +17.5% |
| 2022 | $2,018 | $264,943 +10% |
| 2021 | -- | $240,857 +0.4% |
| 2020 | -- | $239,885 +1.8% |
| 2019 | -- | $235,745 +4.6% |
| 2018 | $615 | $225,295 +816.5% |
| 2017 | $615 | $24,581 |
Find assessor info on the county website
Neighborhood: Loop 322 East
Nearby homes
- $364,6004 bd2 ba2k sqft366 Eagle Mountain Dr, Abilene, TX 79602Off Market
- $--4 bd2 ba2k sqft373 Brazos Dr, Abilene, TX 79602Sold
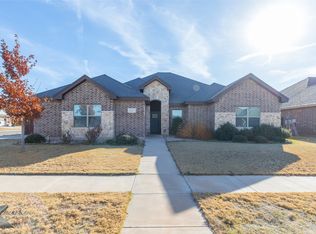
- $350,8004 bd2 ba1.8k sqft365 Brazos Dr, Abilene, TX 79602Off Market

- $370,5003 bd2 ba1.9k sqft7017 McLeod Dr, Abilene, TX 79602Off Market

- $353,3004 bd2 ba2k sqft366 Southlake St, Abilene, TX 79602Off Market
- $--4 bd3 ba2.1k sqft7025 McLeod Dr, Abilene, TX 79602Sold
- $--4 bd2 ba2k sqft373 Eagle Mountain Dr, Abilene, TX 79602Sold
- $363,0003 bd2 ba1.9k sqft7009 McLeod Dr, Abilene, TX 79602Off Market
Nearby schools
GreatSchools rating
- 9/10Wylie East Elementary SchoolGrades: K-3Distance: 0.6 mi
- 8/10Wylie East Junior High SchoolGrades: 6-8Distance: 0.2 mi
- 7/10Wylie High SchoolGrades: 9-12Distance: 3.9 mi
Schools provided by the listing agent
- Elementary: Wylie East
- High: Wylie
- District: Wylie ISD, Taylor Co.
Source: NTREIS. This data may not be complete. We recommend contacting the local school district to confirm school assignments for this home.
- Texas
- Taylor County
- Abilene
- 79602
- Loop 322 East
- 374 Eagle Mountain Dr
Nearby cities
Nearby neighborhoods
Nearby zip codes
Other Abilene Topics
